12123 Firewheel Place, Venice, FL 34293
- $405,000
- 2
- BD
- 2
- BA
- 1,515
- SqFt




- Sold Price
- $405,000
- List Price
- $414,900
- Status
- Sold
- Days on Market
- 40
- Closing Date
- May 23, 2024
- MLS#
- N6131649
- Property Style
- Villa
- Architectural Style
- Florida
- Year Built
- 2019
- Bedrooms
- 2
- Bathrooms
- 2
- Living Area
- 1,515
- Lot Size
- 3,960
- Acres
- 0.09
- Total Acreage
- 0 to less than 1/4
- Legal Subdivision Name
- Preserve/West Vlgs Ph 1
- Community Name
- Preserve At West Villages
- MLS Area Major
- Venice
Property Description
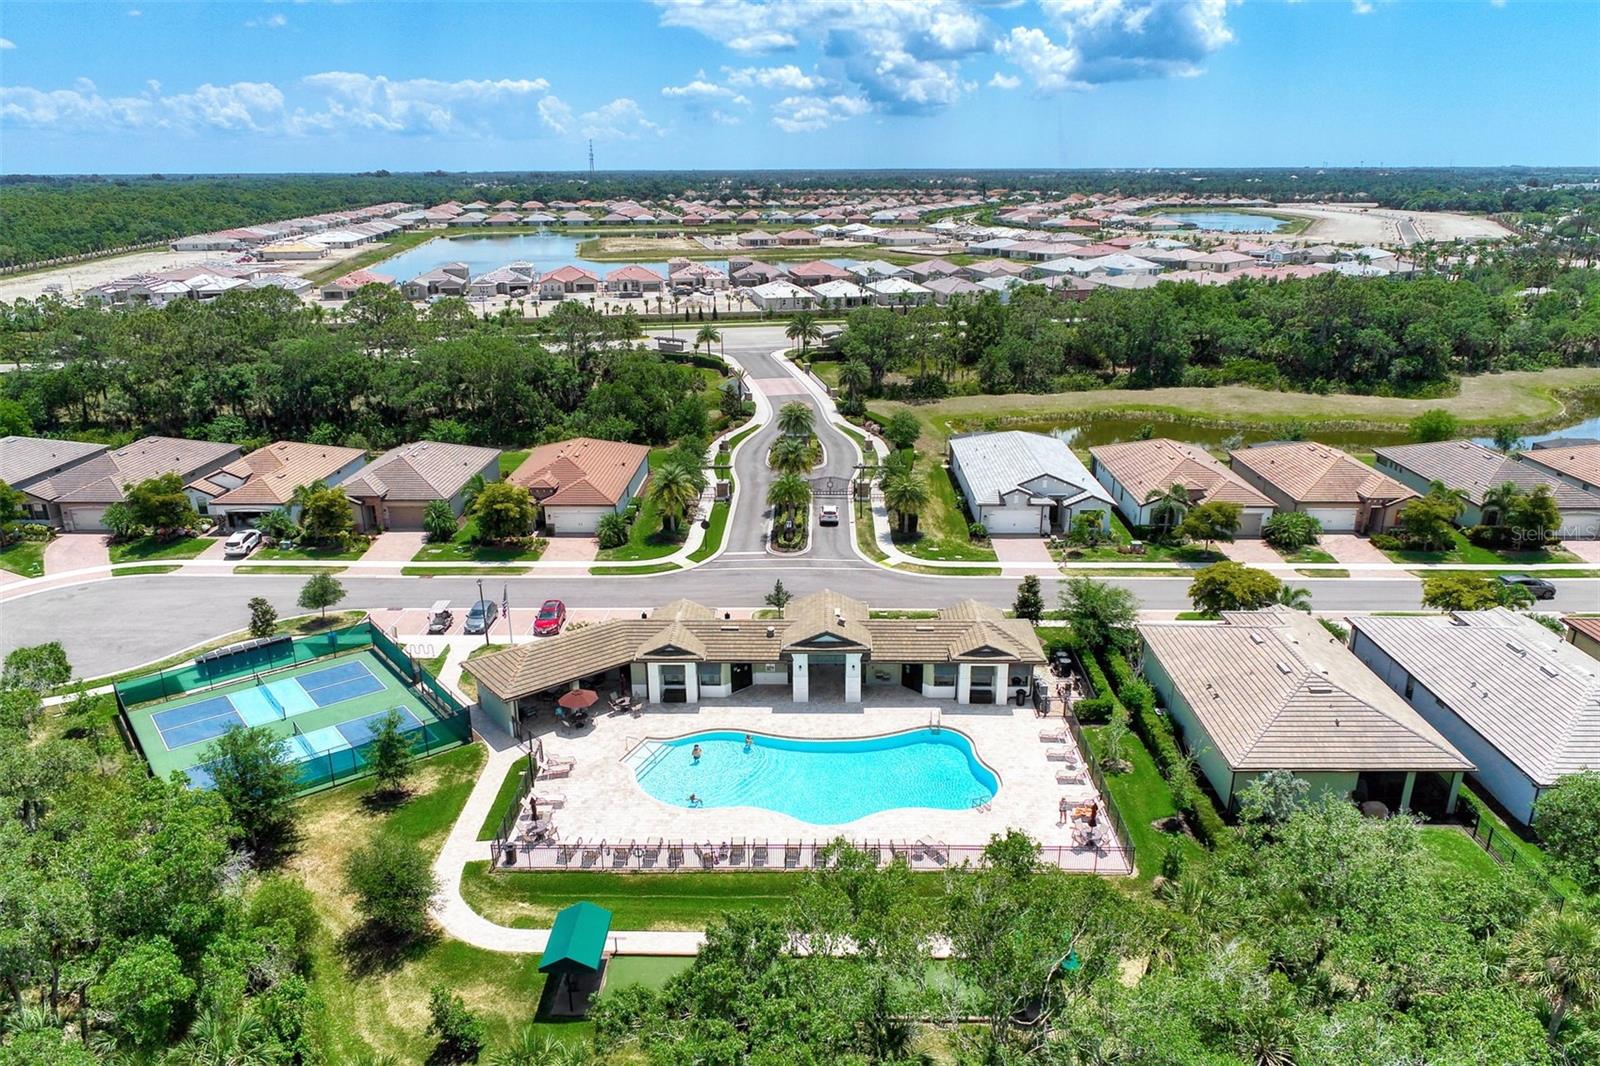
WOULDN’T LIFE BE GREAT IF YOU COULD BE ON A PERMANENT VACATION? That dream can be yours in this beautiful Canterbury model 2/2/2 plus den villa on a very private lot in the DR Horton neighborhood of THE PRESERVE. This luxurious 2-bedroom 2 bath, and den villa is situated on a Beautiful Premium Lot Nestled in wooded area, this residence provides a private oasis, allowing you to escape the hustle and bustle of everyday life. The modern kitchen is equipped with stainless steel appliances, granite counters, and 42-inch cabinets. The counter height island is perfect for breakfast or quick meals. There are 2 large closet pantries for ample storage. The living area flows form here and has a more formal dining area, and a spacious family room for relaxation or entertaining guests. A split floor plan offers maximum. The primary bedroom serves as a tranquil retreat with its en-suite bathroom, offering a perfect balance of luxury and practicality. The den/office/flex room is bright and gives you options for usage. The second bedroom provides ample space for guests or family members; and the second bathroom, with tub/shower combo serves this area of the home. The screened-in lanai offers the perfect space to savor your morning coffee or unwind in the evenings, all enjoying in the beauty of lush Florida vegetation. An additional patio area is convenient for enjoying the sunshine. No need to worry about hurricane protection as this home includes whole house dropdown shutters. Great amenities and reasonable HOA fees make this home one you won’t want to miss. The Preserve offers a pool, gym, bocce, walking trails, and pickleball courts within the gated community and opportunity to mingle with neighbors in various social gatherings. The location is minutes away from the Atlanta Braves Stadium, Wellen Park, Gulf Beaches, shopping and fine dining. This breathtaking resort-style home is sure to impress the most discerning of buyers. Call today to make an appointment to view this remarkable home.
/t.realgeeks.media/resize/460x/https://u.realgeeks.media/swfloridafinehomes%252FBanner_Image_1-min.jpg)
Additional Information
- Taxes
- $4160
- Taxes
- $707
- Minimum Lease
- 6 Months
- HOA Fee
- $901
- HOA Payment Schedule
- Quarterly
- Maintenance Includes
- Pool, Escrow Reserves Fund, Maintenance Grounds, Private Road, Recreational Facilities
- Location
- Sidewalk, Paved, Private
- Community Features
- Buyer Approval Required, Clubhouse, Deed Restrictions, Fitness Center, Gated Community - No Guard, Golf Carts OK, Irrigation-Reclaimed Water, Pool, Sidewalks
- Property Description
- One Story
- Zoning
- V
- Interior Layout
- Ceiling Fans(s), Living Room/Dining Room Combo, Open Floorplan, Stone Counters, Walk-In Closet(s)
- Interior Features
- Ceiling Fans(s), Living Room/Dining Room Combo, Open Floorplan, Stone Counters, Walk-In Closet(s)
- Floor
- Carpet, Ceramic Tile, Concrete
- Appliances
- Dishwasher, Disposal, Dryer, Electric Water Heater, Microwave, Range, Refrigerator, Washer
- Utilities
- Cable Connected, Electricity Connected, Public, Sewer Connected, Sprinkler Recycled
- Heating
- Central, Electric
- Air Conditioning
- Central Air
- Exterior Construction
- Block, Stucco
- Exterior Features
- Hurricane Shutters
- Roof
- Tile
- Foundation
- Slab
- Pool
- Community
- Garage Carport
- 2 Car Garage
- Garage Spaces
- 2
- Garage Features
- Driveway, Garage Door Opener
- Garage Dimensions
- 19x20
- Elementary School
- Taylor Ranch Elementary
- Middle School
- Venice Area Middle
- High School
- Venice Senior High
- Pets
- Allowed
- Max Pet Weight
- 999
- Pet Size
- Extra Large (101+ Lbs.)
- Flood Zone Code
- X500AE
- Parcel ID
- 0777010042
- Legal Description
- LOT 42, PRESERVE AT WEST VILLAGES PHASE 1, PB 51 PG 2
Listing courtesy of EXIT KING REALTY. 941-497-6060
Selling Office: JASON MITCHELL REAL ESTATE FLO.Mortgage Calculator
StellarMLS is the source of this information via Internet Data Exchange Program. All listing information is deemed reliable but not guaranteed and should be independently verified through personal inspection by appropriate professionals. Listings displayed on this website may be subject to prior sale or removal from sale. Availability of any listing should always be independently verified. Listing information is provided for consumer personal, non-commercial use, solely to identify potential properties for potential purchase. All other use is strictly prohibited and may violate relevant federal and state law. Data last updated on