21097 Anclote Ct, Venice, FL 34293
- $575,000
- 3
- BD
- 2
- BA
- 1,511
- SqFt






- Sold Price
- $575,000
- List Price
- $559,000
- Status
- Sold
- Days on Market
- 38
- Closing Date
- May 15, 2024
- MLS#
- N6131668
- Property Style
- Single Family
- Year Built
- 2014
- Bedrooms
- 3
- Bathrooms
- 2
- Living Area
- 1,511
- Lot Size
- 7,887
- Acres
- 0.18
- Total Acreage
- 0 to less than 1/4
- Legal Subdivision Name
- Grand Palm Ph 1b
- Complex/Comm Name
- Grand Palm
- Community Name
- Grand Palm
- MLS Area Major
- Venice
Property Description
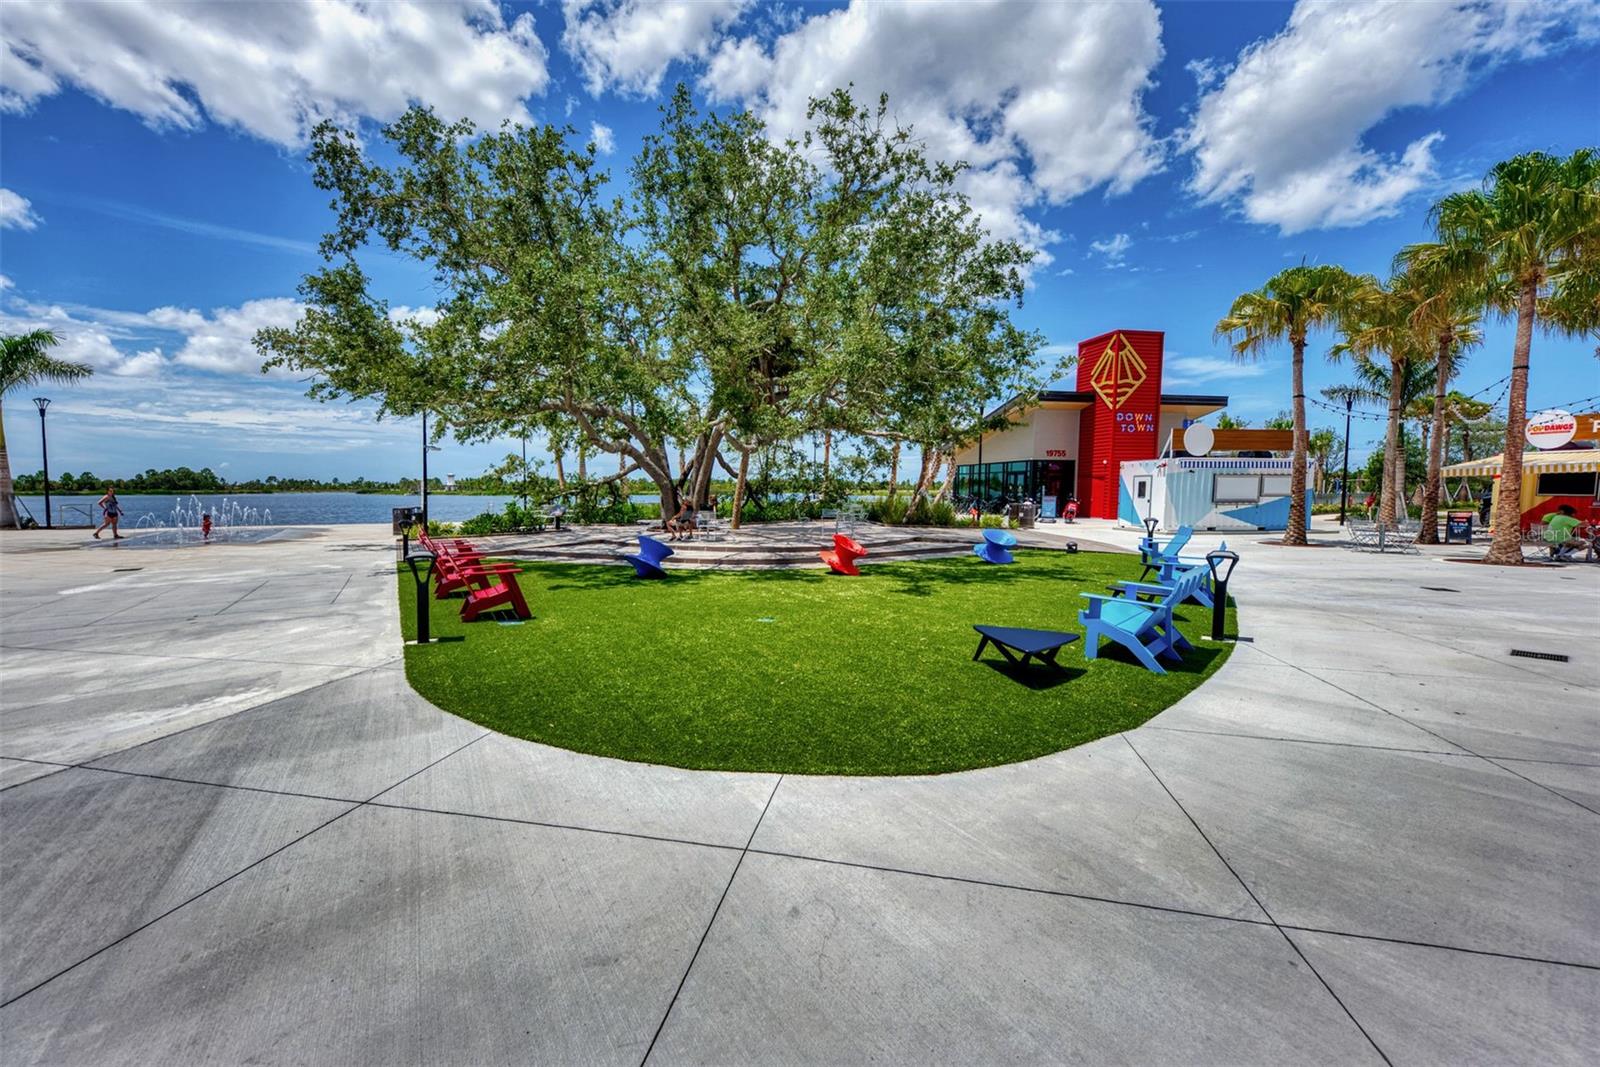
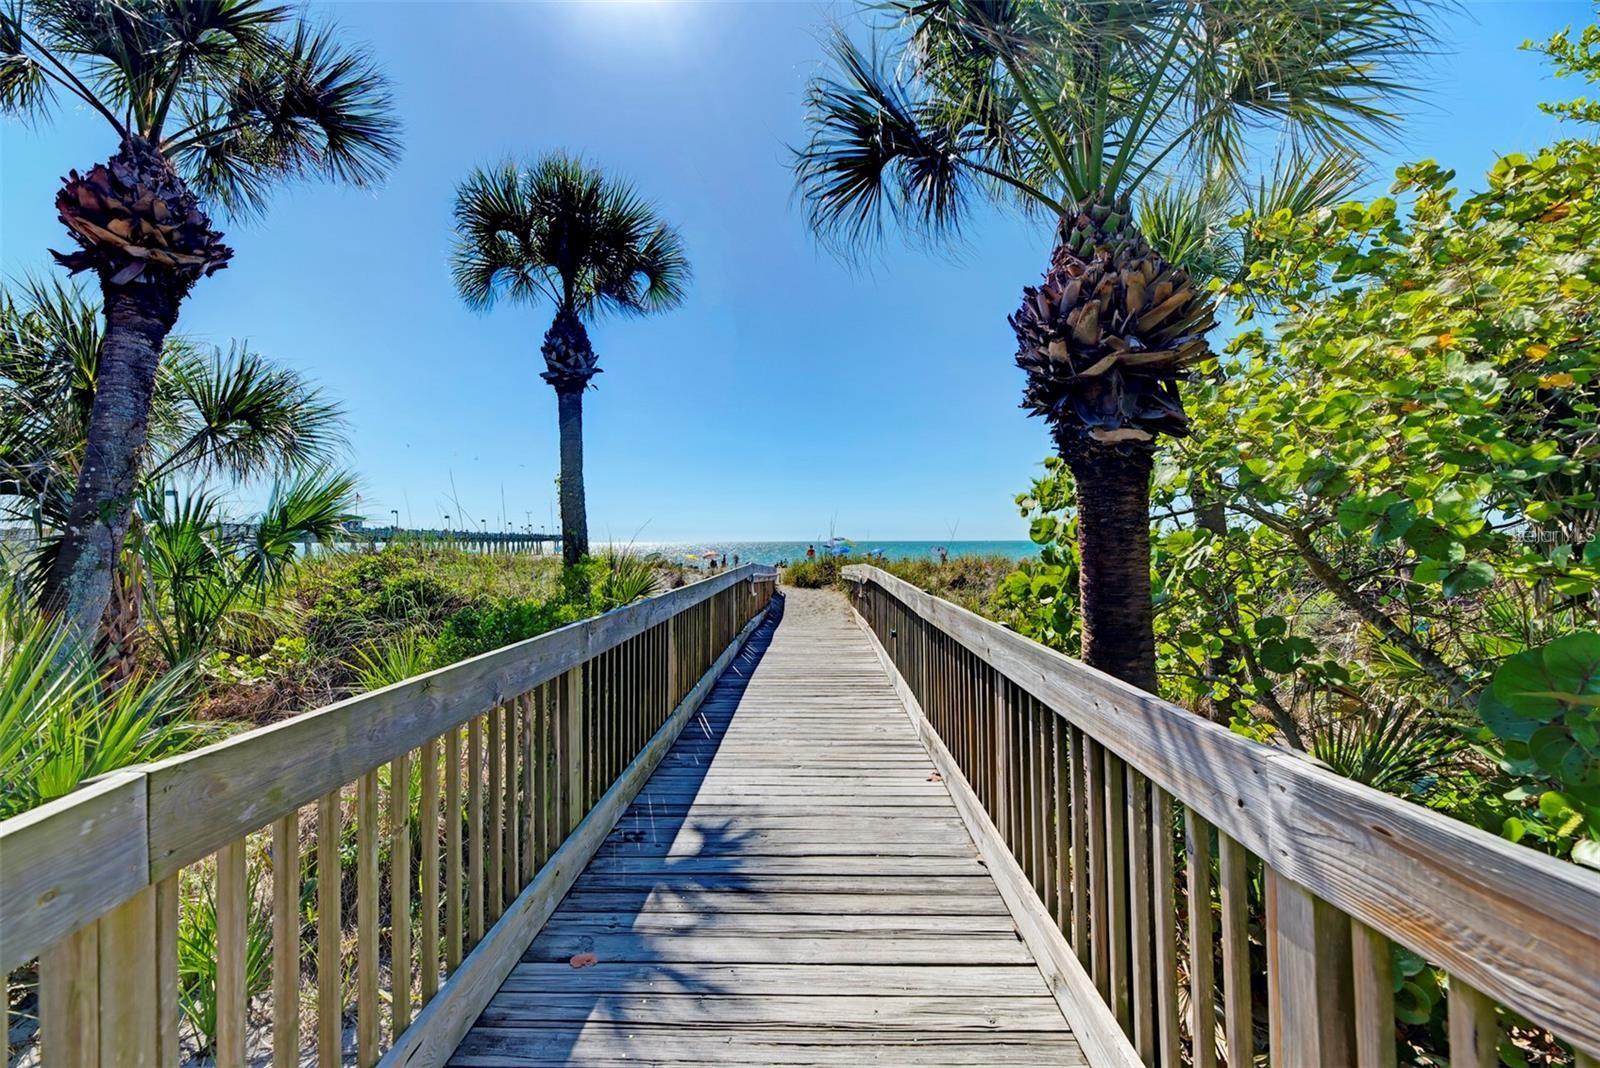
When you enter into the resort community of Grand Palm, and visit this sensational POOL home, you will feel the beauty and value of this real estate that elevates it from others. This 3bed/2bath model Liberty 2, was built by the prestigious builder Neal Communities, here in Venice FL nearby the Wellen Park downtown, and just south of Sarasota. The WATER VIEW, landscaping, and builder details all coordinate with its perfect location. Within the last year(s), the upgrades are vast with the latest design-build features that include: premium custom 24x12 heated/salt water/pool&spa and travertine-tile, landscaping additions, both exterior and interior painting, new stainless kitchen appliances and features, Arlo security, Nebula screen lighting, whole-house water filtration, tile flooring main areas, luxury vinyl plank bedrooms, custom painted cabinets, plantation shutters, generator outlet, and numerous light/fan fixtures throughout. It's also important to know that Grand Palm has natural gas for cooking, and heating the pool too! Grand Palm is expansive with multiple clubhouses, (2) resort pools and multiple neighbor-zone pools, gated security, gyms, tennis&pickleball courts, nature walking trails, boat and fishing ramps/piers with vast areas of preserved land, and many fun community activities. It's great having your Florida home a short drive to the beach, nearby the Atlanta Braves stadium, WELLEN PARK, close to Venice downtown, and all the amenities of the Sarasota area! (click on the pictures to see the home and area photos / also Virtual Tour Link 1 will give you the 3-D walk through)
/t.realgeeks.media/resize/460x/https://u.realgeeks.media/swfloridafinehomes%252FBanner_Image_1-min.jpg)
Additional Information
- Taxes
- $6209
- Taxes
- $827
- Minimum Lease
- 6 Months
- HOA Fee
- $589
- HOA Payment Schedule
- Quarterly
- Maintenance Includes
- Common Area Taxes, Pool, Escrow Reserves Fund, Maintenance Grounds, Management, Private Road, Recreational Facilities, Security, Trash
- Location
- Cleared, Landscaped, Level, Sidewalk, Paved
- Community Features
- Clubhouse, Deed Restrictions, Dog Park, Fitness Center, Gated Community - No Guard, Golf Carts OK, Park, Playground, Pool, Sidewalks, Tennis Courts, Maintenance Free, Security
- Property Description
- One Story
- Zoning
- SAPD
- Interior Layout
- Ceiling Fans(s), Eat-in Kitchen, High Ceilings, Kitchen/Family Room Combo, Living Room/Dining Room Combo, Open Floorplan, Primary Bedroom Main Floor, Stone Counters, Thermostat, Walk-In Closet(s), Window Treatments
- Interior Features
- Ceiling Fans(s), Eat-in Kitchen, High Ceilings, Kitchen/Family Room Combo, Living Room/Dining Room Combo, Open Floorplan, Primary Bedroom Main Floor, Stone Counters, Thermostat, Walk-In Closet(s), Window Treatments
- Floor
- Tile, Vinyl
- Appliances
- Dishwasher, Disposal, Dryer, Microwave, Range, Refrigerator, Washer, Water Filtration System
- Utilities
- BB/HS Internet Available, Cable Available, Cable Connected, Electricity Connected, Natural Gas Available, Natural Gas Connected, Phone Available, Public, Sewer Connected, Street Lights, Underground Utilities, Water Connected
- Heating
- Electric, Natural Gas
- Air Conditioning
- Central Air
- Exterior Construction
- Block, Concrete, Stucco
- Exterior Features
- Hurricane Shutters, Irrigation System, Lighting, Rain Gutters, Sidewalk, Sliding Doors, Storage
- Roof
- Tile
- Foundation
- Slab
- Pool
- Community, Private
- Pool Type
- Chlorine Free, Gunite, Heated, In Ground, Lighting, Salt Water, Screen Enclosure, Tile
- Garage Carport
- 2 Car Garage
- Garage Spaces
- 2
- Garage Features
- Driveway, Garage Door Opener, Ground Level, On Street
- Garage Dimensions
- 20x20
- Elementary School
- Taylor Ranch Elementary
- Middle School
- Venice Area Middle
- High School
- Venice Senior High
- Water View
- Lake
- Water Access
- Lake
- Pets
- Allowed
- Flood Zone Code
- X500
- Parcel ID
- 0758040311
- Legal Description
- LOT 311, GRAND PALM PHASE 1B
Listing courtesy of RE/MAX PALM REALTY OF VENICE. 941-451-2025
Selling Office: MEDWAY REALTY.Mortgage Calculator
StellarMLS is the source of this information via Internet Data Exchange Program. All listing information is deemed reliable but not guaranteed and should be independently verified through personal inspection by appropriate professionals. Listings displayed on this website may be subject to prior sale or removal from sale. Availability of any listing should always be independently verified. Listing information is provided for consumer personal, non-commercial use, solely to identify potential properties for potential purchase. All other use is strictly prohibited and may violate relevant federal and state law. Data last updated on