1395 Brenner Park Drive, Venice, FL 34292
- $530,000
- 4
- BD
- 2
- BA
- 2,841
- SqFt




- Sold Price
- $530,000
- List Price
- $549,900
- Status
- Sold
- Days on Market
- 39
- Closing Date
- May 20, 2024
- MLS#
- N6131699
- Property Style
- Single Family
- Architectural Style
- Florida
- Year Built
- 1994
- Bedrooms
- 4
- Bathrooms
- 2
- Living Area
- 2,841
- Lot Size
- 18,789
- Acres
- 0.43
- Total Acreage
- 1/4 to less than 1/2
- Legal Subdivision Name
- Brenner Park Ph 2
- Complex/Comm Name
- Waterford
- Community Name
- Waterford
- MLS Area Major
- Venice
Property Description
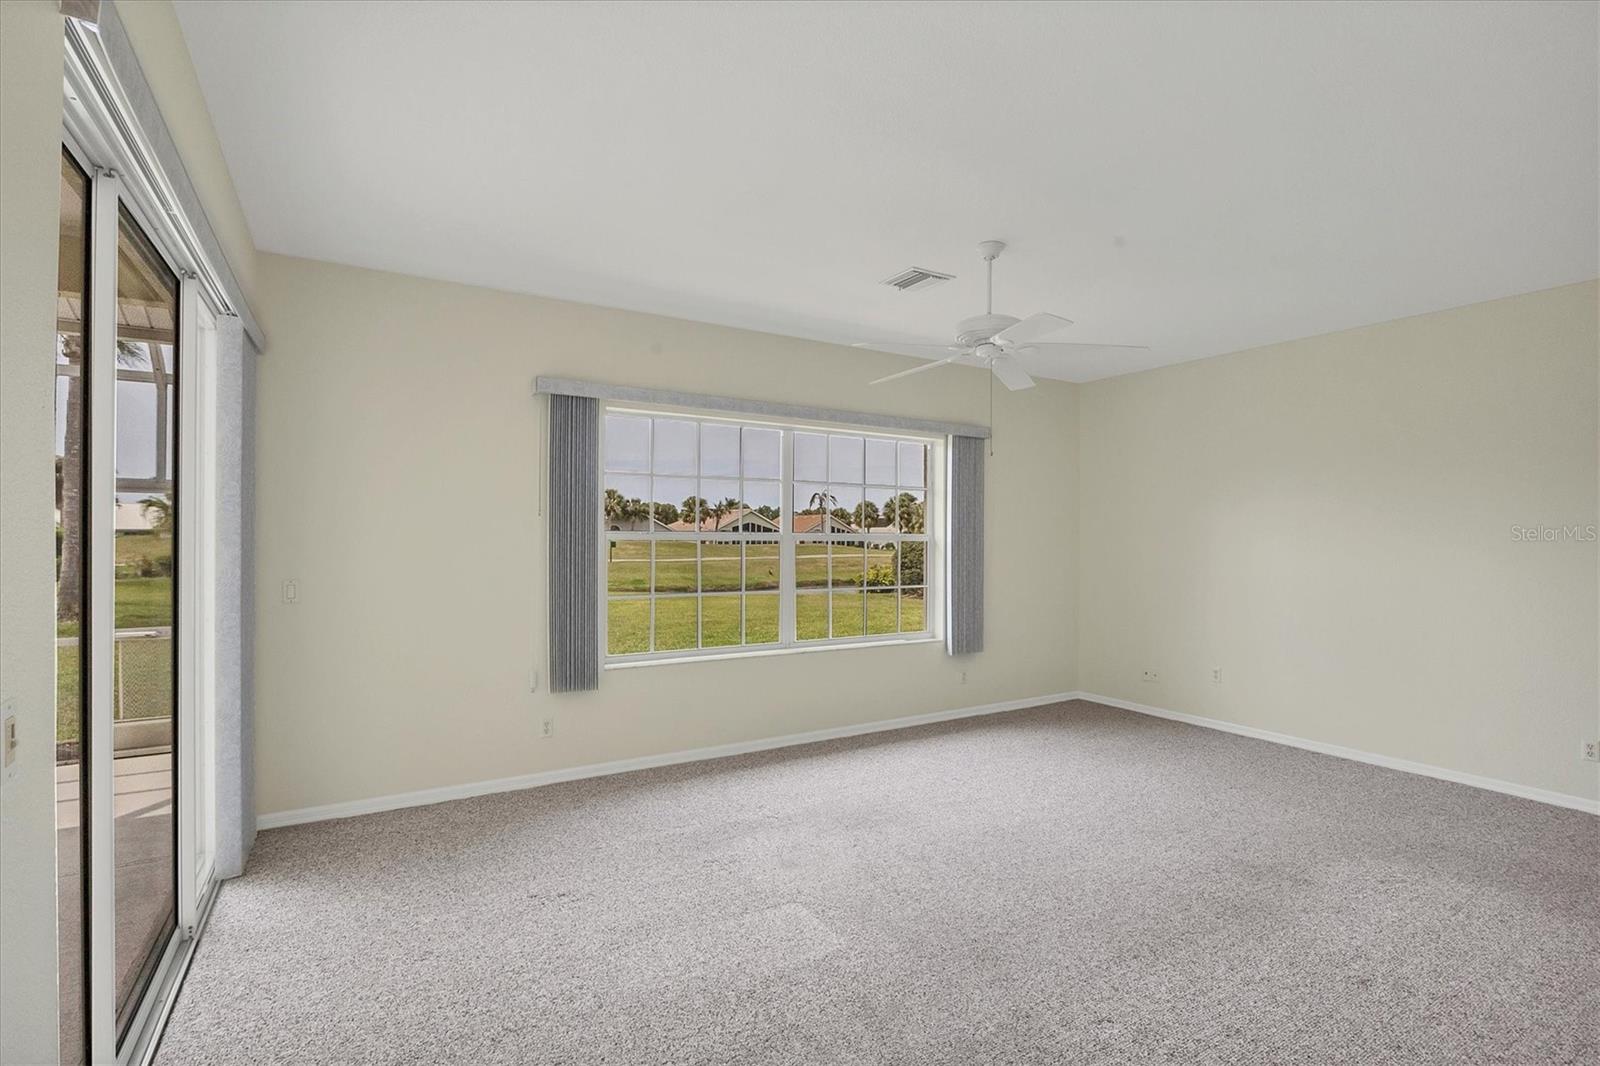
LOCATED IN WATERFORD, A GATED, GOLFING, TENNIS COMMUNITY WITHIN MINUTES TO SANDY BEACHES ON THE GULF OF MEXICO, INTRACOASTAL WATERWAY FOR BOATING AND HISTORICAL DOWNTOWN VENICE for your shopping & dining pleasures ! This home has over 2800 sq ft of AC living space with 4 bedrooms, 2 baths and an oversized 3 car garage on a corner larger lakeview lot! Conveniently located near the new Sarasota Memorial Hospital area, shopping and dining, along with easy access for driving/traveling pleasures. Large rooms, volume ceilings, 8 ft sliding glass doors to your lanai overlooking lake to golf course. Home has had many updates, upgrades, newer flat tile roof, interior and exterior paint, appliances, water heater, whole house AC PLUS bedrms 2 and 3 have their own "split" AC for personal preferences. A split bedrm plan, this home has master suite at one end for privacy and your own separate room den/office/etc to use as you choose. Den/Office has engineered hardwood flooring, Master bedrn/bath is ensuite along w/walk in closet and built in closet #2 PLUS sliding glass doors to lanai overlooking great green area to lake and golf course. Front entry to foyer is thru double doors w/stained glass accents, clearstory window for great lighting and volume ceilings. Living rm is enhanced w/volume ceiling, 8 ft sliding doors that pocket giving that total "outdoor" feeling to enjoy this Florida sunshine!! Large kitchen w/breakfast bar, granite counters, stainless appliances new 2023 (except DW) breakfast room & family rm adjoining. Bedrms 2 & 3 are privately tucked away at other side of house, have great closet space laminate flooring, nice bathrm serves both. Window treatments are newer, all windows have been serviced to operate smoothly as designed. Inside laundry rm w/blt in cabinets, sink to accommodate washer & dryer, closet, blt in ironing board. Waterford Community has nicely updated clubhouse w/kitchen, bathrms (w/showers), library, meeting rms, Gym is state of the arts, Olympic size heated pool (JR) Spa, Tennis Courts, viewing deck, picnic area w/grills, tables, on site mgmt, the list goes on!! THEN: NO CDD FEES! Golf membership is not required but reasonable if you desire to join.
/t.realgeeks.media/resize/460x/https://u.realgeeks.media/swfloridafinehomes%252FBanner_Image_1-min.jpg)
Additional Information
- Taxes
- $4049
- Minimum Lease
- 3 Months
- HOA Fee
- $1,996
- HOA Payment Schedule
- Annually
- Maintenance Includes
- Common Area Taxes, Pool, Escrow Reserves Fund, Fidelity Bond, Management, Private Road, Recreational Facilities, Trash
- Location
- Corner Lot, City Limits, Landscaped, Near Golf Course, Sidewalk, Paved, Private
- Community Features
- Clubhouse, Deed Restrictions, Fitness Center, Gated Community - No Guard, Golf Carts OK, Golf, Irrigation-Reclaimed Water, Pool, Sidewalks, Tennis Courts, Golf Community
- Property Description
- One Story
- Zoning
- PUD
- Interior Layout
- Ceiling Fans(s), High Ceilings, Kitchen/Family Room Combo, Open Floorplan, Primary Bedroom Main Floor, Solid Surface Counters, Split Bedroom, Walk-In Closet(s), Window Treatments
- Interior Features
- Ceiling Fans(s), High Ceilings, Kitchen/Family Room Combo, Open Floorplan, Primary Bedroom Main Floor, Solid Surface Counters, Split Bedroom, Walk-In Closet(s), Window Treatments
- Floor
- Carpet, Ceramic Tile
- Appliances
- Dishwasher, Disposal, Dryer, Electric Water Heater, Microwave, Range, Refrigerator, Washer
- Utilities
- BB/HS Internet Available, Cable Available, Electricity Connected, Private, Sewer Connected, Sprinkler Recycled, Street Lights, Underground Utilities, Water Connected
- Heating
- Central, Electric, Zoned
- Air Conditioning
- Central Air, Mini-Split Unit(s), Zoned
- Exterior Construction
- Block, Stucco
- Exterior Features
- Gray Water System, Irrigation System, Private Mailbox, Sidewalk, Sliding Doors
- Roof
- Tile
- Foundation
- Slab
- Pool
- Community
- Garage Carport
- 3 Car Garage
- Garage Spaces
- 3
- Garage Features
- Common, Driveway, Garage Door Opener, Ground Level, Oversized
- Garage Dimensions
- 36x26
- Water Name
- Brenner
- Water View
- Lake, Pond
- Water Frontage
- Lake, Pond
- Pets
- Allowed
- Pet Size
- Extra Large (101+ Lbs.)
- Flood Zone Code
- X
- Parcel ID
- 0401050043
- Legal Description
- LOT 31 BRENNER PARK PH 2
Listing courtesy of RE/MAX ALLIANCE GROUP. 941-486-8686
Selling Office: KELLER WILLIAMS ISLAND LIFE REAL ESTATE.Mortgage Calculator
StellarMLS is the source of this information via Internet Data Exchange Program. All listing information is deemed reliable but not guaranteed and should be independently verified through personal inspection by appropriate professionals. Listings displayed on this website may be subject to prior sale or removal from sale. Availability of any listing should always be independently verified. Listing information is provided for consumer personal, non-commercial use, solely to identify potential properties for potential purchase. All other use is strictly prohibited and may violate relevant federal and state law. Data last updated on