9242 Pinehaven Way, Englewood, FL 34224
- $285,000
- 3
- BD
- 2
- BA
- 1,860
- SqFt









- Sold Price
- $285,000
- List Price
- $299,000
- Status
- Sold
- Days on Market
- 32
- Closing Date
- Jun 10, 2024
- MLS#
- N6131734
- Property Style
- Manufactured Home - Post 1977
- Year Built
- 2005
- Bedrooms
- 3
- Bathrooms
- 2
- Living Area
- 1,860
- Lot Size
- 7,535
- Acres
- 0.17
- Total Acreage
- 0 to less than 1/4
- Legal Subdivision Name
- Pines At Sandalhaven
- Community Name
- Pines At Sandalhaven
- MLS Area Major
- Englewood
Property Description
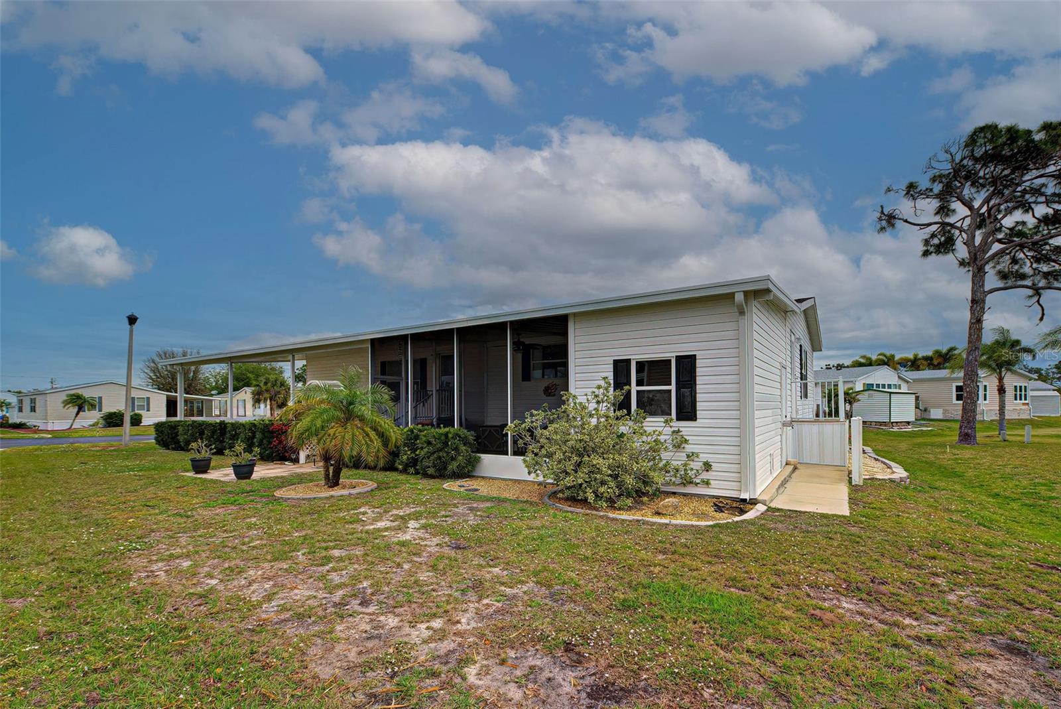
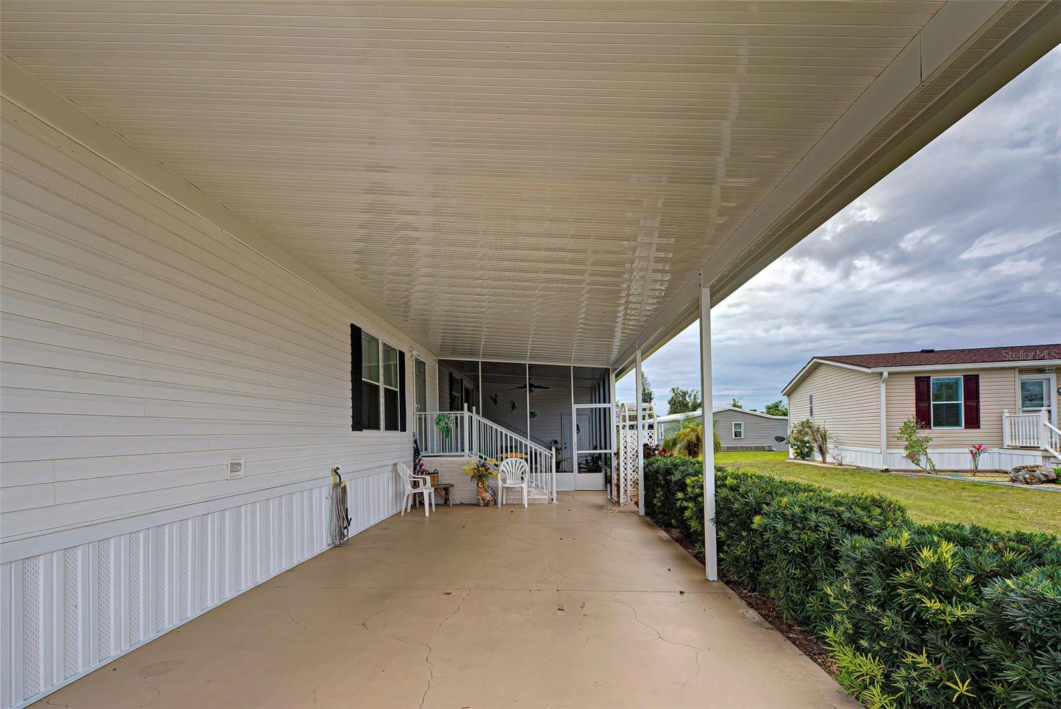
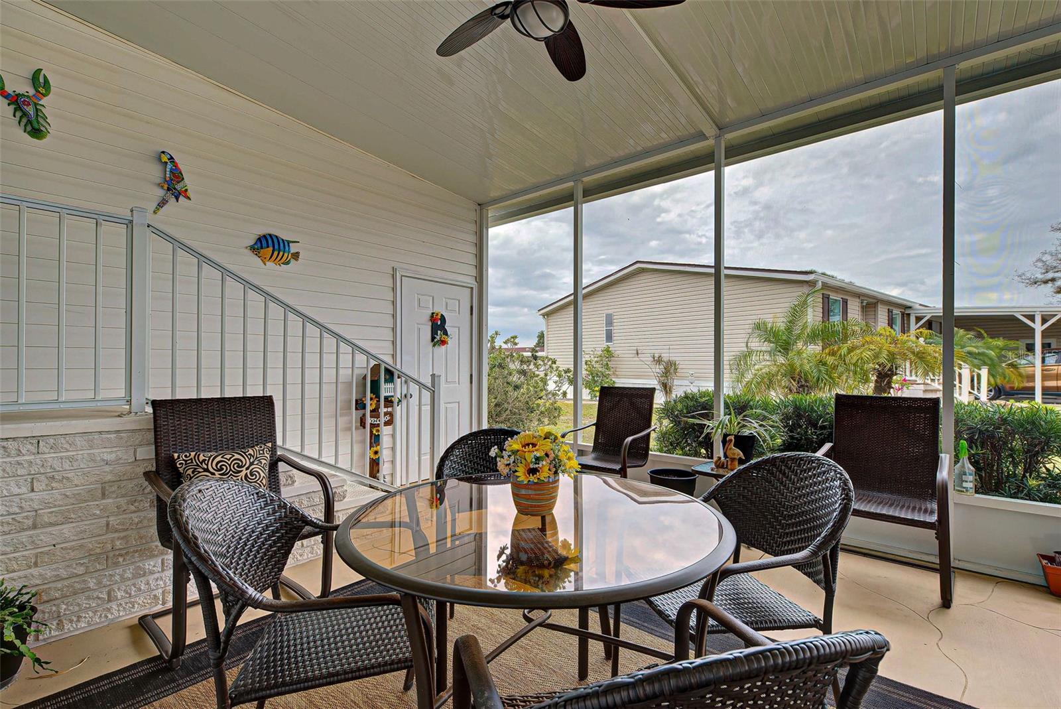
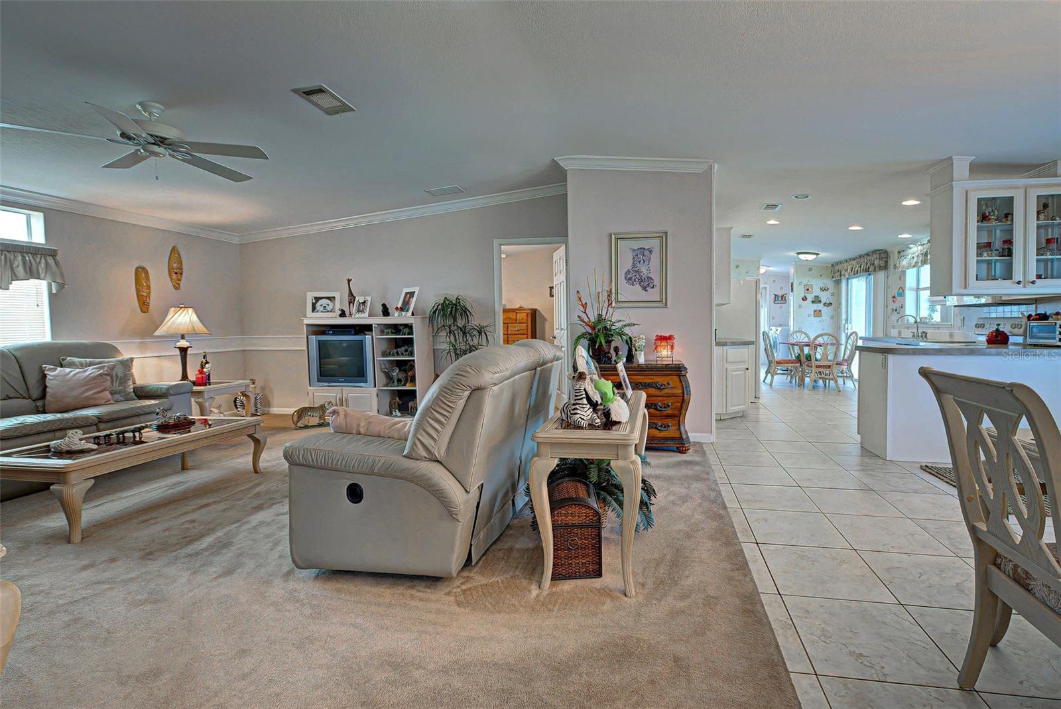
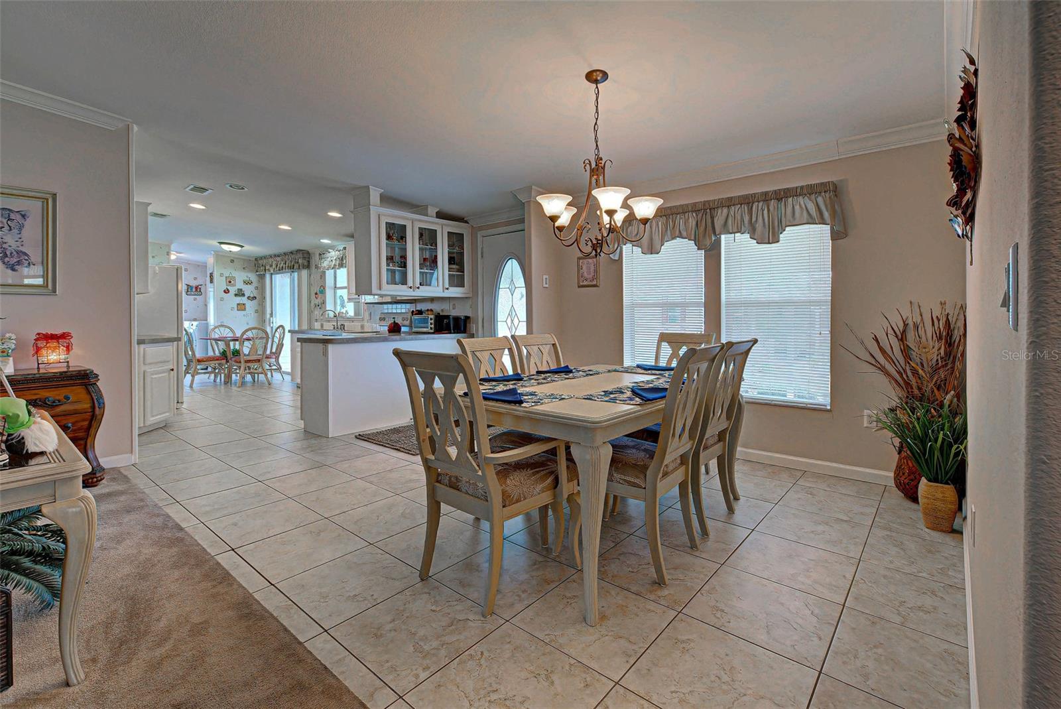
Welcome to THE PINES AT SANDALHAVEN. a manufactured home community w/community pool and clubhouse. Deed restricted, +55, pet friendly and golf cart friendly. Note: YOU OWN THE LAND! NO LOT RENTAL FEES! Presenting this impressive, 1860 sq. ft., 2005, Homes of Merit, double-wide manufactured home. 3/Bed, 2/Bath, Bonus/Flexi-Room, Lanai, Carport and Shed. Being sold partially furnished. NEW ROOF, NEW SIDING, NEW CARPORT, LANAI AND SKIRTING. HVAC 2019, DUCTWORK 2022, WATER HEATER 2019. Interior has vaulted ceilings and warm color pallette. Crown moulding and drywall in Great Room and Dining Room. Owners Suite Bedroom, 2nd and 3rd Bedrooms and Bonus Room all have drywall. Open floorplan is sure to wow you. Kitchen has lots of cabinets, pantry and ample counter-space. Refrig 2020, Dishwasher 2020, Microwave 2020. Owners Suite Bedroom/En suite Bathroom combination are spacious. En suite Bath has double sinks, shower and tons of storage. Split floorplan separates Owners Suite from 2nd and 3rd bedrooms. Don't forget about the Bonus/Flexi Room-it is darling. Inside utility room-Washer 2019-Dryer 2019. Did I mention the attractive side lanai and nice size workshop/shed? Come and tour this handsome home. Located close to beaches, fishing, golf, shopping and restaurants. SUN, FUN, YOUR NEW FLORIDA HOME!
/t.realgeeks.media/resize/460x/https://u.realgeeks.media/swfloridafinehomes%252FBanner_Image_1-min.jpg)
Additional Information
- Taxes
- $1273
- Minimum Lease
- 3 Months
- Hoa Fee
- $300
- HOA Payment Schedule
- Quarterly
- Location
- Paved
- Community Features
- Buyer Approval Required, Clubhouse, Community Mailbox, Deed Restrictions, Golf Carts OK, Pool
- Property Description
- One Story
- Zoning
- MHC
- Interior Layout
- Ceiling Fans(s), Crown Molding, Eat-in Kitchen, Open Floorplan, Split Bedroom, Thermostat, Vaulted Ceiling(s), Walk-In Closet(s)
- Interior Features
- Ceiling Fans(s), Crown Molding, Eat-in Kitchen, Open Floorplan, Split Bedroom, Thermostat, Vaulted Ceiling(s), Walk-In Closet(s)
- Floor
- Carpet, Ceramic Tile
- Appliances
- Dishwasher, Disposal, Dryer, Electric Water Heater, Microwave, Range, Refrigerator, Washer
- Utilities
- Cable Connected, Public
- Heating
- Central, Electric
- Air Conditioning
- Central Air
- Exterior Construction
- Vinyl Siding
- Exterior Features
- Rain Gutters, Storage
- Roof
- Shingle
- Foundation
- Crawlspace
- Pool
- Community
- Garage Carport
- 2 Car Carport
- Housing for Older Persons
- Yes
- Pets
- Allowed
- Pet Size
- Extra Large (101+ Lbs.)
- Flood Zone Code
- X500
- Parcel ID
- 412027154014
- Legal Description
- PAS 000 0000 0049 PINES AT SANDALHAVEN LT 49 RP/VIN-FLHMBT141251739A&B 2572/1483
Listing courtesy of NEAL VAN DE REE & ASSOCIATES. 941-488-1500
Selling Office: NEAL VAN DE REE & ASSOCIATES.Mortgage Calculator
StellarMLS is the source of this information via Internet Data Exchange Program. All listing information is deemed reliable but not guaranteed and should be independently verified through personal inspection by appropriate professionals. Listings displayed on this website may be subject to prior sale or removal from sale. Availability of any listing should always be independently verified. Listing information is provided for consumer personal, non-commercial use, solely to identify potential properties for potential purchase. All other use is strictly prohibited and may violate relevant federal and state law. Data last updated on