419 Huntridge Drive, Venice, FL 34292
- $1,250,000
- 4
- BD
- 4
- BA
- 3,672
- SqFt







- Sold Price
- $1,250,000
- List Price
- $1,465,000
- Status
- Sold
- Days on Market
- 9
- Closing Date
- Apr 01, 2025
- MLS#
- N6131756
- Property Style
- Single Family
- Architectural Style
- Florida, Traditional
- Year Built
- 1996
- Bedrooms
- 4
- Bathrooms
- 4
- Baths Half
- 1
- Living Area
- 3,672
- Lot Size
- 15,417
- Acres
- 0.35
- Total Acreage
- 1/4 to less than 1/2
- Legal Subdivision Name
- Venice Golf & Country Club Unit 2c
- Community Name
- Venice Golf & Country Club
- MLS Area Major
- Venice
Property Description
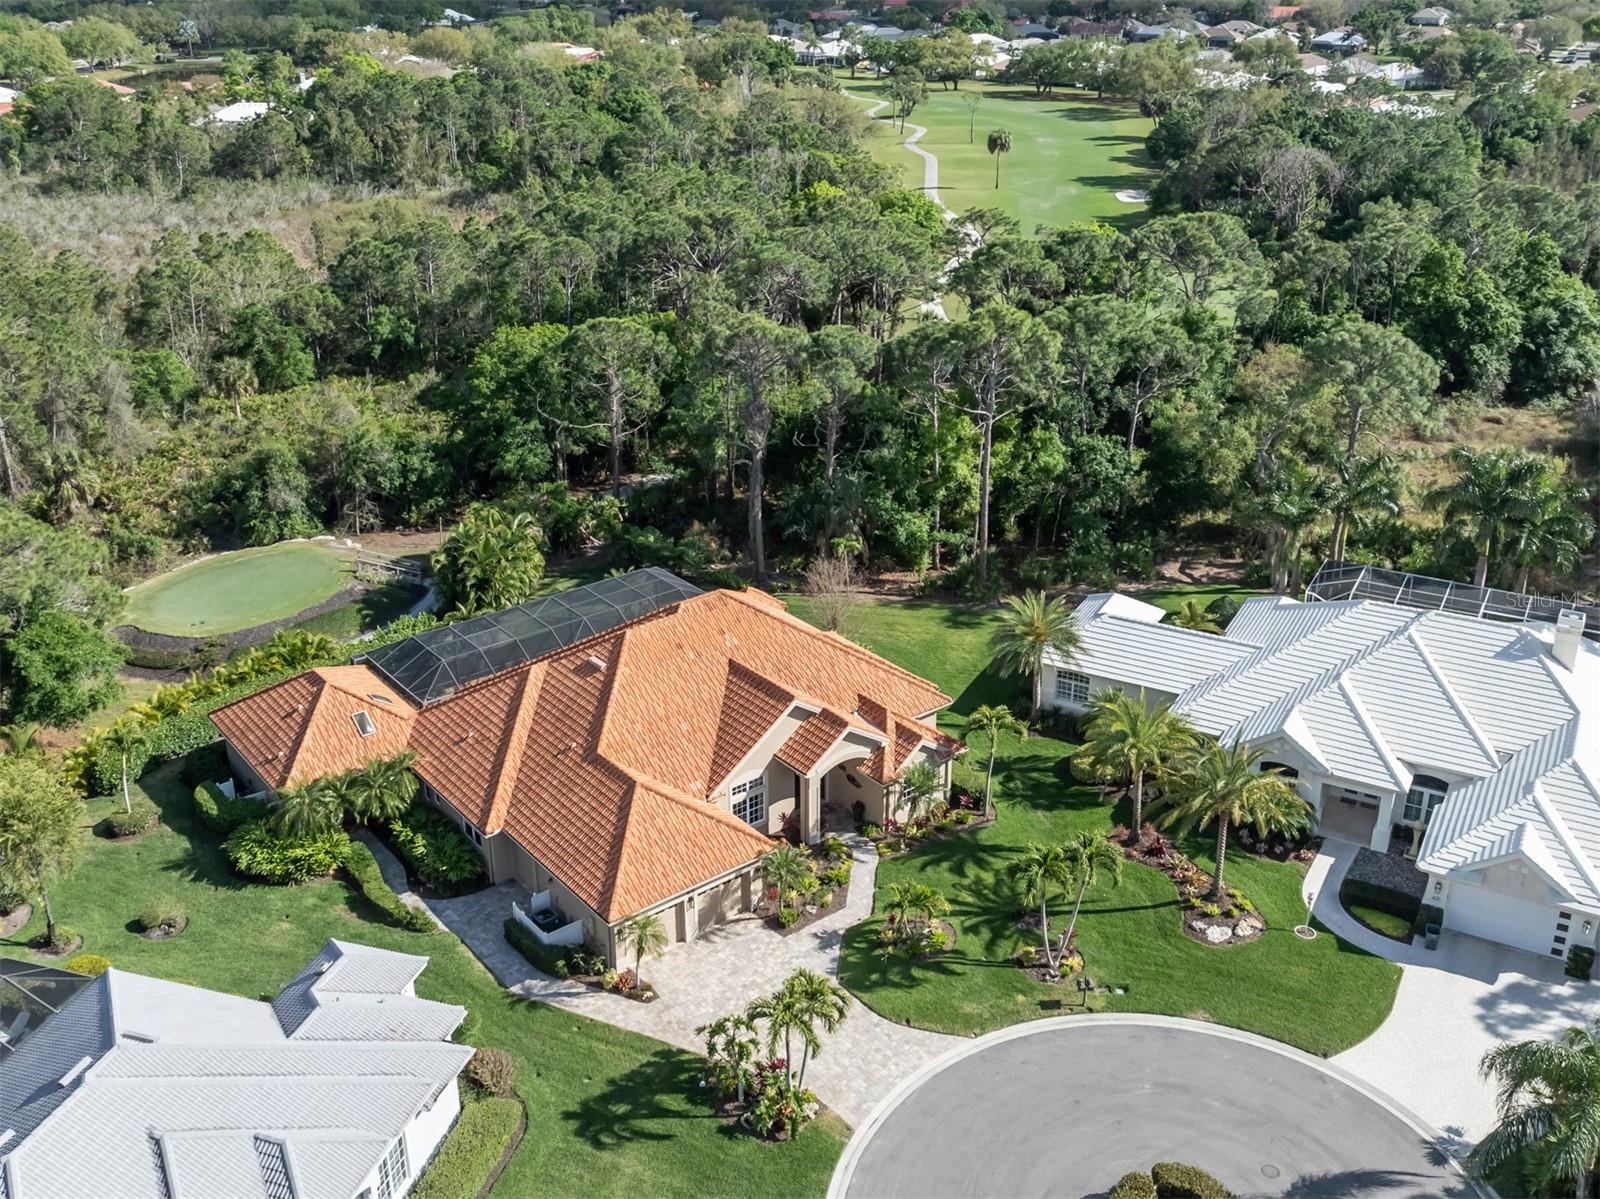
A must see immaculate grand home. This newly renovated four bedroom, office, three and a half bath, over-sized two car with separate golf cart garage residence with highly desirable private entry guest house is now available. Rarely offered exquisite preserve lot framed by indigenous flora artfully landscaped on one of the most tranquil and exclusive cul-de-sacs in The Venice Golf and Country Club. Enter through the new contemporary glass double front doors into tall volume ceilings with crown moldings. A grand welcoming with a light and bright inviting atmosphere that is perfect for family gatherings and entertaining friends. Light oak floors are stunning. Many custom details compliment the recently updated chef kitchen with quartz counters, living room wall pass-through, tile backsplash, professional grade appliances, solid wood cabinetry, side-by-side Subzero refrigerator and Subzero freezer, double ovens, reverse osmosis water purifier, wine cooler, large island with breakfast bar, pendant lights and second island dedicated to an induction cook top. Open floor plan integrates breakfast nook and family room with the custom designed kitchen. Family room highlights an electric fireplace with floor to ceiling stacked stone wall detail with a seven-panel glass corner door-wall that opens to the expansive lanai. The treasured lanai is seamlessly integrated between indoor and outdoor living. It has been recently and completely renovated with a travertine stone deck, Pebble-Tec interior finish, saltwater pool with newer equipment and bronze pool cage. A spacious relaxing outdoor sitting area is adjacent to a fully equipped covered outdoor kitchen. The newly renovated private guest cottage with hurricane shutters features a living room, kitchenette, graciously sized bedroom and updated full bath. The primary suite is spacious with a sitting area highlighting sliding doors to your private and protected lanai. A stunning primary en-suite bathroom features a unique double sided custom vanity with a separate make-up vanity, Roman walk-in tile shower, slipper tub and a separate water closet. The home design utilizes a split floor plan with second and third bedrooms on the opposite side of the home providing a quiet and private area for family or friends. A dedicated office has a built-in desk and half bath outside the double entry doors for added convenience. The Venice Golf and Country Club is a premier, gated, member-owned and highly desirable social community. The recently renovated and expanded Clubhouse, kitchen, added second bar and state-of-the-art Wellness Center with massage, exercise classes, yoga, physical therapy, and personal training are exceptional upscale resort amenities. Renovated Ted McAnlis 18-hole championship golf course, Har-Tru tennis courts and a Jr. Olympic pool and spa create an active yet relaxing lifestyle. The VGCC is a geo-certified Audubon society with an A+ financial rating. Located in close proximity to Venice Island are beaches, restaurants, shops, cultural events, library, art center, museums, biking and boating. Experience all that The Venice Golf and Country Club's lifestyle has to offer. Paradise found in this quintessential Southwest Florida living experience awaits you.
/t.realgeeks.media/resize/460x/https://u.realgeeks.media/swfloridafinehomes%252FBanner_Image_1-min.jpg)
Additional Information
- Taxes
- $5443
- Minimum Lease
- 1 Month
- HOA Fee
- $2,700
- HOA Payment Schedule
- Annually
- Maintenance Includes
- Pool, Management, Security
- Location
- Cul-De-Sac
- Community Features
- Buyer Approval Required, Deed Restrictions, Fitness Center, Gated Community - Guard, Golf Carts OK, Golf, Pool, Tennis Court(s), Golf Community, Security
- Property Description
- One Story
- Zoning
- OUE
- Interior Layout
- Ceiling Fans(s), Central Vaccum, Crown Molding, High Ceilings, Kitchen/Family Room Combo, Open Floorplan, Primary Bedroom Main Floor, Sauna, Solid Surface Counters, Split Bedroom, Walk-In Closet(s), Wet Bar, Window Treatments
- Interior Features
- Ceiling Fans(s), Central Vaccum, Crown Molding, High Ceilings, Kitchen/Family Room Combo, Open Floorplan, Primary Bedroom Main Floor, Sauna, Solid Surface Counters, Split Bedroom, Walk-In Closet(s), Wet Bar, Window Treatments
- Floor
- Ceramic Tile, Wood
- Appliances
- Convection Oven, Dishwasher, Disposal, Dryer, Electric Water Heater, Kitchen Reverse Osmosis System, Microwave, Range, Refrigerator, Washer
- Utilities
- BB/HS Internet Available, Cable Available, Public, Street Lights, Underground Utilities
- Heating
- Central, Electric, Zoned
- Air Conditioning
- Central Air, Zoned
- Fireplace Description
- Electric, Family Room
- Exterior Construction
- Block, Stucco
- Exterior Features
- French Doors, Irrigation System, Lighting, Outdoor Grill, Outdoor Kitchen, Rain Gutters, Sliding Doors
- Roof
- Tile
- Foundation
- Slab
- Pool
- Community, Private
- Pool Type
- Heated, Pool Sweep, Salt Water, Screen Enclosure, Vinyl
- Garage Carport
- 2 Car Garage
- Garage Spaces
- 2
- Garage Features
- Golf Cart Parking
- Elementary School
- Taylor Ranch Elementary
- Middle School
- Venice Area Middle
- High School
- Venice Senior High
- Pets
- Allowed
- Pet Size
- Large (61-100 Lbs.)
- Flood Zone Code
- X
- Parcel ID
- 0422020012
- Legal Description
- LOT 154 VENICE GOLF & COUNTRY CLUB UNIT 2-C
Listing courtesy of PREMIER SOTHEBYS INTL REALTY. 941-412-3323
Selling Office: PREMIER SOTHEBYS INTL REALTY.Mortgage Calculator
StellarMLS is the source of this information via Internet Data Exchange Program. All listing information is deemed reliable but not guaranteed and should be independently verified through personal inspection by appropriate professionals. Listings displayed on this website may be subject to prior sale or removal from sale. Availability of any listing should always be independently verified. Listing information is provided for consumer personal, non-commercial use, solely to identify potential properties for potential purchase. All other use is strictly prohibited and may violate relevant federal and state law. Data last updated on