1102 Sklar Drive E, Venice, FL 34293
- $520,000
- 3
- BD
- 2
- BA
- 1,885
- SqFt







- Sold Price
- $520,000
- List Price
- $535,000
- Status
- Sold
- Days on Market
- 4
- Closing Date
- May 31, 2024
- MLS#
- N6131818
- Property Style
- Single Family
- Architectural Style
- Ranch
- Year Built
- 1981
- Bedrooms
- 3
- Bathrooms
- 2
- Living Area
- 1,885
- Lot Size
- 10,200
- Acres
- 0.23
- Total Acreage
- 0 to less than 1/4
- Legal Subdivision Name
- Heritage Lake Estates
- Community Name
- Heritage Lake Estates
- MLS Area Major
- Venice
Property Description
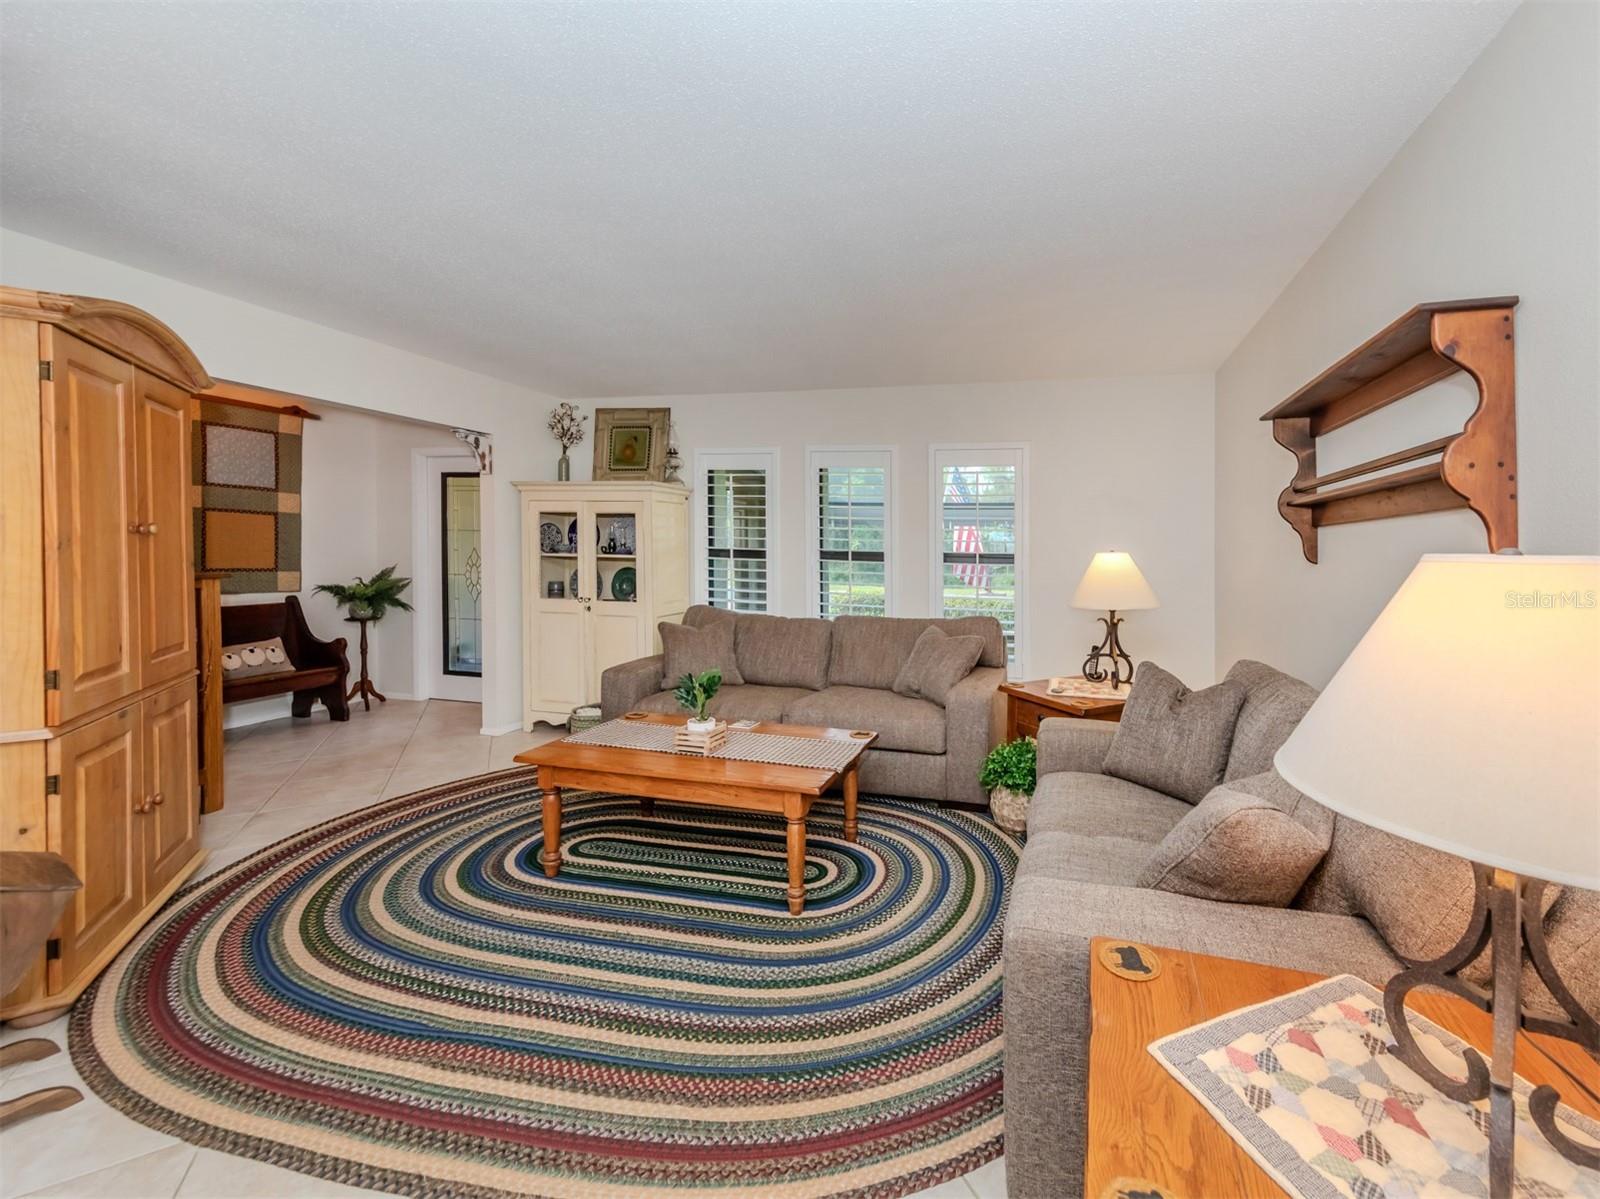
A warm and inviting home awaits in the tranquil community of Heritage Lakes Estates. Conveniently situated between downtown Venice and Wellen Park, this property boasts no CDD and a modest HOA. The formal living and dining rooms seamlessly transition to the relaxing solar-heated, screened pool and spacious lanai. A vaulted ceiling in the family room serves as the focal point over a beautiful stone fireplace, easily enjoyed with the flip of an electric switch. The remodeled kitchen features a gas range and breakfast bar, open to the family room with French doors leading to nightly sunset views from the lanai. Elegant plantation shutters adorn the windows throughout, and the split floor plan provides privacy to both guests and owners, complemented by a second bath that also services the pool area. While enjoying the Florida lifestyle, you will be safe and secure with impact windows, additional storm shutters, and a new roof installed in 2022. Schedule an appointment today to explore this lovely home, conveniently located near beaches, golf courses, shopping, and restaurants. Don't miss out on this exceptional opportunity!
/t.realgeeks.media/resize/460x/https://u.realgeeks.media/swfloridafinehomes%252FBanner_Image_1-min.jpg)
Additional Information
- Taxes
- $2692
- Minimum Lease
- 6 Months
- HOA Fee
- $500
- HOA Payment Schedule
- Annually
- Maintenance Includes
- Private Road
- Location
- In County, Landscaped, Near Golf Course, Paved, Private
- Community Features
- Deed Restrictions
- Property Description
- One Story
- Zoning
- RSF2
- Interior Layout
- Cathedral Ceiling(s), Ceiling Fans(s), Eat-in Kitchen, Kitchen/Family Room Combo, Living Room/Dining Room Combo, Open Floorplan, Split Bedroom, Stone Counters, Thermostat, Vaulted Ceiling(s), Walk-In Closet(s), Window Treatments
- Interior Features
- Cathedral Ceiling(s), Ceiling Fans(s), Eat-in Kitchen, Kitchen/Family Room Combo, Living Room/Dining Room Combo, Open Floorplan, Split Bedroom, Stone Counters, Thermostat, Vaulted Ceiling(s), Walk-In Closet(s), Window Treatments
- Floor
- Carpet, Ceramic Tile
- Appliances
- Dishwasher, Disposal, Dryer, Electric Water Heater, Range, Refrigerator, Washer
- Utilities
- Cable Connected, Electricity Connected, Propane, Public, Sewer Connected, Sprinkler Meter, Water Connected
- Heating
- Central, Electric
- Air Conditioning
- Central Air
- Fireplace Description
- Electric, Family Room, Stone
- Exterior Construction
- Block, Stucco
- Exterior Features
- Dog Run, French Doors, Hurricane Shutters, Irrigation System, Private Mailbox, Rain Gutters, Sliding Doors
- Roof
- Shingle
- Foundation
- Block, Slab
- Pool
- Private
- Pool Type
- Child Safety Fence, Gunite, Heated, In Ground, Lighting, Outside Bath Access, Screen Enclosure, Solar Heat
- Garage Carport
- 2 Car Garage
- Garage Spaces
- 2
- Elementary School
- Garden Elementary
- Middle School
- Venice Area Middle
- High School
- Venice Senior High
- Pets
- Allowed
- Flood Zone Code
- X
- Parcel ID
- 0438160042
- Legal Description
- LOT 34201 HERITAGE LAKE ESTATES
Listing courtesy of PREMIER SOTHEBYS INTL REALTY. 941-412-3323
Selling Office: FINE PROPERTIES.Mortgage Calculator
StellarMLS is the source of this information via Internet Data Exchange Program. All listing information is deemed reliable but not guaranteed and should be independently verified through personal inspection by appropriate professionals. Listings displayed on this website may be subject to prior sale or removal from sale. Availability of any listing should always be independently verified. Listing information is provided for consumer personal, non-commercial use, solely to identify potential properties for potential purchase. All other use is strictly prohibited and may violate relevant federal and state law. Data last updated on