102 Valenza Loop, North Venice, FL 34275
- $1,000,000
- 3
- BD
- 4
- BA
- 3,011
- SqFt








- Sold Price
- $1,000,000
- List Price
- $997,000
- Status
- Sold
- Days on Market
- 2
- Closing Date
- May 30, 2024
- MLS#
- N6131825
- Property Style
- Single Family
- Architectural Style
- Ranch
- Year Built
- 2015
- Bedrooms
- 3
- Bathrooms
- 4
- Living Area
- 3,011
- Lot Size
- 9,717
- Acres
- 0.22
- Total Acreage
- 0 to less than 1/4
- Legal Subdivision Name
- Venetian Golf & River Club Rep
- Community Name
- Venetian Golf And River Club
- MLS Area Major
- Nokomis/North Venice
Property Description
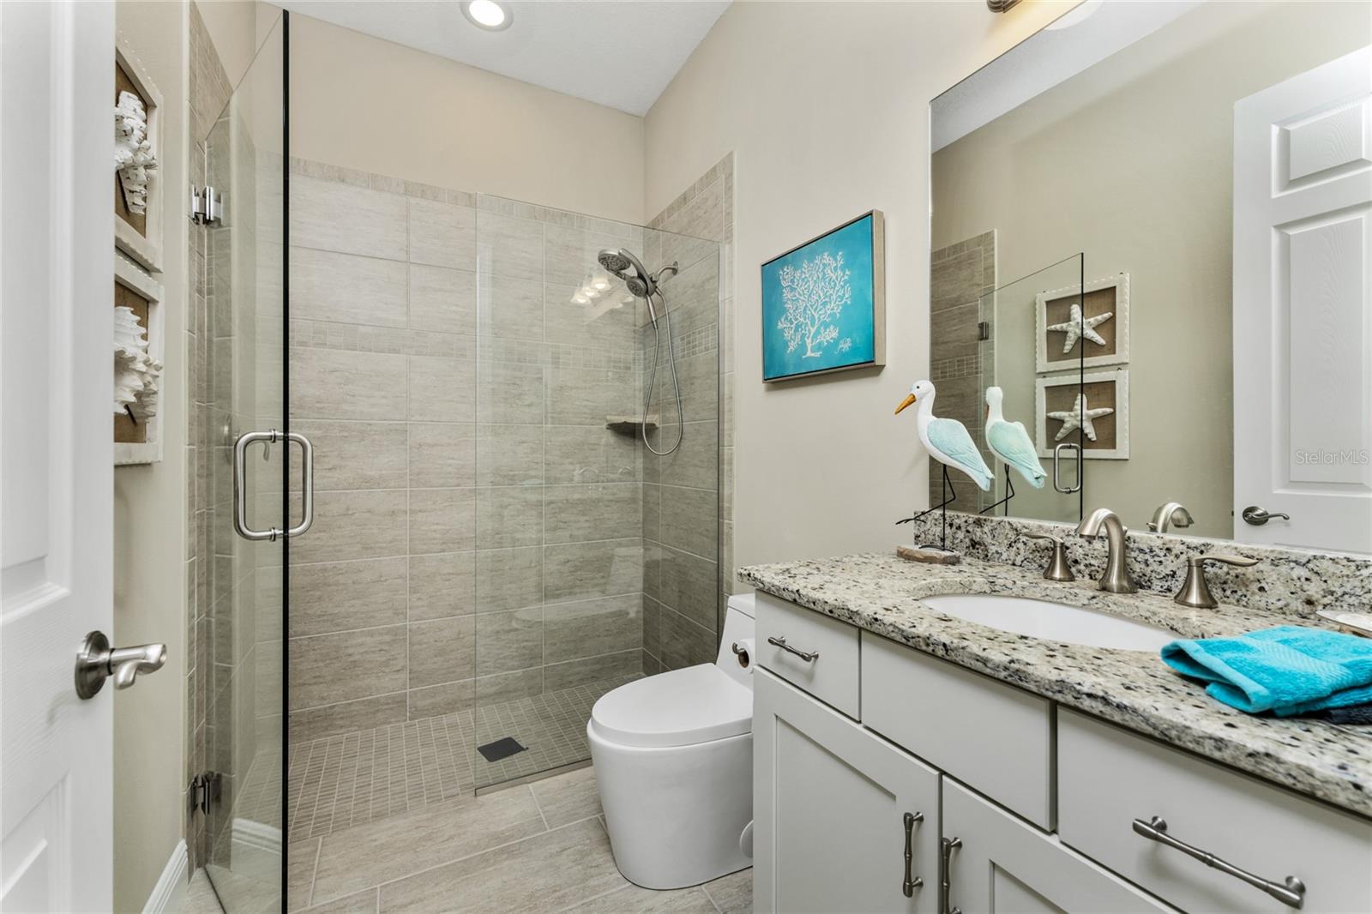
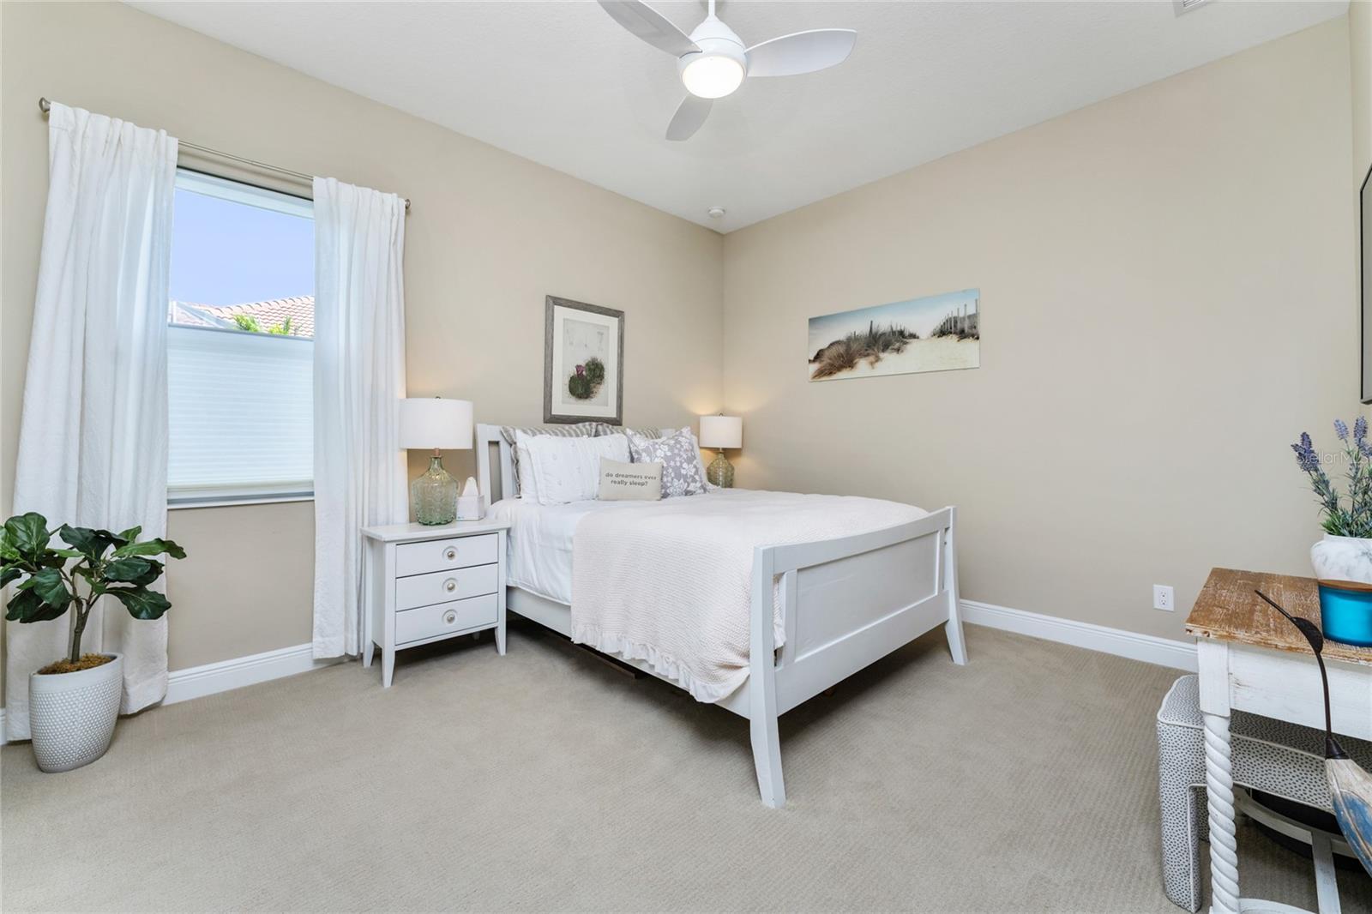
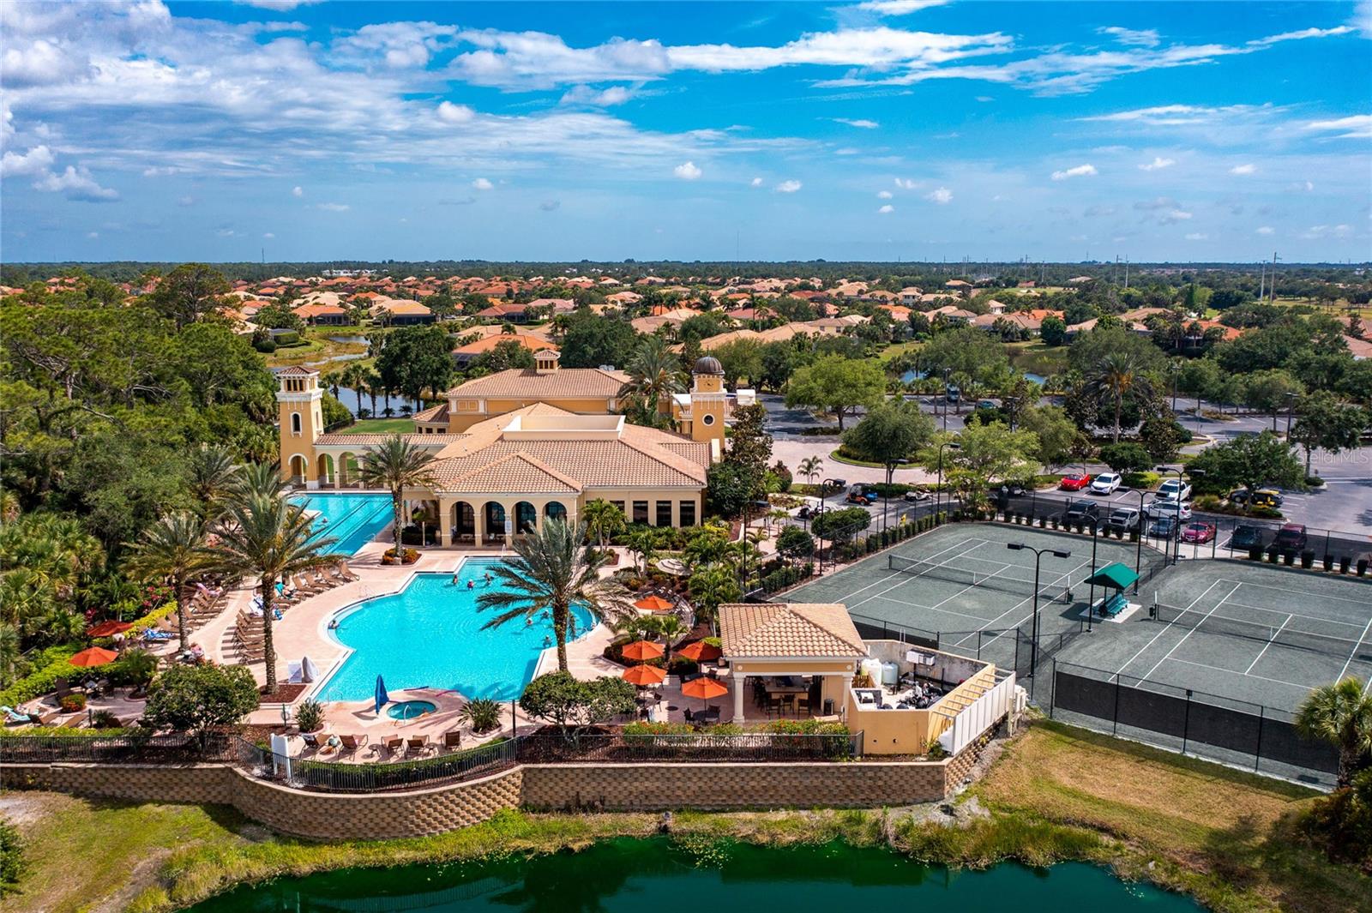
Welcome to your dream home retreat nestled within the resort lifestyle Venetian Golf and River Club, where every day feels like a vacation. Step into this stunning Donatello floor plan, the largest of the classic models, spanning an impressive 3011 square feet of pure elegance. As you enter, be greeted by an inviting open floor plan where the foyer seamlessly transitions into the grand room, perfect for entertaining guests or cozy family gatherings. Host lavish dinner parties in the formal dining room, or enjoy casual meals in the spacious kitchen with a charming breakfast nook overlooking the serene surroundings. This immaculate residence boasts 3 bedrooms and 4 full bathrooms, including a spacious master suite featuring an en suite bathroom complete with a soaking tub, clear glass enclosure shower, and separate vanities for added luxury. Two guest rooms offer private baths, ensuring comfort and convenience for visiting friends and family. Work from home or indulge in quiet relaxation in the den/office space, while the guest bath with a shower adds extra convenience for guests. Experience indoor-outdoor living at its finest with four pocket sliding doors opening up the whole wall to the beautiful lanai adorned with ivory travertine marble tiles, blending seamlessly with the interior palette. Enjoy panoramic views of the tranquil lake while lounging by the self-cleaning, saltwater pool, complete with swim in place swimming jets, a sun shelf, and a designated puppy grass area for your furry companions. Entertain in style with an outdoor kitchen featuring a 36" Artisan grill, perfect for al fresco dining or weekend barbecues. Unwind and catch up on your favorite shows with the outdoor TV, or simply bask in the privacy of your own personal oasis. Additionally, embrace modern convenience with this smart home feature, granting you control over the pool system including swim jet, lights, irrigation system, security cameras, garage door and thermostat from anywhere you are. Enjoy the peace of mind and efficiency of managing your home's amenities remotely, ensuring comfort and security with just a tap on your smartphone. Experience resort-style amenities right at your doorstep, including six tennis courts, three pickleball courts, lap and recreation pools, a Tiki bar, and an onsite restaurant. Stay active with fitness center access and a variety of fitness classes, or explore the nature trail winding through the lush landscapes. For golf enthusiasts, the community offers an 18-hole golf course with membership optional. Conveniently located just 6.6 miles from Nokomis Beach and 8 miles from the charming Venice downtown area, this residence offers the perfect blend of tranquility and convenience. With easy access to I-75 and just 3 miles from Sarasota Memorial Hospital, enjoy the best of both worlds in this desirable and peaceful location. Welcome home to paradise! And for those seeking ultimate convenience, the option to include furniture is available for an additional cost, ensuring a seamless transition into your dream home retreat. Complete list of updates find in attachements. Bedroom Closet Type: Walk-in Closet (Primary Bedroom).
/t.realgeeks.media/resize/460x/https://u.realgeeks.media/swfloridafinehomes%252FBanner_Image_1-min.jpg)
Additional Information
- Taxes
- $6893
- Taxes
- $5,323
- Minimum Lease
- 2 Months
- HOA Fee
- $327
- HOA Payment Schedule
- Quarterly
- Maintenance Includes
- Guard - 24 Hour, Cable TV, Pool, Escrow Reserves Fund, Management
- Location
- Landscaped
- Community Features
- Clubhouse, Deed Restrictions, Fitness Center, Gated Community - Guard, Golf Carts OK, Golf, Irrigation-Reclaimed Water, No Truck/RV/Motorcycle Parking, Pool, Restaurant, Sidewalks, Tennis Courts, Golf Community
- Property Description
- One Story
- Zoning
- PUD
- Interior Layout
- Ceiling Fans(s), Eat-in Kitchen, High Ceilings, In Wall Pest System, Open Floorplan, Primary Bedroom Main Floor, Smart Home, Solid Wood Cabinets, Stone Counters, Thermostat, Walk-In Closet(s), Window Treatments
- Interior Features
- Ceiling Fans(s), Eat-in Kitchen, High Ceilings, In Wall Pest System, Open Floorplan, Primary Bedroom Main Floor, Smart Home, Solid Wood Cabinets, Stone Counters, Thermostat, Walk-In Closet(s), Window Treatments
- Floor
- Carpet, Ceramic Tile, Hardwood
- Appliances
- Dishwasher, Disposal, Dryer, Exhaust Fan, Microwave, Range, Refrigerator, Tankless Water Heater, Washer, Water Filtration System, Water Softener
- Utilities
- Cable Connected, Electricity Connected, Fiber Optics, Natural Gas Connected, Phone Available, Public, Sewer Connected, Sprinkler Recycled, Water Available, Water Connected
- Heating
- Central, Electric
- Air Conditioning
- Central Air, Humidity Control
- Exterior Construction
- Block, Stucco
- Exterior Features
- Hurricane Shutters, Irrigation System, Lighting, Outdoor Kitchen, Private Mailbox, Rain Gutters, Sidewalk, Sliding Doors, Sprinkler Metered
- Roof
- Tile
- Foundation
- Concrete Perimeter
- Pool
- Community, Private
- Pool Type
- Fiber Optic Lighting, Heated, In Ground, Pool Alarm, Salt Water, Screen Enclosure, Self Cleaning, Tile
- Garage Carport
- 2 Car Garage
- Garage Spaces
- 2
- Garage Features
- Garage Door Opener
- Garage Dimensions
- 21x21
- Elementary School
- Laurel Nokomis Elementary
- Middle School
- Laurel Nokomis Middle
- High School
- Venice Senior High
- Water View
- Lake
- Water Access
- Lake
- Water Frontage
- Lake
- Pets
- Allowed
- Max Pet Weight
- 134
- Flood Zone Code
- X
- Parcel ID
- 0372040001
- Legal Description
- LOT 1, VENETIAN GOLF & RIVER CLUB REPLAT OF PH 3-F
Listing courtesy of BERKSHIRE HATHAWAY HOMESERVICES FLORIDA REALTY. 941-207-5055
Selling Office: MICHAEL SAUNDERS & COMPANY.Mortgage Calculator
StellarMLS is the source of this information via Internet Data Exchange Program. All listing information is deemed reliable but not guaranteed and should be independently verified through personal inspection by appropriate professionals. Listings displayed on this website may be subject to prior sale or removal from sale. Availability of any listing should always be independently verified. Listing information is provided for consumer personal, non-commercial use, solely to identify potential properties for potential purchase. All other use is strictly prohibited and may violate relevant federal and state law. Data last updated on