1114 Hoover Street, Nokomis, FL 34275
- $545,000
- 3
- BD
- 2
- BA
- 2,068
- SqFt










- Sold Price
- $545,000
- List Price
- $574,900
- Status
- Sold
- Days on Market
- 60
- Closing Date
- Jun 26, 2024
- MLS#
- N6132114
- Property Style
- Single Family
- Architectural Style
- Florida
- Year Built
- 1993
- Bedrooms
- 3
- Bathrooms
- 2
- Living Area
- 2,068
- Lot Size
- 10,672
- Acres
- 0.24
- Total Acreage
- 0 to less than 1/4
- Legal Subdivision Name
- Laurel Woodlands
- Community Name
- Laurel Woodlands
- MLS Area Major
- Nokomis/North Venice
Property Description
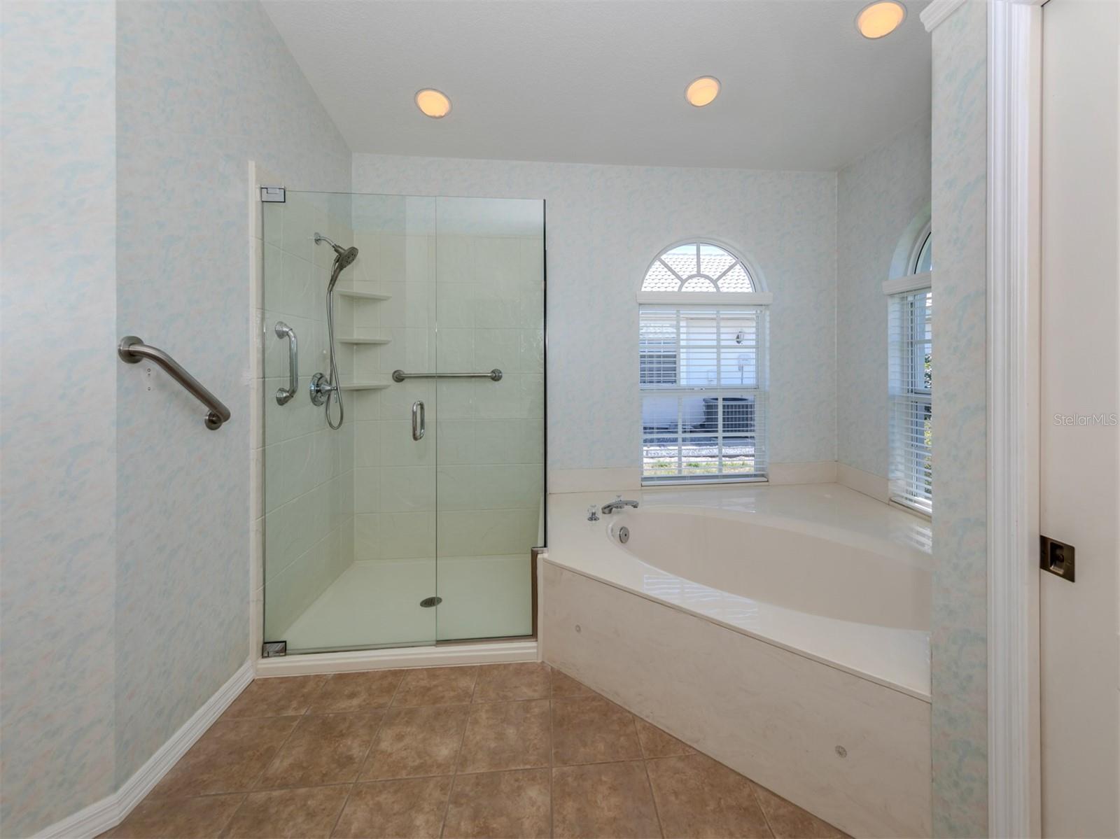
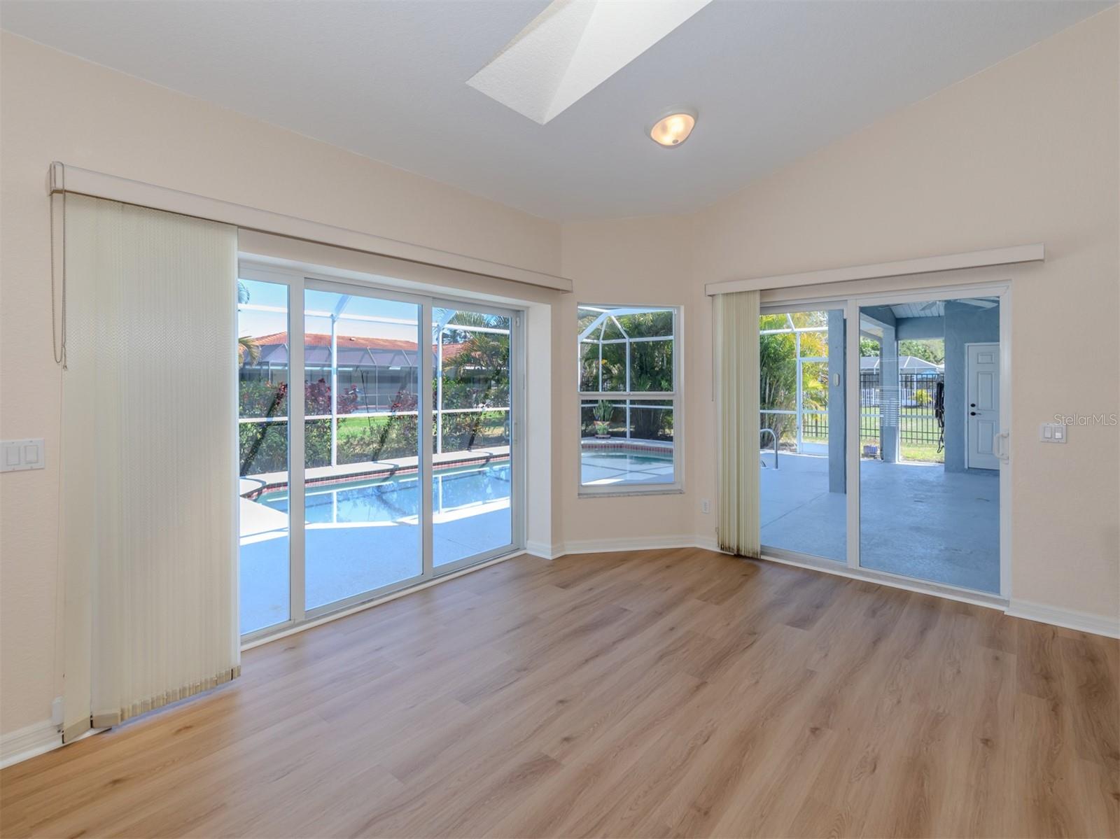
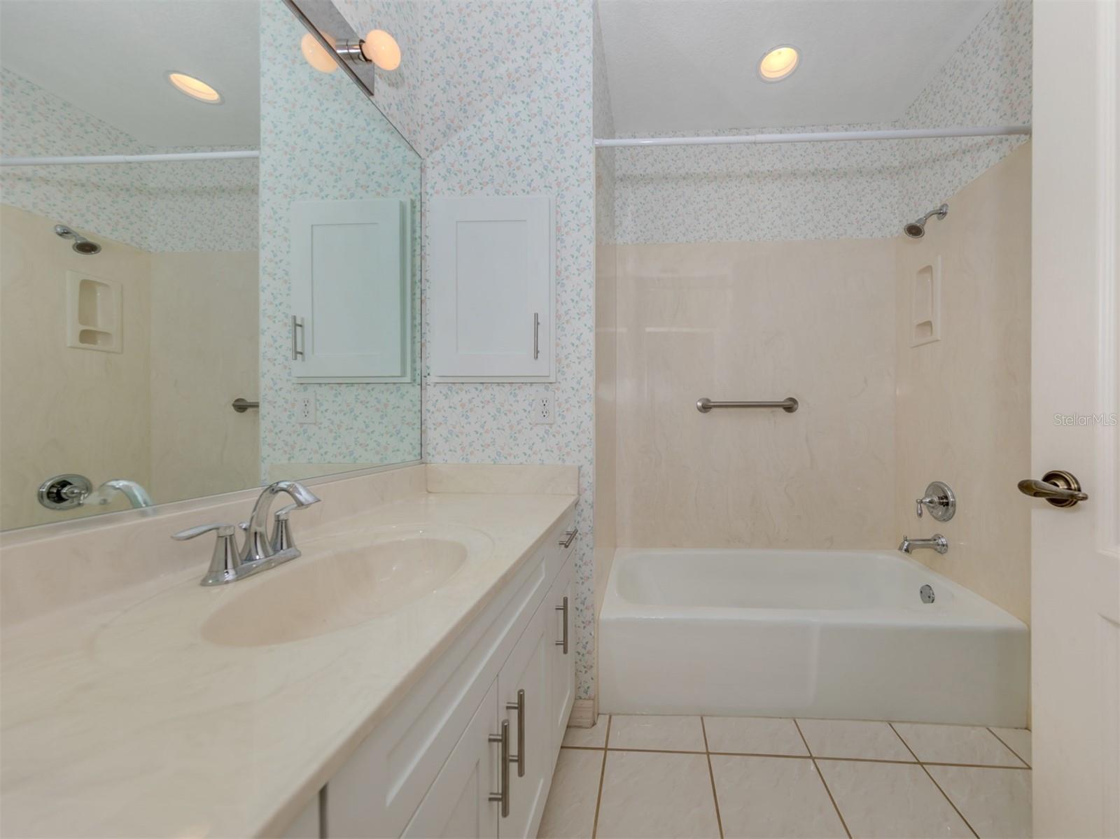
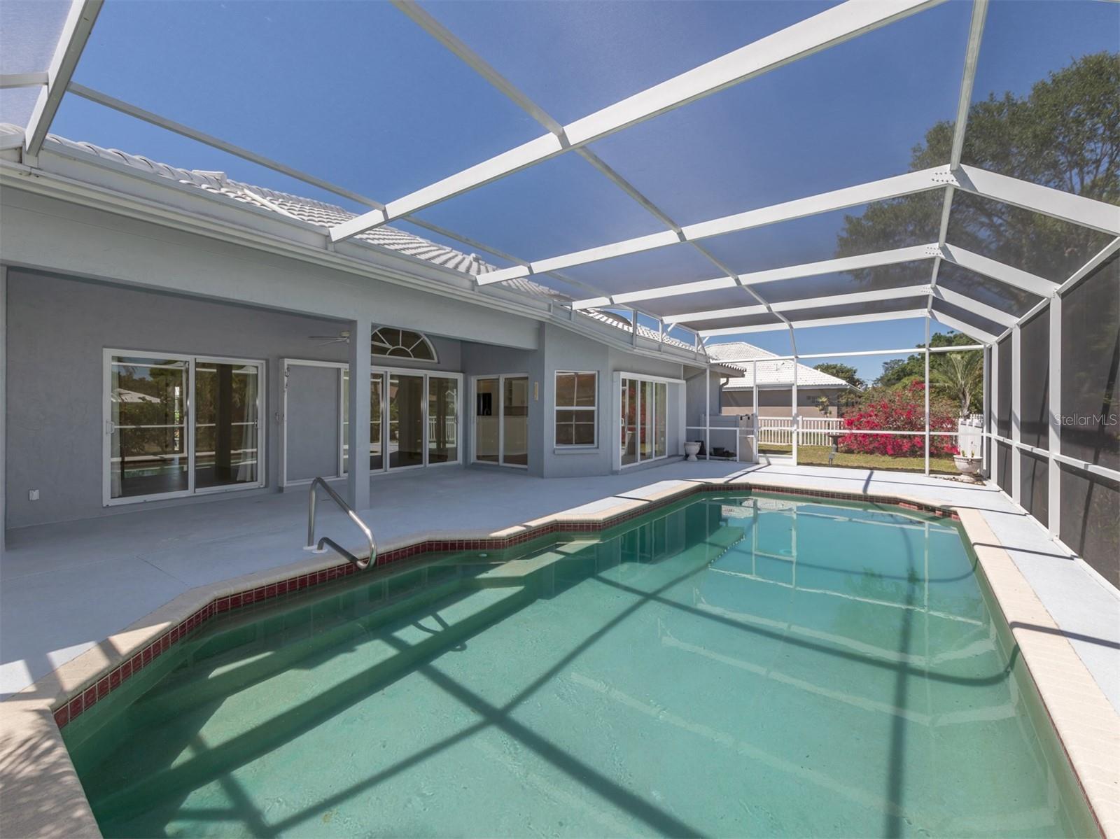
PRICE IMPROVMEM TWelcome to your new home located in sought-after Laurel Woodlands. This spacious residence features a newly remodeled kitchen with wood cabinetry and granite countertops. The floors in the main living areas were just replaced (March 2024) with vinyl laminate flooring, while the three bedrooms all feature tile floors. This home has undergone $50,000 in renovations. The spacious primary bedroom has an en-suite bath with an all-glassed-in shower and a tub for relaxing baths, along with a large walk-in closet. Consisting of a formal living room and dining room, along with a family room and kitchen with a dinette area, the main living areas offer plenty of space for family gatherings and entertaining friends with ease. Outdoor living in the large screened-in lanai with a pool provides ample space for al fresco dining, and the backyard is fenced-in. The HVAC system was recently replaced, along with a new hot water heater. The home was replumbed by the previous owners. For added peace of mind, newer PGT impact-resistant windows have been installed. In the three-car garage, the walls and floor have been repainted. Laurel Woodlands is conveniently located and comprised of single-family homes, reflecting a community that takes pride in ownership. This home is a must-see!
/t.realgeeks.media/resize/460x/https://u.realgeeks.media/swfloridafinehomes%252FBanner_Image_1-min.jpg)
Additional Information
- Taxes
- $3529
- Minimum Lease
- 3 Months
- HOA Fee
- $276
- HOA Payment Schedule
- Quarterly
- Location
- Level, Sidewalk, Paved
- Community Features
- Deed Restrictions
- Property Description
- One Story
- Zoning
- RSF2
- Interior Layout
- Cathedral Ceiling(s), Ceiling Fans(s), High Ceilings, Open Floorplan, Primary Bedroom Main Floor, Skylight(s), Split Bedroom, Vaulted Ceiling(s), Walk-In Closet(s)
- Interior Features
- Cathedral Ceiling(s), Ceiling Fans(s), High Ceilings, Open Floorplan, Primary Bedroom Main Floor, Skylight(s), Split Bedroom, Vaulted Ceiling(s), Walk-In Closet(s)
- Floor
- Bamboo, Carpet, Ceramic Tile
- Appliances
- Dishwasher, Disposal, Dryer, Electric Water Heater, Range, Refrigerator, Washer
- Utilities
- Public
- Heating
- Central, Electric
- Air Conditioning
- Central Air
- Exterior Construction
- Block
- Exterior Features
- Irrigation System, Lighting, Rain Gutters, Sliding Doors
- Roof
- Tile
- Foundation
- Slab
- Pool
- Private
- Pool Type
- In Ground, Pool Sweep, Screen Enclosure, Solar Heat
- Garage Carport
- 3 Car Garage
- Garage Spaces
- 3
- Garage Features
- Garage Door Opener
- Garage Dimensions
- 20x29
- Elementary School
- Laurel Nokomis Elementary
- Middle School
- Laurel Nokomis Middle
- High School
- Venice Senior High
- Pets
- Allowed
- Flood Zone Code
- X
- Parcel ID
- 0382100058
- Legal Description
- LOT 44 LAUREL WOODLANDS
Listing courtesy of PREMIER SOTHEBYS INTL REALTY. 941-412-3323
Selling Office: MICHAEL SAUNDERS & COMPANY.Mortgage Calculator
StellarMLS is the source of this information via Internet Data Exchange Program. All listing information is deemed reliable but not guaranteed and should be independently verified through personal inspection by appropriate professionals. Listings displayed on this website may be subject to prior sale or removal from sale. Availability of any listing should always be independently verified. Listing information is provided for consumer personal, non-commercial use, solely to identify potential properties for potential purchase. All other use is strictly prohibited and may violate relevant federal and state law. Data last updated on