408 Laurel Lake Drive Unit 102, Venice, FL 34292
- $295,000
- 2
- BD
- 2
- BA
- 1,176
- SqFt








- Sold Price
- $295,000
- List Price
- $299,900
- Status
- Sold
- Days on Market
- 3
- Closing Date
- May 07, 2024
- MLS#
- N6132333
- Property Style
- Condo
- Year Built
- 2000
- Bedrooms
- 2
- Bathrooms
- 2
- Living Area
- 1,176
- Total Acreage
- Non-Applicable
- Building Name
- 13
- Legal Subdivision Name
- Gardens 05 At Waterside Village
- Community Name
- Waterside Village
- MLS Area Major
- Venice
Property Description
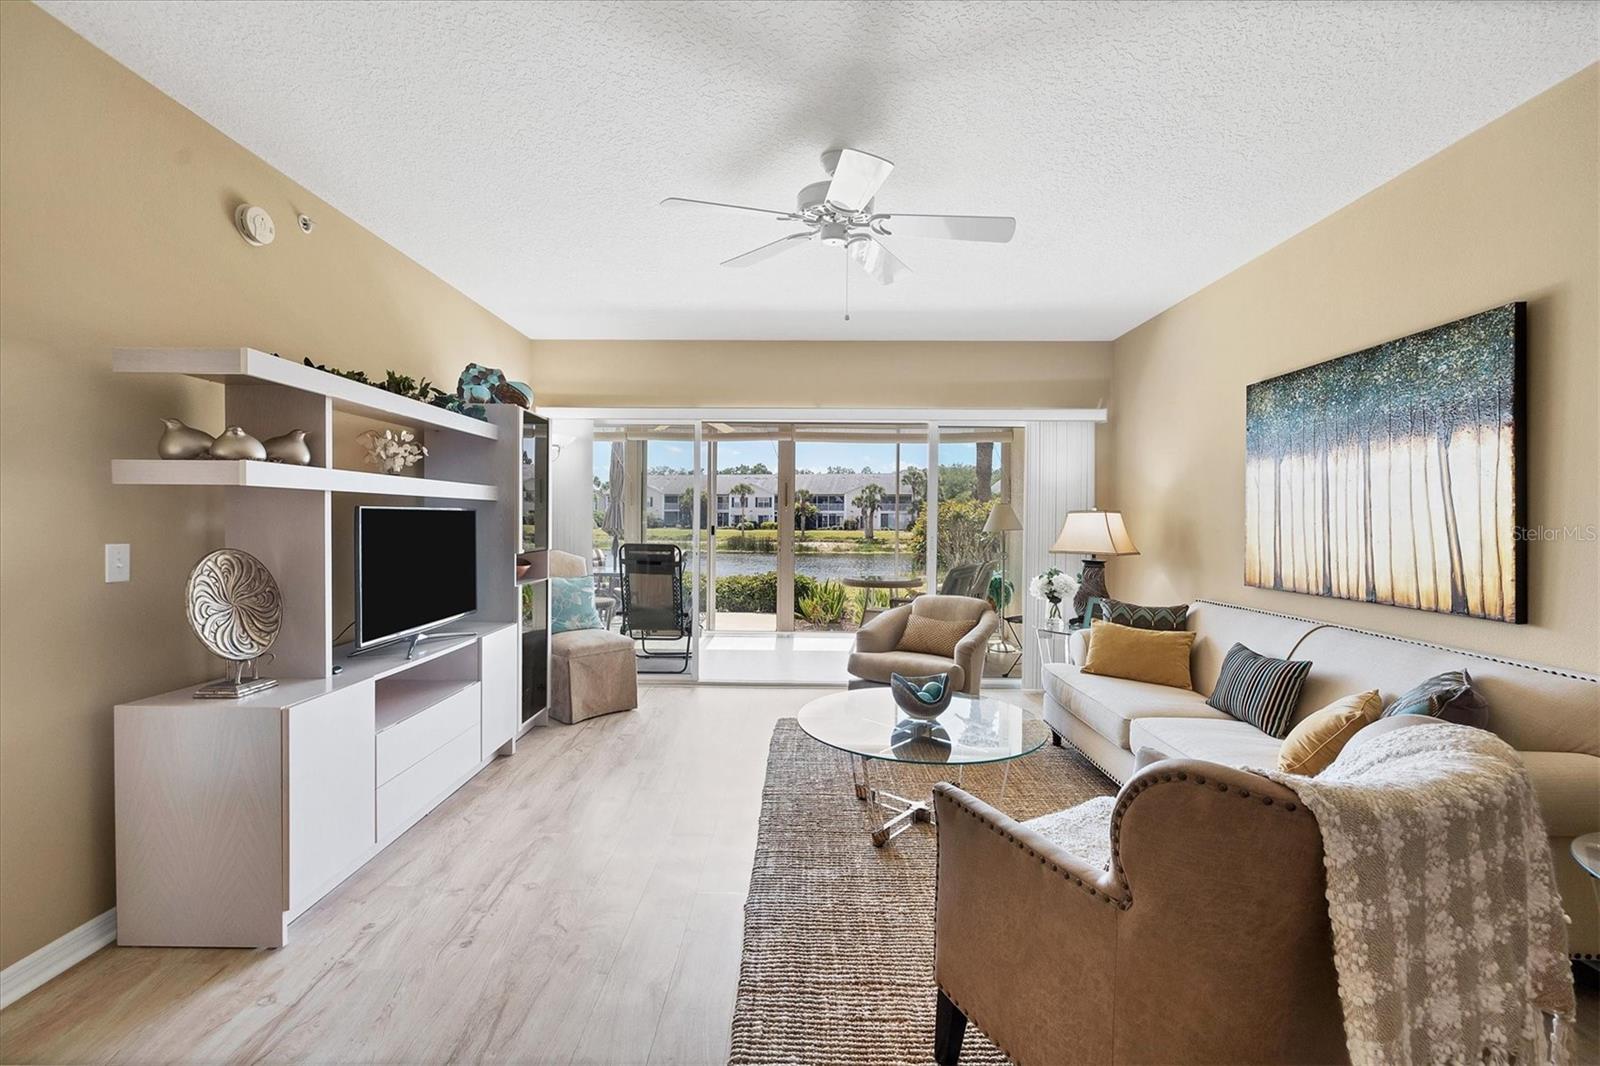
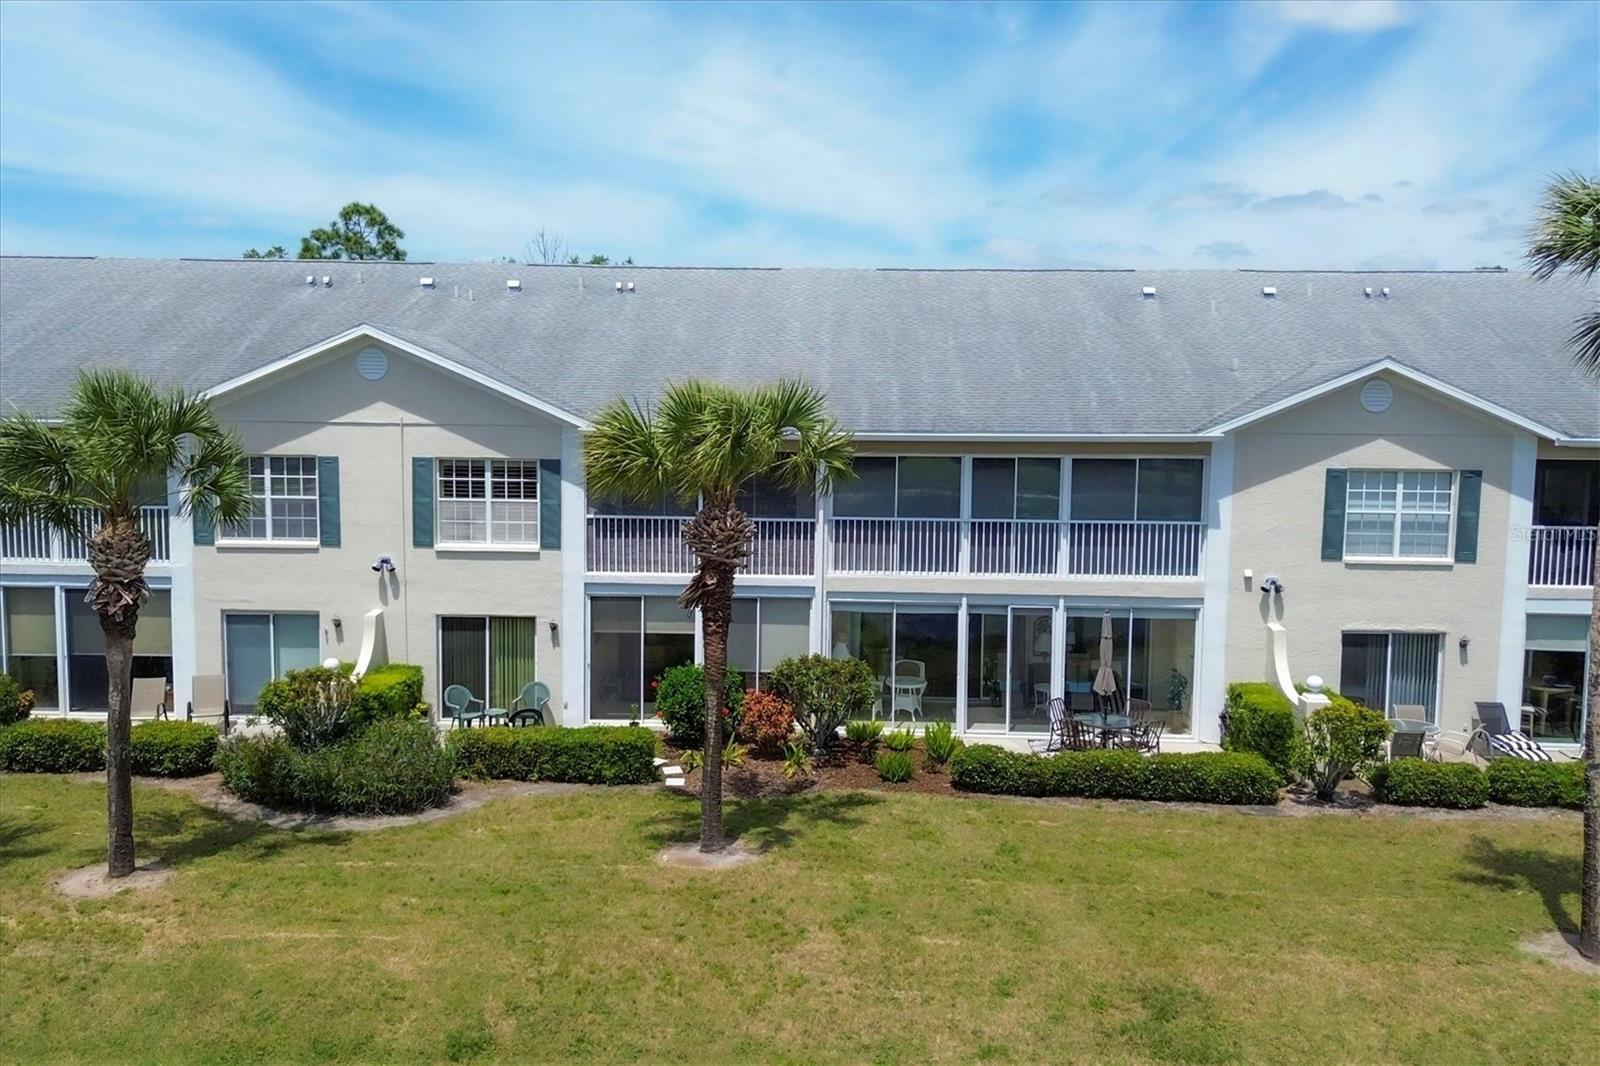
Panoramic lake views from this "first floor" ground unit being offered furnished and ready for your personal items!! One of the few condos with an oversized, glass enclosed lanai to enjoy year around!! Don't miss this awesome opportunity to "just move in", home is clean as a whistle, shows beautifully and waiting for you. Nestled among beautiful trees, lakes, ponds, winding roads, near walking and bicycling paths AND just minutes to Historical Downtown Venice and the beautiful Beaches on the Gulf of Mexico/Intracoastal Waterway, a "one of a kind location!" This home is in pristine condition, it has been loved, well taken care of and now waiting for you! Enter into lovely foyer with tile flooring then luxury vinyl extends thru out most of the home. Well appointed kitchen with tile floors, breakfast nook w/bay window overlooks your tropical gardens for your morning coffee. Multiple cabinets compliment the kitchen and breakfast bar to the dining area/living room. Dining area is adjacent to breakfast bar then to open, spacious living room. There are 2 bedrooms, one used as a Guest/den/TV room/office with a pull out couch to accommodate guests, blt in closet, your choice of uses. Bath #2 just steps away. Master bedroom has walk in closet, nice master bath w/double vanities, large shower w/sliding door. Sliding glass doors from living room and master bedroom to Florida room joins home together giving great views and ambiance of outdoors and wildlife. An overhead ceiling fan (5 thru out) provides great air flow and ventilation to this 22 x 8 ft Florida room (approx 176 sq ft not included in living area tax records) and extends the living area in home to approx 1352 sq ft living area. Sliding glass doors and window treatments compliment the entire area while giving direct access to your waterfront, 15x 8 ft patio and tropical landscaped paradise!!
/t.realgeeks.media/resize/460x/https://u.realgeeks.media/swfloridafinehomes%252FBanner_Image_1-min.jpg)
Additional Information
- Taxes
- $1493
- Minimum Lease
- 3 Months
- Hoa Fee
- $1,550
- HOA Payment Schedule
- Quarterly
- Maintenance Includes
- Cable TV, Pool, Escrow Reserves Fund, Fidelity Bond, Insurance, Maintenance Structure, Maintenance Grounds, Maintenance, Management, Pest Control, Private Road, Recreational Facilities, Sewer, Trash, Water
- Community Features
- Clubhouse, Deed Restrictions, Pool, Tennis Courts
- Property Description
- One Story, Attached
- Zoning
- RMF1
- Interior Layout
- Ceiling Fans(s), Eat-in Kitchen, Living Room/Dining Room Combo, Open Floorplan, Primary Bedroom Main Floor, Split Bedroom, Walk-In Closet(s), Window Treatments
- Interior Features
- Ceiling Fans(s), Eat-in Kitchen, Living Room/Dining Room Combo, Open Floorplan, Primary Bedroom Main Floor, Split Bedroom, Walk-In Closet(s), Window Treatments
- Floor
- Carpet, Ceramic Tile
- Appliances
- Dishwasher, Disposal, Dryer, Electric Water Heater, Microwave, Range, Refrigerator, Washer
- Utilities
- Cable Available, Electricity Connected, Public, Sewer Connected, Street Lights, Underground Utilities, Water Connected
- Heating
- Central, Electric
- Air Conditioning
- Central Air
- Exterior Construction
- Wood Frame
- Exterior Features
- Garden, Irrigation System, Lighting, Sliding Doors
- Roof
- Shingle
- Foundation
- Slab
- Pool
- Community
- Garage Carport
- 1 Car Carport
- Water Name
- Laurel Lake
- Water View
- Lake, Pond
- Water Access
- Lake, Pond
- Water Frontage
- Lake, Pond
- Pets
- Allowed
- Pet Size
- Small (16-35 Lbs.)
- Floor Number
- 1
- Flood Zone Code
- AE
- Parcel ID
- 0423022014
- Legal Description
- UNIT 102 BLDG 13 THE GARDENS 5 AT WATERSIDE VILLAGE
Listing courtesy of RE/MAX ALLIANCE GROUP. 941-486-8686
Selling Office: MEDWAY REALTY.Mortgage Calculator
StellarMLS is the source of this information via Internet Data Exchange Program. All listing information is deemed reliable but not guaranteed and should be independently verified through personal inspection by appropriate professionals. Listings displayed on this website may be subject to prior sale or removal from sale. Availability of any listing should always be independently verified. Listing information is provided for consumer personal, non-commercial use, solely to identify potential properties for potential purchase. All other use is strictly prohibited and may violate relevant federal and state law. Data last updated on