207 Southampton Drive Unit 251, Venice, FL 34293
- $369,000
- 2
- BD
- 2
- BA
- 1,482
- SqFt



- Sold Price
- $369,000
- List Price
- $379,000
- Status
- Sold
- Days on Market
- 2
- Closing Date
- May 13, 2024
- MLS#
- N6132402
- Property Style
- Villa
- Year Built
- 1984
- Bedrooms
- 2
- Bathrooms
- 2
- Living Area
- 1,482
- Total Acreage
- Non-Applicable
- Monthly Condo Fee
- 735
- Legal Subdivision Name
- Myrtle Trace At Plantation
- Complex/Comm Name
- Myrtle Trace
- Community Name
- Myrtle Trace At Plan
- MLS Area Major
- Venice
Property Description
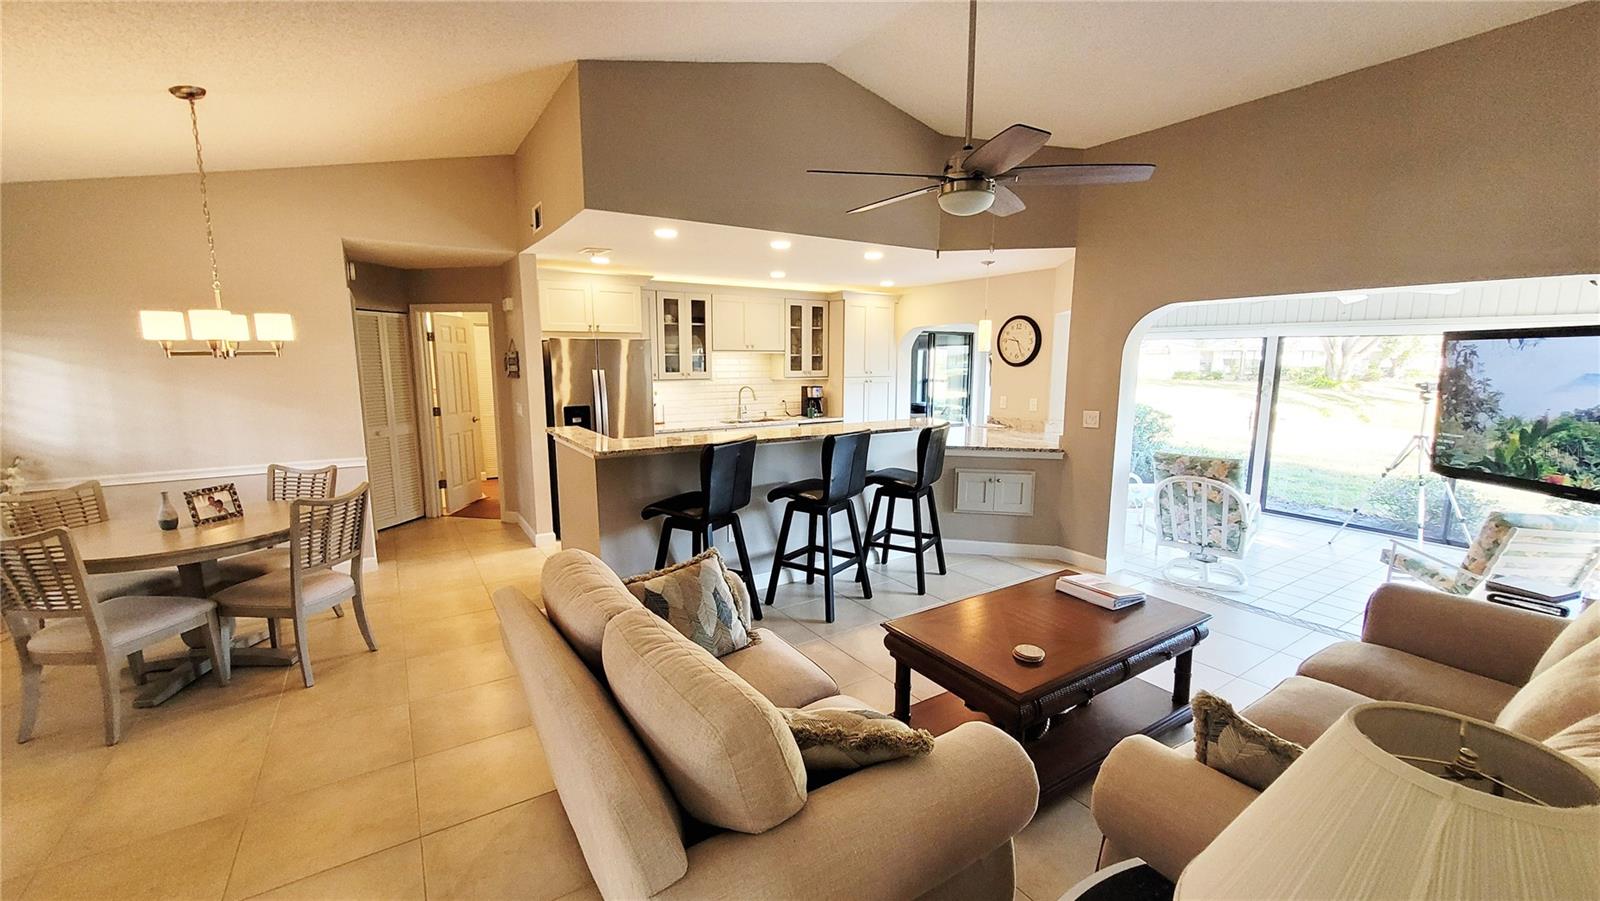
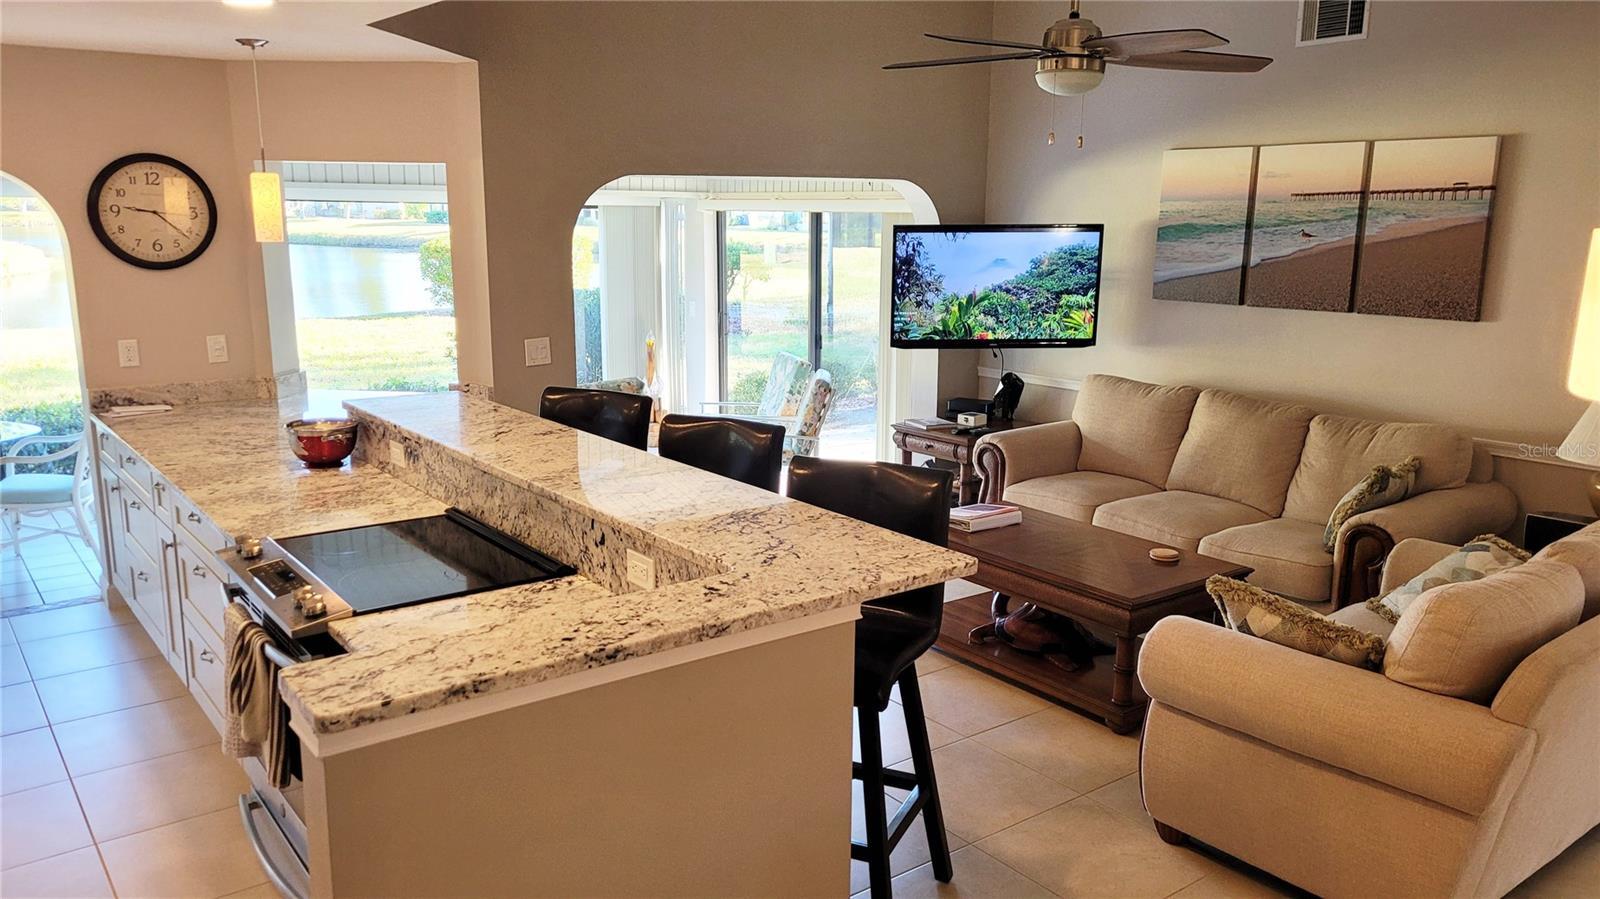
Welcome to the ever-popular, established golfing community of Plantation Golf and Country Club. This dreamy two bedroom two bath villa, surrounded by moss laden mature oak trees, offers peaceful and serene lake views tucked away in the heart of Myrtle Trace. Vaulted ceilings open to a spacious living and dining room, framed by water views from the enclosed patio. The kitchen has been completely remodeled with modern appointments including granite counter tops and stainless steel appliances. Interior highlights include split floor plan, tile and vinyl plank flooring throughout (no carpet anywhere), updated bathrooms with granite counter tops, NEW A/C in 2023, Garage Floor epoxy 2023, and a spacious inside laundry room with newer washer and dryer. Myrtle Trace has it's own pool and clubhouse as well directly across the street! Golf memberships are available but not mandatory. The Plantation is located near the new Wellen Park Town Center and the Atlanta Braves Stadium. Visit Wellen Park for one of the Friday Night Live Concerts, and enjoy the vibe at one of the many new cool restaurants. Or hop in the car for the short ride to downtown Venice for a stroll on the Avenue, dine at one of many fine Avenue restaurants, take in a show at the theatre or enjoy a day at one of the area beaches, all located within a 10-mile radius. Don't miss the chance to make this your new home sweet home!
/t.realgeeks.media/resize/460x/https://u.realgeeks.media/swfloridafinehomes%252FBanner_Image_1-min.jpg)
Additional Information
- Taxes
- $3081
- Minimum Lease
- 1 Month
- Maintenance Includes
- Cable TV, Pool, Maintenance Structure, Maintenance Grounds
- Condo Fees
- $2206
- Condo Fees Term
- Quarterly
- Location
- In County, Paved
- Community Features
- Buyer Approval Required, Deed Restrictions, Golf, Pool, Tennis Courts, Golf Community
- Property Description
- One Story
- Zoning
- RSF2
- Interior Layout
- Cathedral Ceiling(s), Ceiling Fans(s), High Ceilings, Kitchen/Family Room Combo, Open Floorplan, Skylight(s), Stone Counters, Vaulted Ceiling(s), Walk-In Closet(s), Window Treatments
- Interior Features
- Cathedral Ceiling(s), Ceiling Fans(s), High Ceilings, Kitchen/Family Room Combo, Open Floorplan, Skylight(s), Stone Counters, Vaulted Ceiling(s), Walk-In Closet(s), Window Treatments
- Floor
- Laminate, Tile
- Appliances
- Cooktop, Dishwasher, Dryer, Electric Water Heater, Ice Maker, Microwave, Range, Refrigerator, Washer
- Utilities
- BB/HS Internet Available, Cable Connected, Electricity Connected, Public, Street Lights, Underground Utilities
- Heating
- Central, Electric
- Air Conditioning
- Central Air, Humidity Control
- Exterior Construction
- Block, Stucco
- Exterior Features
- Lighting, Rain Gutters, Sliding Doors
- Roof
- Tile
- Foundation
- Slab
- Pool
- Community
- Garage Carport
- 2 Car Garage
- Garage Spaces
- 2
- Garage Features
- Driveway, Garage Door Opener
- Garage Dimensions
- 20X22
- Elementary School
- Taylor Ranch Elementary
- Middle School
- Venice Area Middle
- High School
- Venice Senior High
- Water View
- Pond
- Water Frontage
- Pond
- Pets
- Allowed
- Max Pet Weight
- 25
- Pet Size
- Small (16-35 Lbs.)
- Flood Zone Code
- X/AE
- Parcel ID
- 0443131067
- Legal Description
- UNIT 251 MYRTLE TRACE AT THE PLANTATION
Listing courtesy of WEST COAST REALTY OF VENICE. 941-375-8113
Selling Office: KELLER WILLIAMS CLASSIC GROUP.Mortgage Calculator
StellarMLS is the source of this information via Internet Data Exchange Program. All listing information is deemed reliable but not guaranteed and should be independently verified through personal inspection by appropriate professionals. Listings displayed on this website may be subject to prior sale or removal from sale. Availability of any listing should always be independently verified. Listing information is provided for consumer personal, non-commercial use, solely to identify potential properties for potential purchase. All other use is strictly prohibited and may violate relevant federal and state law. Data last updated on