1172 Tuscany Boulevard, Venice, FL 34292
- $795,000
- 3
- BD
- 2
- BA
- 2,516
- SqFt








- Sold Price
- $795,000
- List Price
- $795,000
- Status
- Sold
- Days on Market
- 39
- Closing Date
- Aug 14, 2024
- MLS#
- N6132555
- Property Style
- Single Family
- Architectural Style
- Florida
- Year Built
- 2005
- Bedrooms
- 3
- Bathrooms
- 2
- Living Area
- 2,516
- Lot Size
- 9,138
- Acres
- 0.21
- Total Acreage
- 0 to less than 1/4
- Legal Subdivision Name
- Pelican Pointe Golf & Country
- Community Name
- Pelican Pointe Golf & Country Club
- MLS Area Major
- Venice
Property Description
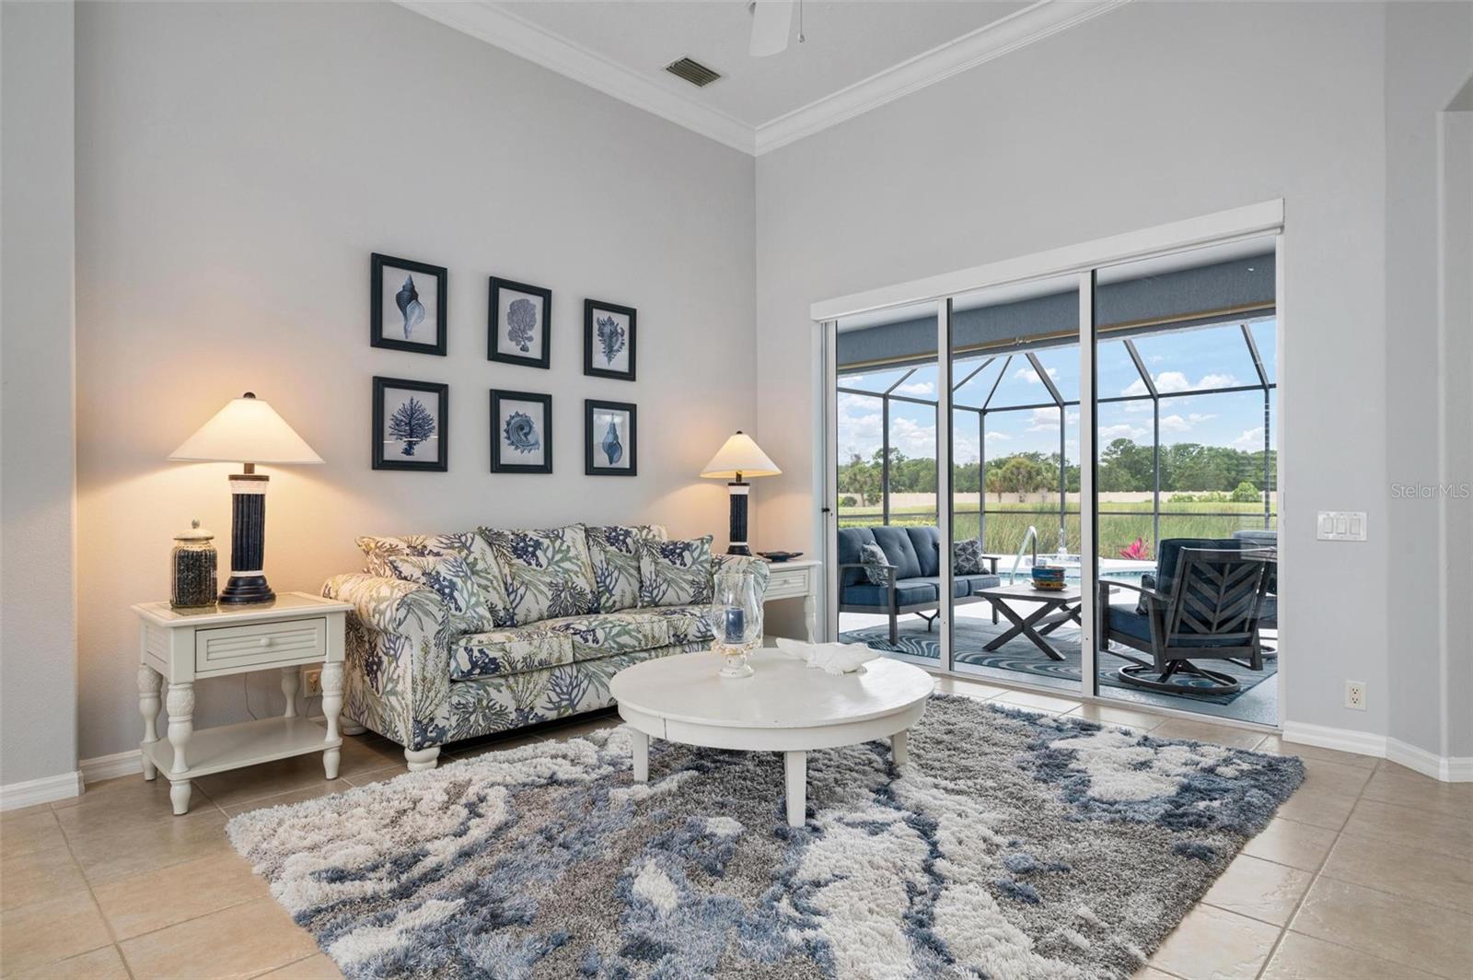
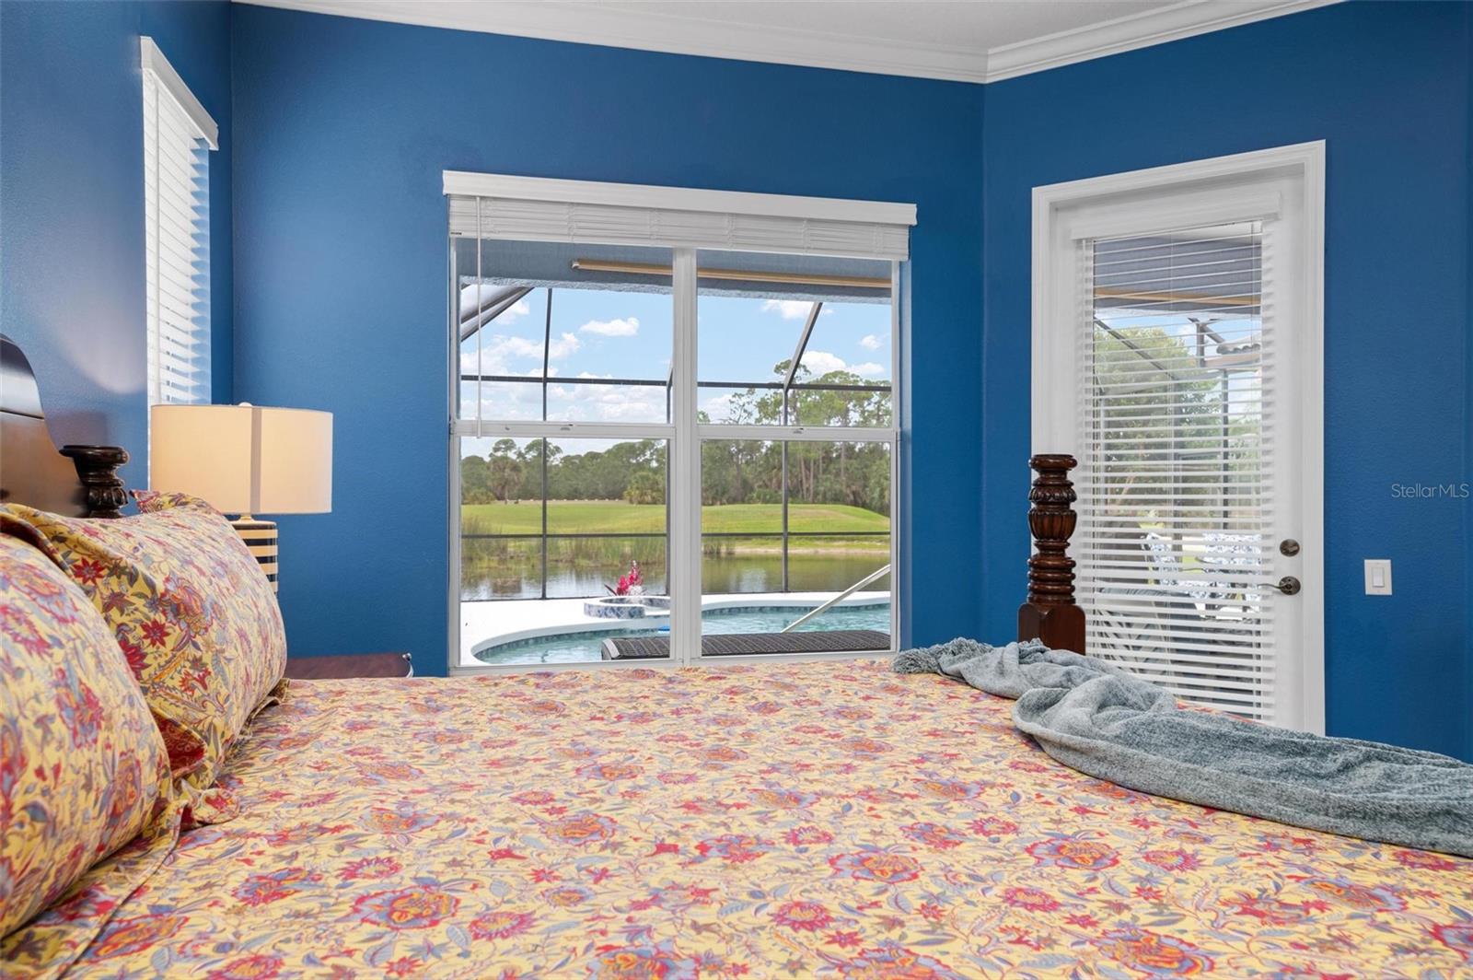
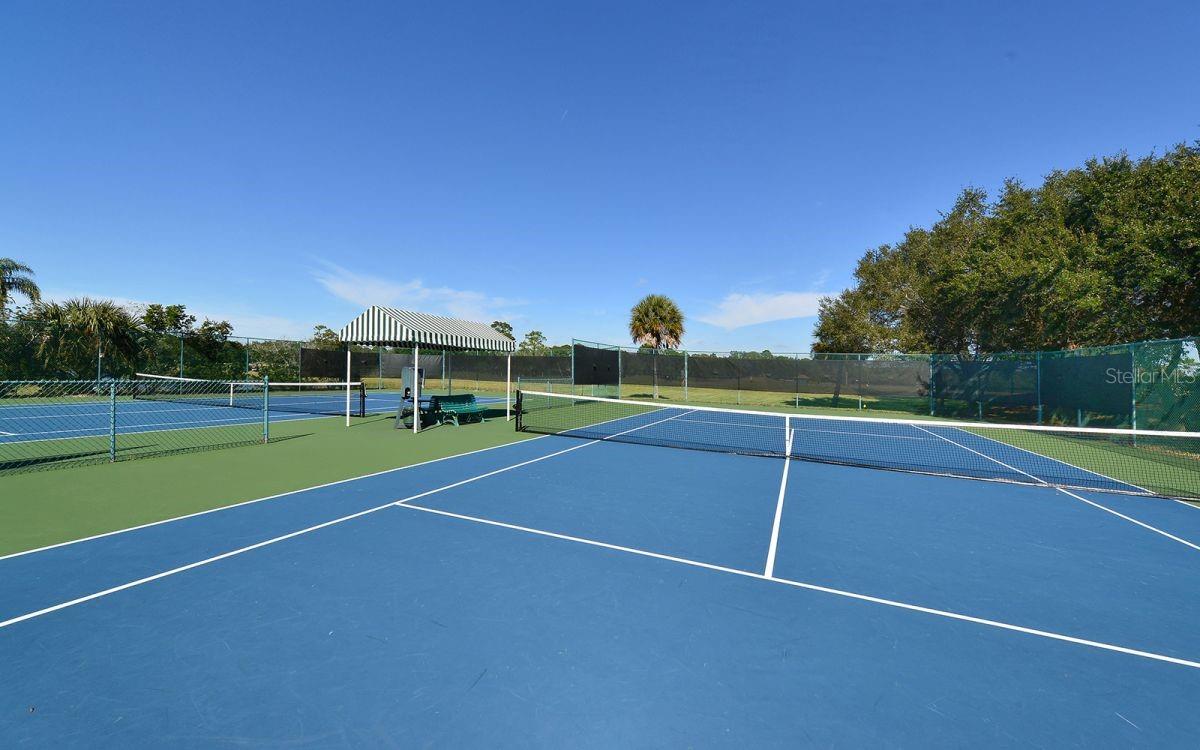
Spectacularly situated lakeside with a full landscape view of the par-3, 24th hole. Here you will find the curb appeal and functionality of a 3-car side entry garage and new tile roof. Interior and exterior spaces are cohesively unified in cool, coastal shades of blue and gray with decorative lighting. The kitchen has been totally refashioned in quartz and ceiling high white shaker cabinets, dual ovens, induction flush mounted cooktop, under-counter microwave oven, stainless appliances, and custom lighting. Details include a multitude of tray ceilings, crown moldings, sliding glass doors, primary closet-organization systems, and storage capacity in all the right places. When lounging outdoors by your kidney-shaped pool or partially under roof screened lanai, fashion your refreshments from the built-in counter height cabinets with fridge and sink. Pelican Pointe Golf & Country Club offers 27 holes of semi-private golf. Low HOA fees include full social membership with a highly active social lifestyle, including over 45 women's activities, clubhouse, dining, tennis, pickle ball, heated pool, fitness, 24/7 guard house. Just minutes away are the quaint shops, restaurants, beaches, biking/walking trails, fishing, repertory theatre, performing arts center, and other cultural venues and medical facilities of Venice Island and greater Sarasota County.
/t.realgeeks.media/resize/460x/https://u.realgeeks.media/swfloridafinehomes%252FBanner_Image_1-min.jpg)
Additional Information
- Taxes
- $5393
- Minimum Lease
- 3 Months
- HOA Fee
- $1,118
- HOA Payment Schedule
- Quarterly
- Maintenance Includes
- Guard - 24 Hour, Cable TV, Pool, Escrow Reserves Fund, Fidelity Bond, Insurance, Internet, Maintenance Grounds, Management, Private Road, Recreational Facilities, Sewer
- Location
- In County, Landscaped, Level, On Golf Course, Sidewalk, Paved, Private
- Community Features
- Clubhouse, Deed Restrictions, Fitness Center, Gated Community - Guard, Golf Carts OK, Golf, No Truck/RV/Motorcycle Parking, Park, Pool, Restaurant, Sidewalks, Tennis Courts, Golf Community
- Property Description
- One Story, Attached
- Zoning
- RSF3
- Interior Layout
- Ceiling Fans(s), Crown Molding, High Ceilings, Open Floorplan, Solid Surface Counters, Solid Wood Cabinets, Split Bedroom, Stone Counters, Thermostat, Walk-In Closet(s), Window Treatments
- Interior Features
- Ceiling Fans(s), Crown Molding, High Ceilings, Open Floorplan, Solid Surface Counters, Solid Wood Cabinets, Split Bedroom, Stone Counters, Thermostat, Walk-In Closet(s), Window Treatments
- Floor
- Carpet, Tile
- Appliances
- Built-In Oven, Cooktop, Dishwasher, Disposal, Electric Water Heater, Kitchen Reverse Osmosis System, Microwave, Refrigerator, Water Softener
- Utilities
- BB/HS Internet Available, Cable Connected, Electricity Connected, Fiber Optics, Public, Sewer Connected, Sprinkler Well, Street Lights, Underground Utilities, Water Connected
- Heating
- Central, Electric
- Air Conditioning
- Central Air, Humidity Control
- Exterior Construction
- Block, Stucco
- Exterior Features
- Hurricane Shutters, Irrigation System, Lighting, Rain Gutters, Sidewalk, Sliding Doors
- Roof
- Tile
- Foundation
- Slab
- Pool
- Community, Private
- Pool Type
- Auto Cleaner, Child Safety Fence, Gunite, In Ground, Lighting, Screen Enclosure, Self Cleaning
- Garage Carport
- 3 Car Garage
- Garage Spaces
- 3
- Garage Features
- Driveway, Garage Door Opener, Garage Faces Side
- Garage Dimensions
- 20x30
- Elementary School
- Garden Elementary
- Middle School
- Venice Area Middle
- High School
- Venice Senior High
- Water View
- Lake
- Water Frontage
- Lake
- Pets
- Allowed
- Max Pet Weight
- 999
- Flood Zone Code
- X
- Parcel ID
- 0425050015
- Legal Description
- LOT 52, PELICAN POINTE GOLF & COUNTRY CLUB UNIT 10
Listing courtesy of MICHAEL SAUNDERS & COMPANY. 941-485-5421
Selling Office: COLDWELL BANKER REALTY.Mortgage Calculator
StellarMLS is the source of this information via Internet Data Exchange Program. All listing information is deemed reliable but not guaranteed and should be independently verified through personal inspection by appropriate professionals. Listings displayed on this website may be subject to prior sale or removal from sale. Availability of any listing should always be independently verified. Listing information is provided for consumer personal, non-commercial use, solely to identify potential properties for potential purchase. All other use is strictly prohibited and may violate relevant federal and state law. Data last updated on