153 Navigation Circle Unit 106, Osprey, FL 34229
- $300,000
- 2
- BD
- 2
- BA
- 1,135
- SqFt










- Sold Price
- $300,000
- List Price
- $315,000
- Status
- Sold
- Days on Market
- 151
- Closing Date
- Dec 13, 2024
- MLS#
- N6132954
- Property Style
- Condo
- Year Built
- 2014
- Bedrooms
- 2
- Bathrooms
- 2
- Living Area
- 1,135
- Lot Size
- 1,328,631
- Acres
- 30
- Building Name
- 9
- Legal Subdivision Name
- Bay Street Village
- Community Name
- Bay Street Village & Towncenter Land Condo
- MLS Area Major
- Osprey
Property Description
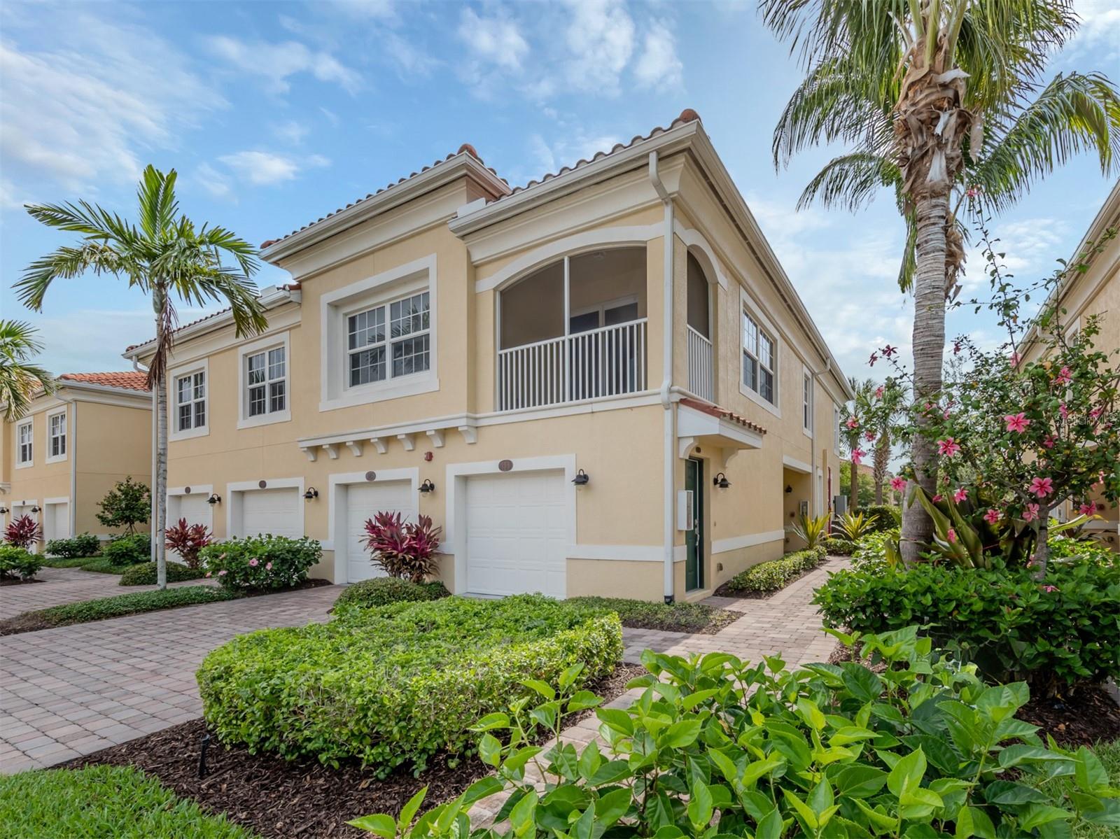
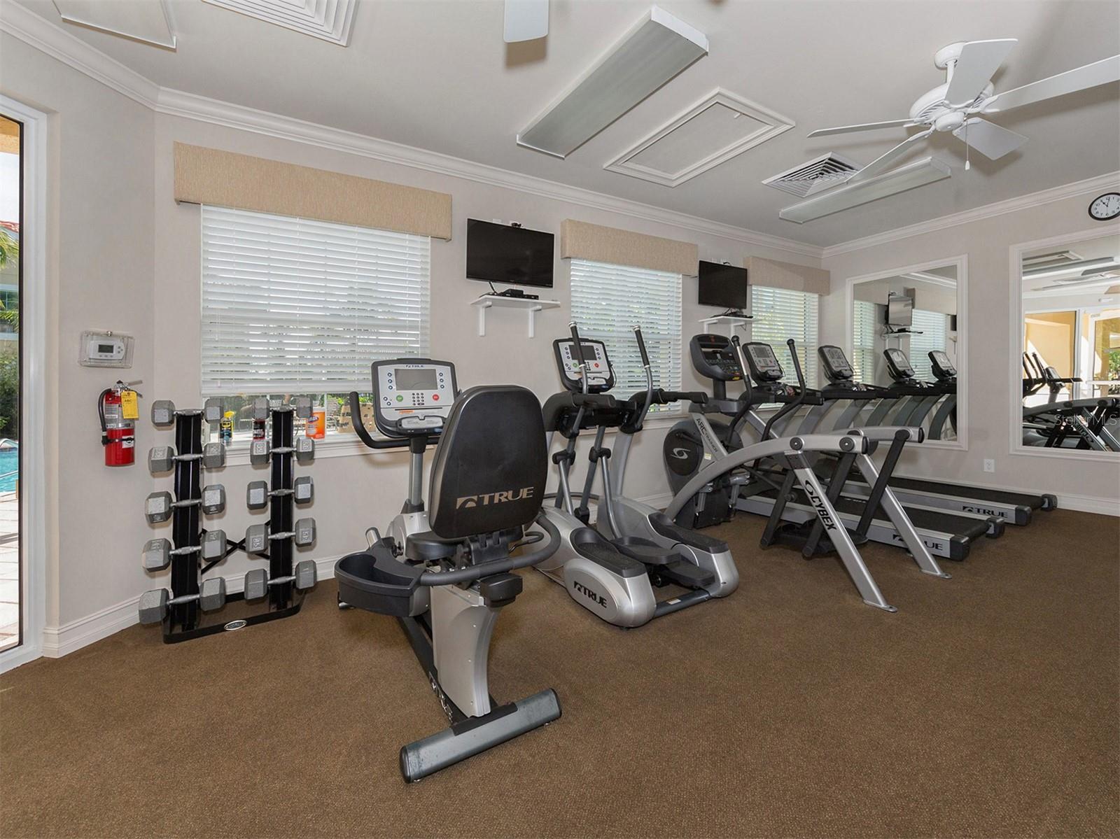
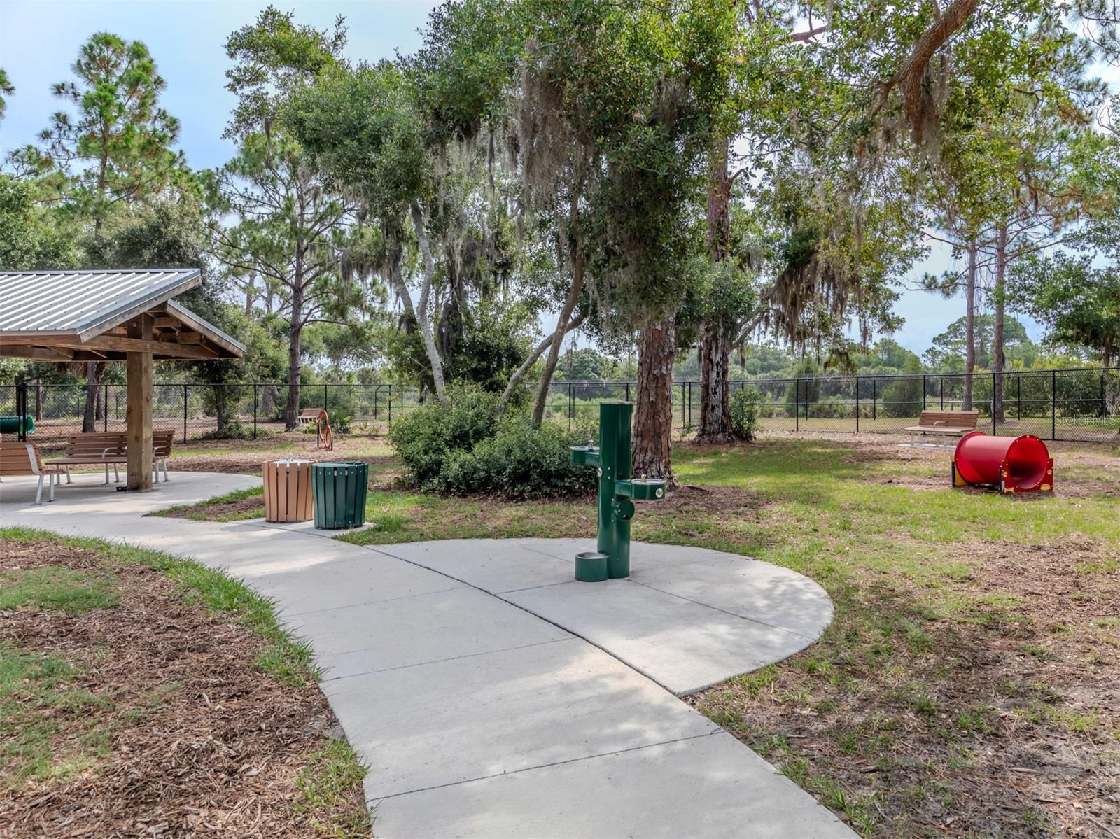
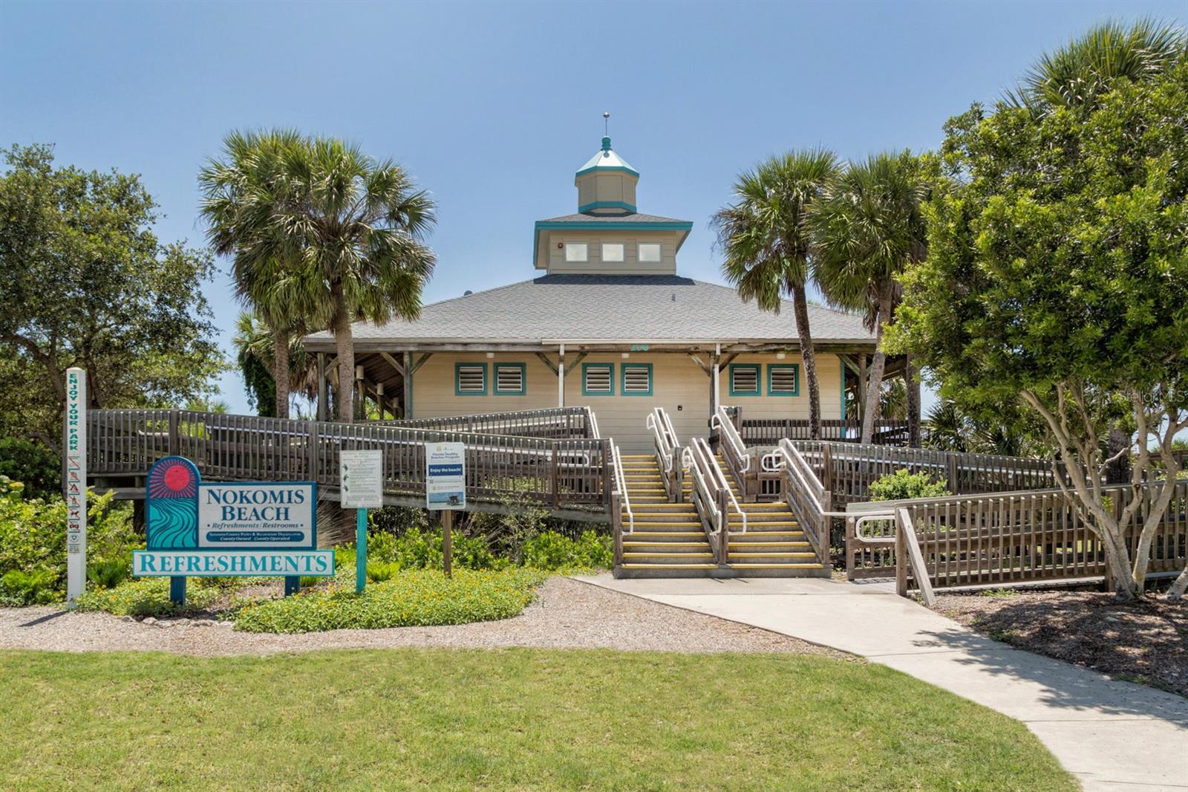
Live your best days in this gated community where peace and tranquility will find you. This two-bedroom, two-bath condominium comes with a one-car garage directly underneath the residence giving the homeowner ease and comfort when entering and exiting their home. Upon entering you will notice the great flow throughout, the high ceilings, the spacious layout, and the natural lighting coming through the windows. Plantation shutters throughout the home add a touch of elegance that will add to your final touches when decorating your home. Enjoy the open kitchen and great room combination, adding to the convenience of social time while prepping food in the kitchen or keeping a close eye on young family members without missing a beat. The kitchen features all GE appliances, granite countertops, stylish pendant lights above the sink, recessed lighting and a walk-in pantry. The primary bedroom has a spacious en-suite bath with dual sinks and a walk-in shower. The separate laundry area located within the condominium is an added plus and comes in handy with condo living. There is tile throughout except for in the bedrooms and stairway. The new owner can take time out and relax outside on the screened-in balcony. There is an additional storage room on the main bottom level adjacent to the garage. This is maintenance-free living with a resort-style swimming pool, a fitness room and a clubhouse where residents can enjoy the luxury of private relaxation within the gated community at Bay Street Village. This community is pet friendly and is located across the street from Osprey Dog Park for pet lovers and is very close to Osprey Junction Trail Park where cyclists, joggers or walkers can enjoy the use of the Legacy Trail within 1.5 miles of the community. Restaurants, boating, biking, shopping and beaches are all within very close proximity to Bay Street Village. Schedule to see this home and start living the lifestyle you have been hoping for. This residence is move-in ready and very easy to show.
/t.realgeeks.media/resize/460x/https://u.realgeeks.media/swfloridafinehomes%252FBanner_Image_1-min.jpg)
Additional Information
- Taxes
- $2139
- Minimum Lease
- 1 Month
- Hoa Fee
- $419
- HOA Payment Schedule
- Monthly
- Maintenance Includes
- Pool, Insurance, Maintenance Structure, Maintenance Grounds, Sewer, Trash, Water
- Community Features
- Clubhouse, Deed Restrictions, Fitness Center, Gated Community - No Guard, Pool, Sidewalks, Maintenance Free
- Property Description
- Two Story
- Zoning
- RMF3
- Interior Layout
- Ceiling Fans(s), High Ceilings, Living Room/Dining Room Combo, Open Floorplan, Solid Surface Counters, Walk-In Closet(s)
- Interior Features
- Ceiling Fans(s), High Ceilings, Living Room/Dining Room Combo, Open Floorplan, Solid Surface Counters, Walk-In Closet(s)
- Floor
- Carpet, Tile
- Appliances
- Dishwasher, Disposal, Dryer, Electric Water Heater, Microwave, Refrigerator, Washer
- Utilities
- BB/HS Internet Available, Cable Available, Electricity Available, Electricity Connected, Public, Sewer Connected, Water Connected
- Heating
- Electric
- Air Conditioning
- Central Air
- Exterior Construction
- Block
- Exterior Features
- Balcony, Lighting, Rain Gutters, Sidewalk, Storage
- Roof
- Tile
- Foundation
- Block, Slab
- Pool
- Community
- Garage Carport
- 1 Car Garage
- Garage Spaces
- 1
- Elementary School
- Laurel Nokomis Elementary
- Middle School
- Laurel Nokomis Middle
- High School
- Venice Senior High
- Pets
- Allowed
- Max Pet Weight
- 101
- Pet Size
- Extra Large (101+ Lbs.)
- Floor Number
- 2
- Flood Zone Code
- X
- Parcel ID
- 0147081058
- Legal Description
- UNIT 106, BLDG 9, BAY STREET VILLAGE
Listing courtesy of PREMIER SOTHEBYS INTL REALTY. 941-412-3323
Selling Office: SUNSET REALTY.Mortgage Calculator
StellarMLS is the source of this information via Internet Data Exchange Program. All listing information is deemed reliable but not guaranteed and should be independently verified through personal inspection by appropriate professionals. Listings displayed on this website may be subject to prior sale or removal from sale. Availability of any listing should always be independently verified. Listing information is provided for consumer personal, non-commercial use, solely to identify potential properties for potential purchase. All other use is strictly prohibited and may violate relevant federal and state law. Data last updated on