327 Roseling Circle, Venice, FL 34293
- $535,000
- 3
- BD
- 2
- BA
- 1,733
- SqFt




- Sold Price
- $535,000
- List Price
- $535,000
- Status
- Sold
- Days on Market
- 23
- Closing Date
- Sep 03, 2024
- MLS#
- N6133110
- Property Style
- Single Family
- Architectural Style
- Custom
- Year Built
- 1995
- Bedrooms
- 3
- Bathrooms
- 2
- Living Area
- 1,733
- Lot Size
- 10,739
- Acres
- 0.25
- Total Acreage
- 1/4 to less than 1/2
- Legal Subdivision Name
- The Lakes Of Jacaranda
- Community Name
- The Lakes Of Jacaranda
- MLS Area Major
- Venice
Property Description
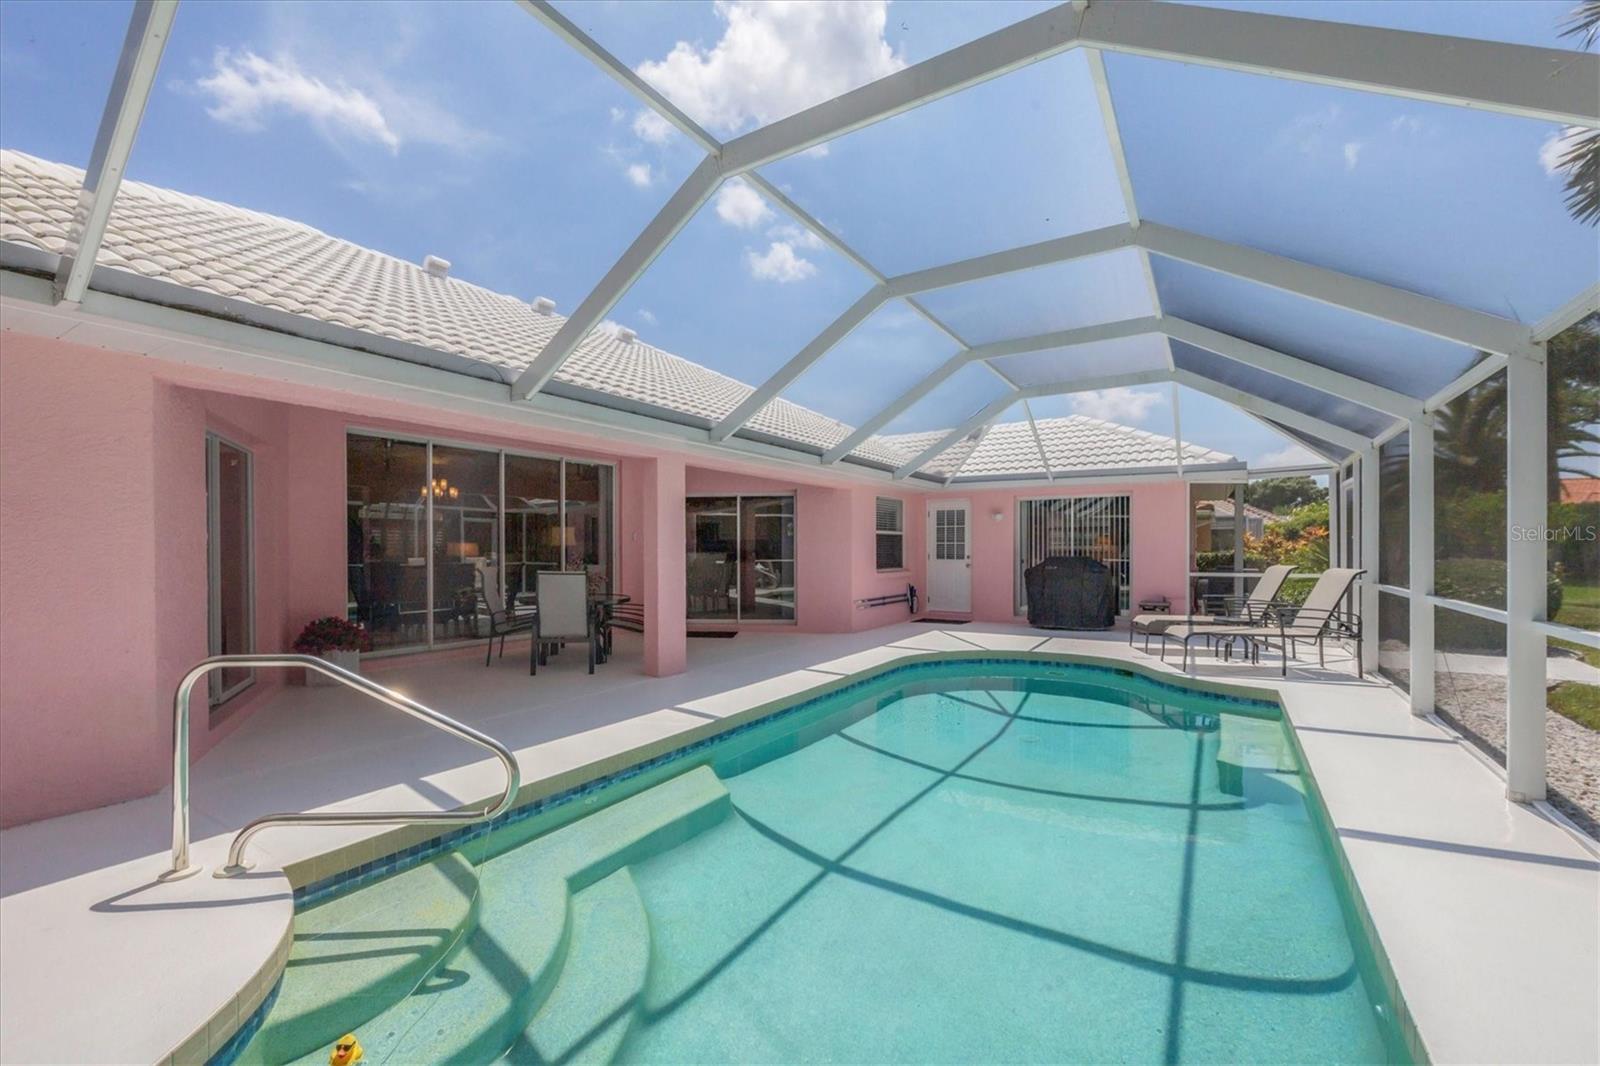
Incredible price for an impeccably maintained Bermuda-style pool home! Discover an incredible opportunity to own a meticulously maintained Bermuda-style pool home nestled in one of our most wonderful communities in Venice, The Lakes of Jacaranda. Conveniently located near shopping, dining, beaches, and a variety of activities and entertainment, and only minutes to I-75, this home offers both comfort and convenience. From the moment you step through the classic double doors, you'll be awed by the light-filled living room with high ceilings and large glass sliding doors that open to a private pool and lanai area, offering a serene and secluded setting. The property is surrounded by beautiful landscaping and lush tropical fruit trees, enhancing its charm and tranquility for your private oasis. This is not a cookie-cutter home. It is a custom-built house, designed with meticulous attention to detail and continuously upgraded by its conscientious owner. The home is in immaculate condition, spotlessly clean, and well taken care of. Updated Bermuda-style storm shutters on all windows, many new improvements like A/C, piping and plumbing, light fixtures, ceiling fans, blinds, pool cage, and many more. Please refer to the feature list, there are too many to mention here. Experience an open layout that seamlessly connects the beautiful living room and dining room with the kitchen and breakfast area. Each space is thoughtfully designed and features glass sliding doors that open up to the pool area, creating a bright and airy atmosphere perfect for both relaxation and entertainment. The chef will appreciate the updated kitchen featuring beautiful cabinets, modern stainless steel appliances, and granite countertops, all in pristine condition. The generously sized primary bedroom also features classic sliding glass doors that provide direct access to the pool area, creating a seamless indoor-outdoor living experience. It boasts a walk-in closet offering ample storage space. The en-suite bath is complete with dual sinks, a shower, and a soaking tub for your comfort and convenience. The laundry room is equipped with cabinets for storage, racks, and a utility sink. The two guest bedrooms, each with a walk-in closet, share a nice bath. One of the guest bedrooms has access to the pool area, and the other one has an additional portable A/C unit. The two-car garage is super clean, equally impressive, and offers extra storage cabinets to ensure everything is organized and tidy. This amazing house offering so much, making it the ideal place to call home.
/t.realgeeks.media/resize/460x/https://u.realgeeks.media/swfloridafinehomes%252FBanner_Image_1-min.jpg)
Additional Information
- Taxes
- $1790
- Minimum Lease
- 3 Months
- HOA Fee
- $636
- HOA Payment Schedule
- Annually
- Maintenance Includes
- Common Area Taxes, Pool, Escrow Reserves Fund, Management, Private Road, Recreational Facilities
- Location
- Corner Lot, Landscaped, Oversized Lot, Sidewalk, Paved, Private
- Community Features
- Clubhouse, Deed Restrictions, Pool, Sidewalks, Tennis Courts
- Property Description
- One Story
- Zoning
- RSF1
- Interior Layout
- Cathedral Ceiling(s), Ceiling Fans(s), Eat-in Kitchen, High Ceilings, Living Room/Dining Room Combo, Open Floorplan, Split Bedroom, Stone Counters, Walk-In Closet(s), Window Treatments
- Interior Features
- Cathedral Ceiling(s), Ceiling Fans(s), Eat-in Kitchen, High Ceilings, Living Room/Dining Room Combo, Open Floorplan, Split Bedroom, Stone Counters, Walk-In Closet(s), Window Treatments
- Floor
- Carpet, Ceramic Tile
- Appliances
- Dishwasher, Disposal, Dryer, Electric Water Heater, Microwave, Range, Refrigerator, Washer
- Utilities
- Cable Connected, Electricity Connected, Propane, Public, Sewer Connected, Sprinkler Well, Street Lights, Underground Utilities, Water Connected
- Heating
- Central, Electric
- Air Conditioning
- Central Air
- Exterior Construction
- Block
- Exterior Features
- Awning(s), Hurricane Shutters, Irrigation System, Lighting, Shade Shutter(s), Sidewalk, Sliding Doors
- Roof
- Tile
- Foundation
- Slab
- Pool
- Community, Private
- Pool Type
- Auto Cleaner, Gunite, Heated, In Ground, Screen Enclosure
- Garage Carport
- 2 Car Garage
- Garage Spaces
- 2
- Garage Features
- Driveway, Garage Door Opener
- Pets
- Allowed
- Flood Zone Code
- X
- Parcel ID
- 0445160022
- Legal Description
- LOT 42 THE LAKES OF JACARANDA UNIT 1
Listing courtesy of PREMIER SOTHEBYS INTL REALTY. 941-412-3323
Selling Office: PREFERRED SHORE.Mortgage Calculator
StellarMLS is the source of this information via Internet Data Exchange Program. All listing information is deemed reliable but not guaranteed and should be independently verified through personal inspection by appropriate professionals. Listings displayed on this website may be subject to prior sale or removal from sale. Availability of any listing should always be independently verified. Listing information is provided for consumer personal, non-commercial use, solely to identify potential properties for potential purchase. All other use is strictly prohibited and may violate relevant federal and state law. Data last updated on