1200 Mallard Marsh Drive, Osprey, FL 34229
- $925,000
- 4
- BD
- 3
- BA
- 2,928
- SqFt






- Sold Price
- $925,000
- List Price
- $995,000
- Status
- Sold
- Days on Market
- 119
- Closing Date
- Mar 03, 2025
- MLS#
- N6133115
- Property Style
- Single Family
- Year Built
- 2002
- Bedrooms
- 4
- Bathrooms
- 3
- Living Area
- 2,928
- Lot Size
- 11,245
- Acres
- 0.26
- Total Acreage
- 1/4 to less than 1/2
- Legal Subdivision Name
- Rivendell Woodlands
- Community Name
- Rivendell The Woodlands
- MLS Area Major
- Osprey
Property Description
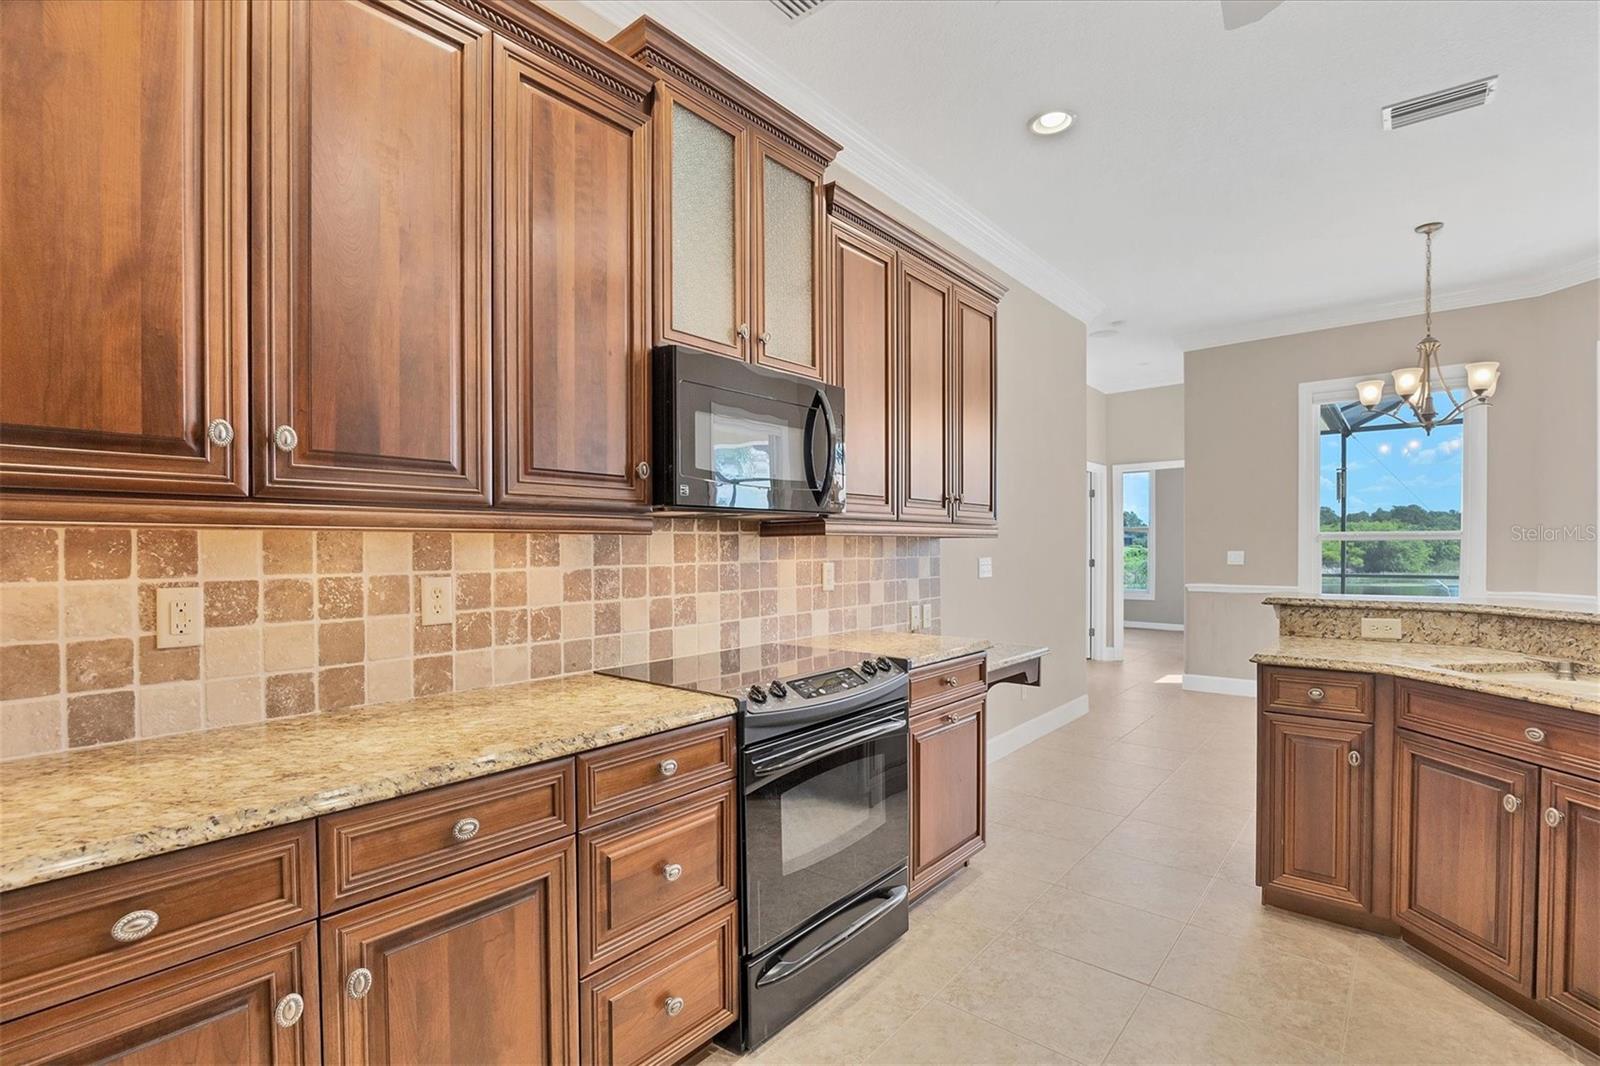
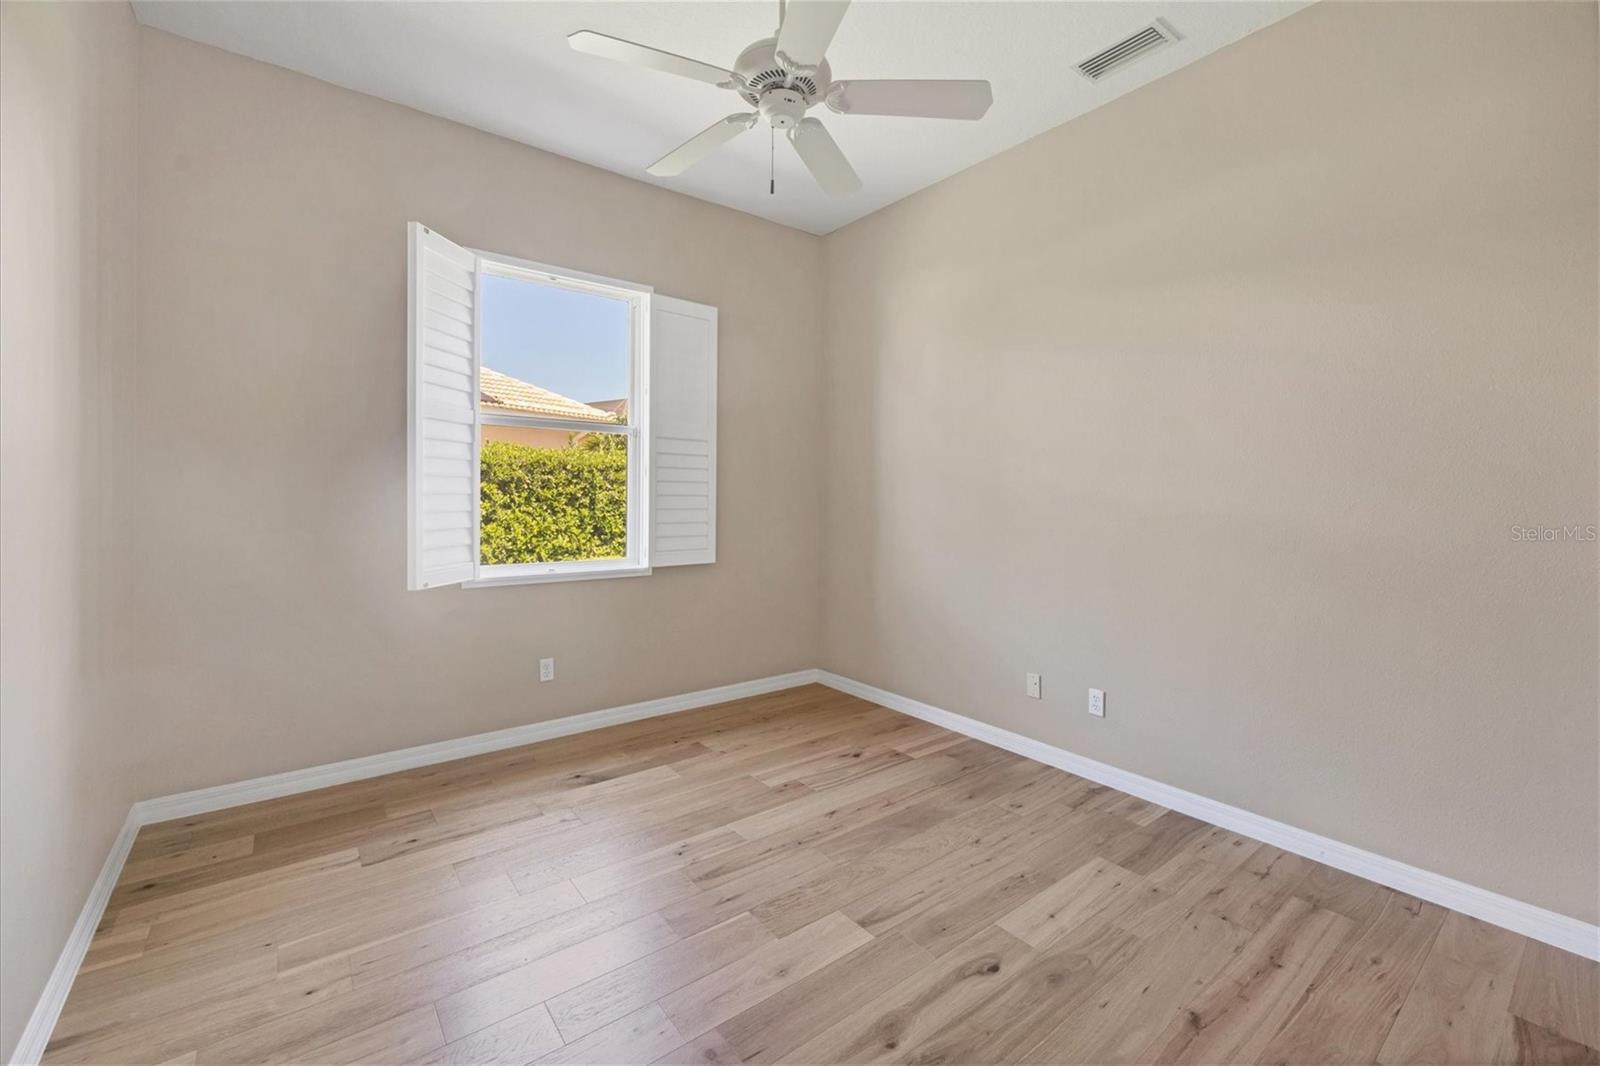
Location, Location, Location!!!!!! This 4 Bedroom, 3 bathroom, and den home also has a 3 Car garage! This home has some of the very best views of a large lake and it backs up to Oscar Shear State Park. Across the street from the front is beautiful butterfly park for total refuge and privacy. The roof is a brand-new slate roof with a 25-year warranty! The entire house has hurricane impact glass windows and sliders.2 new AC units installed in August of 2023.Brand new engineered hard wood floors in all the bedrooms. New paint in the entire inside of the house. New paint on the entire outside of house 2023. This home is ready for new owners to move right in. The kitchen has granite through out with a tumbled tile back splash. The cabinets are 42'' solid wood. The lovely community of Rivendell is close to beaches, shopping and the legacy bike trail. Award winning Pine View High School is within walking distance and was voted the #1 High School in the entire state of Florida!!!
/t.realgeeks.media/resize/460x/https://u.realgeeks.media/swfloridafinehomes%252FBanner_Image_1-min.jpg)
Additional Information
- Taxes
- $5351
- Minimum Lease
- 3 Months
- HOA Fee
- $579
- HOA Payment Schedule
- Semi-Annually
- Maintenance Includes
- Common Area Taxes, Pool, Escrow Reserves Fund
- Community Features
- Buyer Approval Required, Deed Restrictions
- Property Description
- One Story
- Zoning
- RSF1
- Interior Layout
- Ceiling Fans(s), Chair Rail, Crown Molding, Eat-in Kitchen, High Ceilings, Open Floorplan, Solid Wood Cabinets, Split Bedroom, Stone Counters, Walk-In Closet(s), Window Treatments
- Interior Features
- Ceiling Fans(s), Chair Rail, Crown Molding, Eat-in Kitchen, High Ceilings, Open Floorplan, Solid Wood Cabinets, Split Bedroom, Stone Counters, Walk-In Closet(s), Window Treatments
- Floor
- Ceramic Tile, Hardwood
- Appliances
- Dishwasher, Disposal, Dryer, Electric Water Heater, Freezer, Microwave, Range, Refrigerator, Washer
- Utilities
- BB/HS Internet Available, Cable Available, Electricity Connected, Phone Available, Public, Water Connected
- Heating
- Central
- Air Conditioning
- Central Air
- Exterior Construction
- Block, Stucco
- Exterior Features
- Irrigation System, Sidewalk, Sliding Doors
- Roof
- Slate
- Foundation
- Slab
- Pool
- Private
- Pool Type
- Gunite, Screen Enclosure
- Garage Carport
- 3 Car Garage
- Garage Spaces
- 3
- Elementary School
- Laurel Nokomis Elementary
- Middle School
- Laurel Nokomis Middle
- High School
- Venice Senior High
- Water View
- Lake
- Water Access
- Lake
- Water Frontage
- Lake
- Pets
- Allowed
- Pet Size
- Extra Large (101+ Lbs.)
- Flood Zone Code
- x
- Parcel ID
- 0150160008
- Legal Description
- LOT 39 RIVENDELL UNIT 3-D THE WOODLANDS
Listing courtesy of RESULTS REALTY GROUP LLC. 941-412-3456
Selling Office: PREMIER SOTHEBYS INTL REALTY.Mortgage Calculator
StellarMLS is the source of this information via Internet Data Exchange Program. All listing information is deemed reliable but not guaranteed and should be independently verified through personal inspection by appropriate professionals. Listings displayed on this website may be subject to prior sale or removal from sale. Availability of any listing should always be independently verified. Listing information is provided for consumer personal, non-commercial use, solely to identify potential properties for potential purchase. All other use is strictly prohibited and may violate relevant federal and state law. Data last updated on