208 Silver Lake Drive Unit 106, Venice, FL 34292
- $300,000
- 2
- BD
- 2
- BA
- 1,261
- SqFt











- Sold Price
- $300,000
- List Price
- $318,000
- Status
- Sold
- Days on Market
- 41
- Closing Date
- Sep 09, 2024
- MLS#
- N6133510
- Property Style
- Condo
- Year Built
- 1998
- Bedrooms
- 2
- Bathrooms
- 2
- Living Area
- 1,261
- Building Name
- 7
- Monthly Condo Fee
- 478
- Legal Subdivision Name
- Gardens 3 At Waterside Village
- Community Name
- Gardens At Waterside Village
- MLS Area Major
- Venice
Property Description
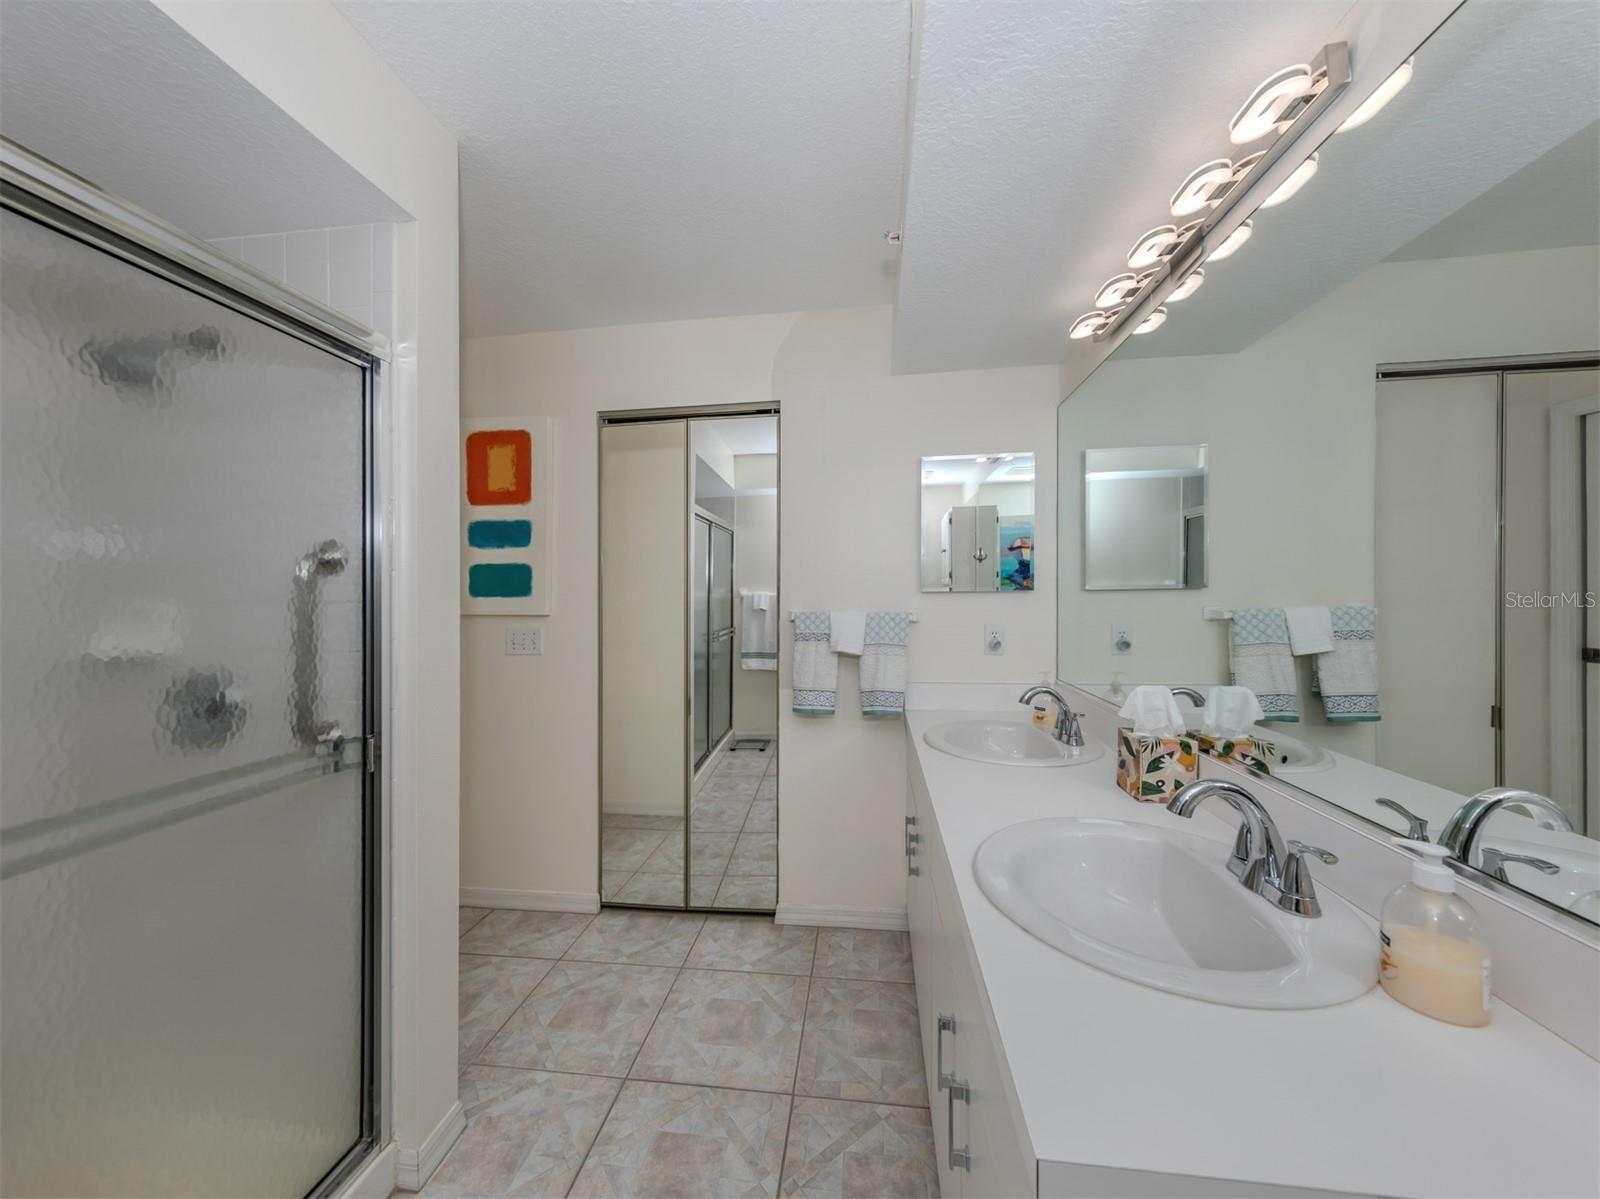
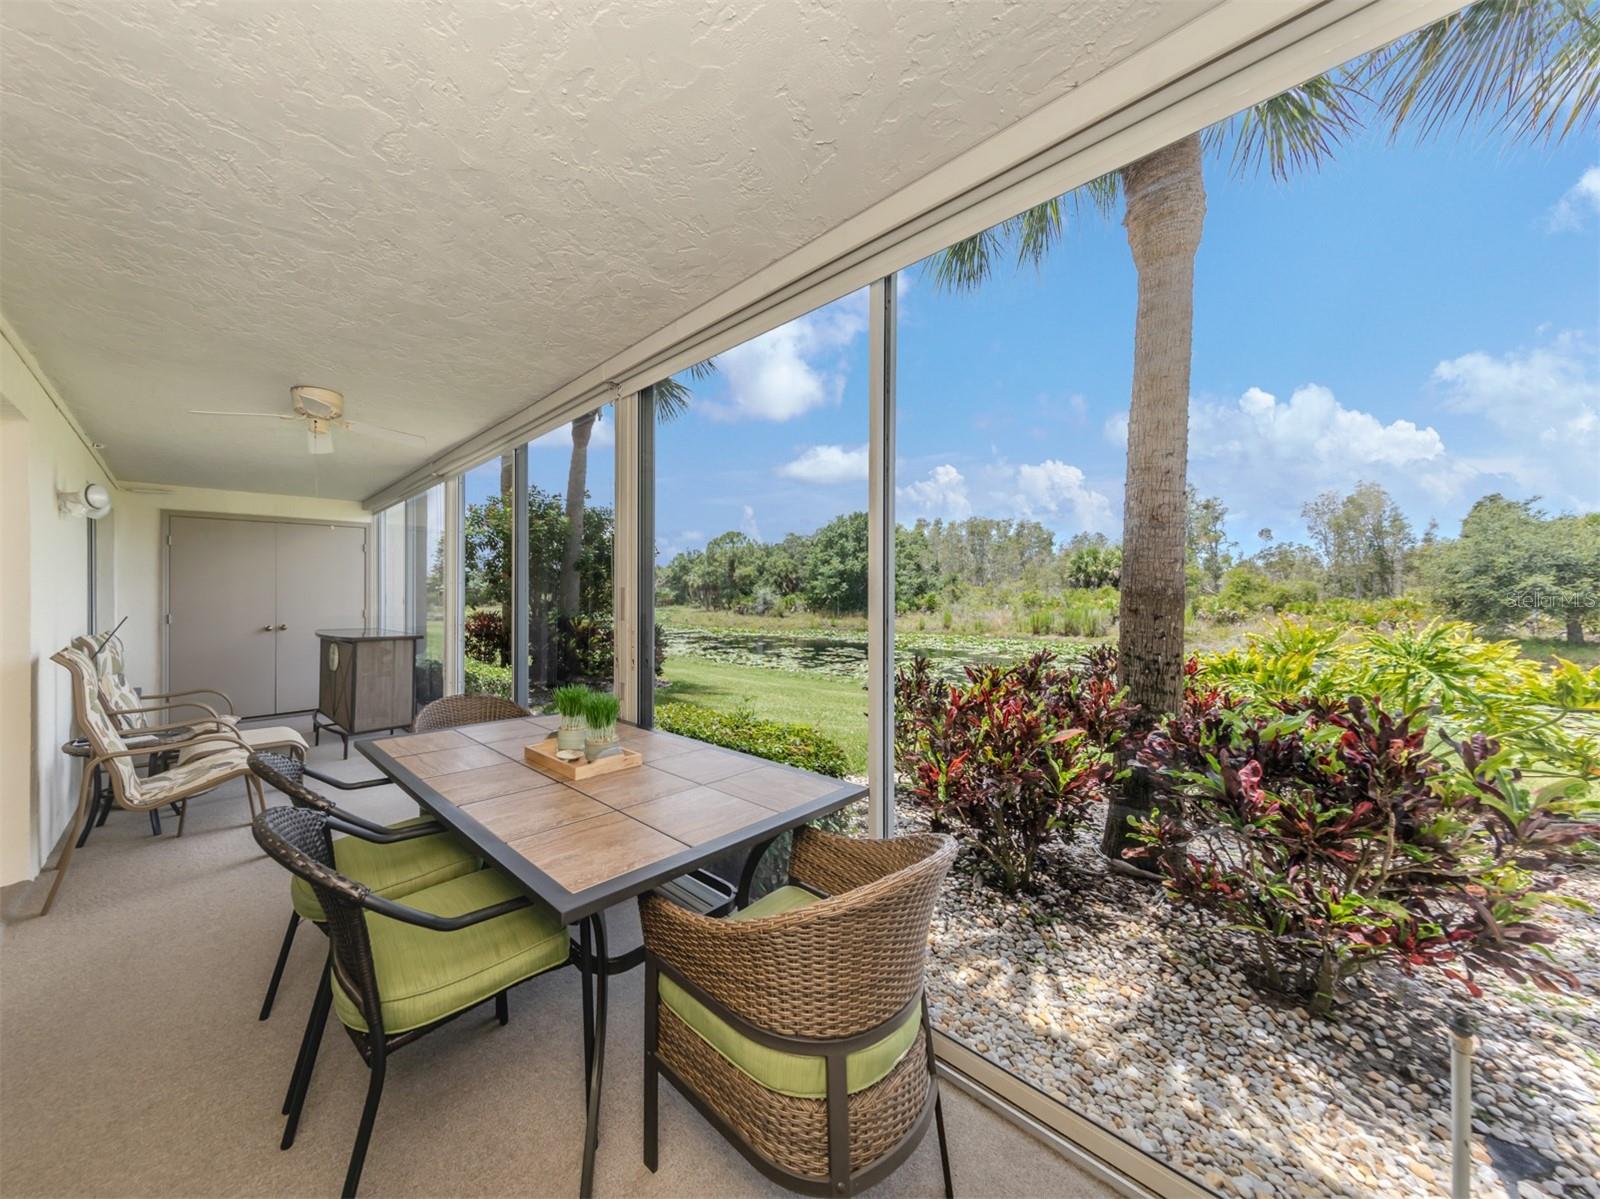
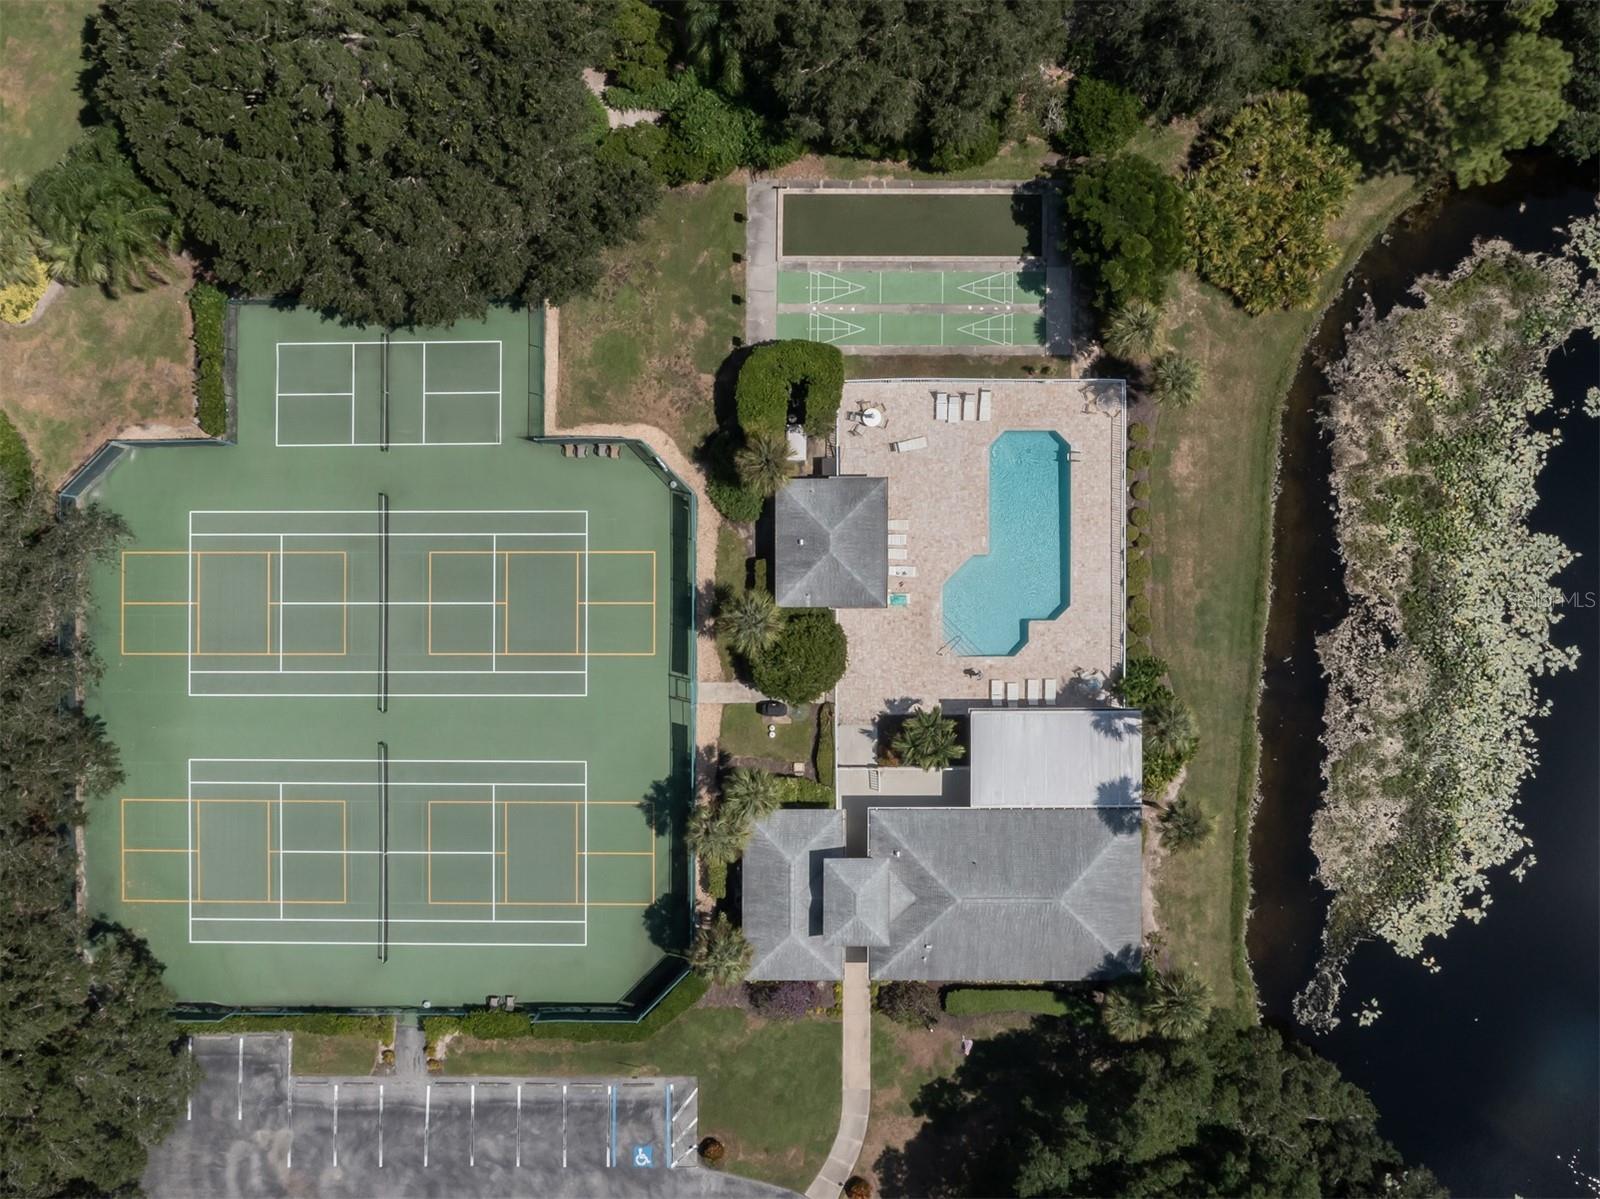
Serene lakefront setting for this two-bedroom, two-bath, plus den condominium in the Gardens at Waterside Village. Light and bright first-floor end unit that is being offered fully furnished. The floor plan is very open with the living room and dining room together and a pass-through to the kitchen. There is added space in the glassed-in lanai with the washer and dryer in a closet at the end. Picturesque view of the lake with lily pads and preserve area behind. The den has a bay window overlooking the green space between buildings. The refrigerator was replaced in 2024, disposal, hot water heater in 2023. The baths and den were painted in 2023 and new light fixtures and faucets were added. The carport is right in front of the unit with a storage closet. The community offers many amenities and activities including community pools, a clubhouse, tennis courts, shuffleboard and pickleball. The location is great and close to everything including the beach.
/t.realgeeks.media/resize/460x/https://u.realgeeks.media/swfloridafinehomes%252FBanner_Image_1-min.jpg)
Additional Information
- Taxes
- $3160
- Minimum Lease
- 3 Months
- Maintenance Includes
- Cable TV, Pool, Insurance, Maintenance Structure, Maintenance Grounds, Sewer, Trash, Water
- Condo Fees
- $1435
- Condo Fees Term
- Quarterly
- Community Features
- Buyer Approval Required, Clubhouse, Deed Restrictions, Pool, Tennis Courts
- Property Description
- One Story
- Zoning
- RMF1
- Interior Layout
- Ceiling Fans(s), Living Room/Dining Room Combo, Open Floorplan
- Interior Features
- Ceiling Fans(s), Living Room/Dining Room Combo, Open Floorplan
- Floor
- Carpet, Tile
- Appliances
- Built-In Oven, Dishwasher, Disposal, Dryer, Electric Water Heater, Ice Maker, Microwave, Range, Range Hood, Refrigerator
- Utilities
- BB/HS Internet Available, Cable Connected, Electricity Connected, Fire Hydrant, Public, Sewer Connected, Water Connected
- Heating
- Central, Electric
- Air Conditioning
- Central Air
- Exterior Construction
- Block, Concrete, Stucco
- Exterior Features
- Irrigation System, Storage, Tennis Court(s)
- Roof
- Shingle
- Foundation
- Slab
- Pool
- Community
- Garage Carport
- 1 Car Carport
- Water View
- Lake
- Pets
- Allowed
- Max Pet Weight
- 100
- Pet Size
- Extra Large (101+ Lbs.)
- Floor Number
- 1
- Flood Zone Code
- AE, X
- Parcel ID
- 0423151018
- Legal Description
- UNIT 106 BLDG 7 GARDENS 3 AT WATERSIDE VILLAGE
Listing courtesy of PREMIER SOTHEBYS INTL REALTY. 941-412-3323
Selling Office: RE/MAX ALLIANCE GROUP.Mortgage Calculator
StellarMLS is the source of this information via Internet Data Exchange Program. All listing information is deemed reliable but not guaranteed and should be independently verified through personal inspection by appropriate professionals. Listings displayed on this website may be subject to prior sale or removal from sale. Availability of any listing should always be independently verified. Listing information is provided for consumer personal, non-commercial use, solely to identify potential properties for potential purchase. All other use is strictly prohibited and may violate relevant federal and state law. Data last updated on