613 Mistiflower Circle, Nokomis, FL 34275
- $850,000
- 4
- BD
- 3
- BA
- 2,594
- SqFt












- Sold Price
- $850,000
- List Price
- $895,000
- Status
- Sold
- Days on Market
- 180
- Closing Date
- Feb 18, 2025
- MLS#
- N6133788
- Property Style
- Single Family
- Year Built
- 2021
- Bedrooms
- 4
- Bathrooms
- 3
- Living Area
- 2,594
- Lot Size
- 10,234
- Acres
- 0.23
- Total Acreage
- 0 to less than 1/4
- Legal Subdivision Name
- Venice Woodlands Ph 1
- MLS Area Major
- Nokomis/North Venice
Property Description
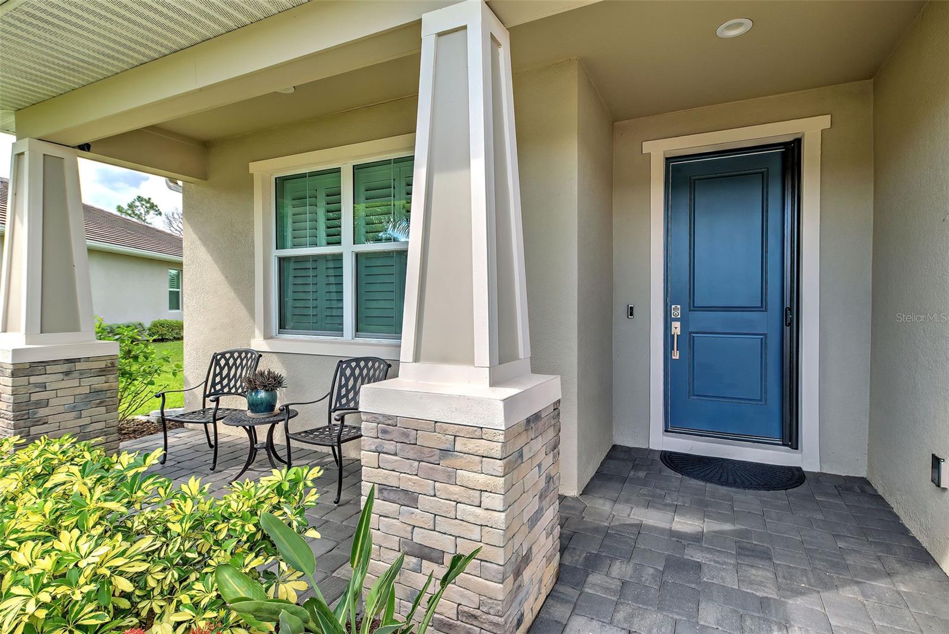
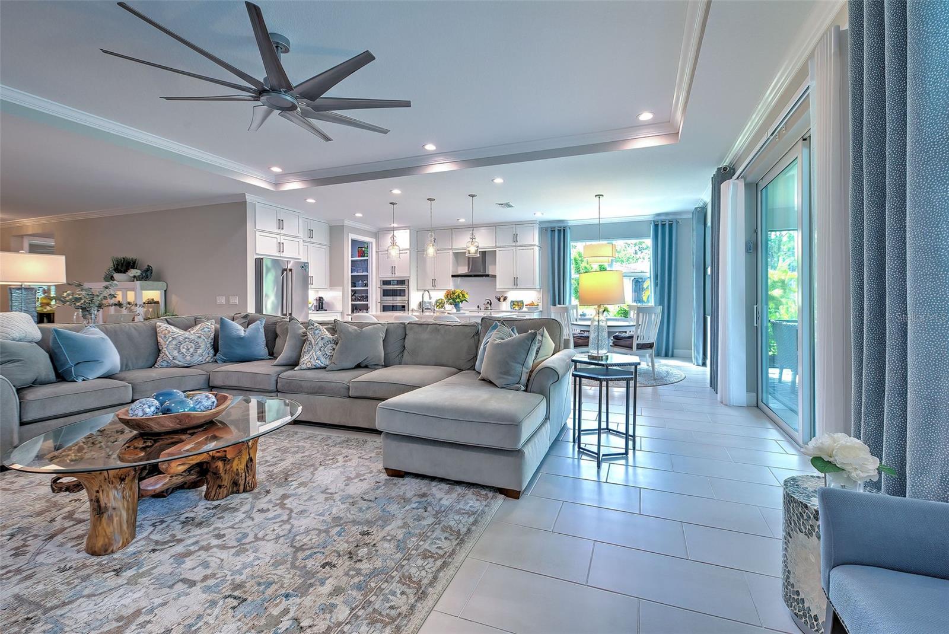
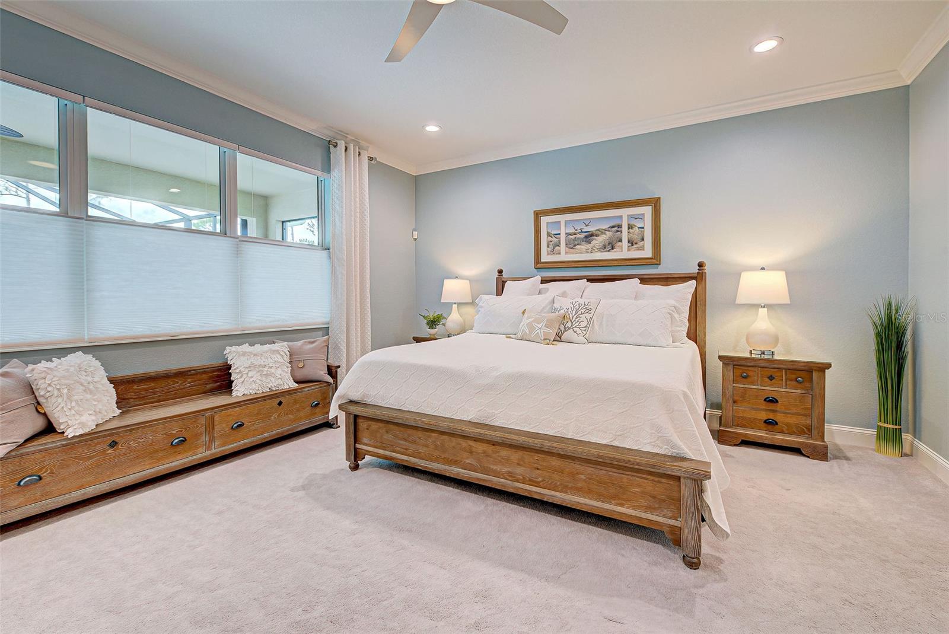
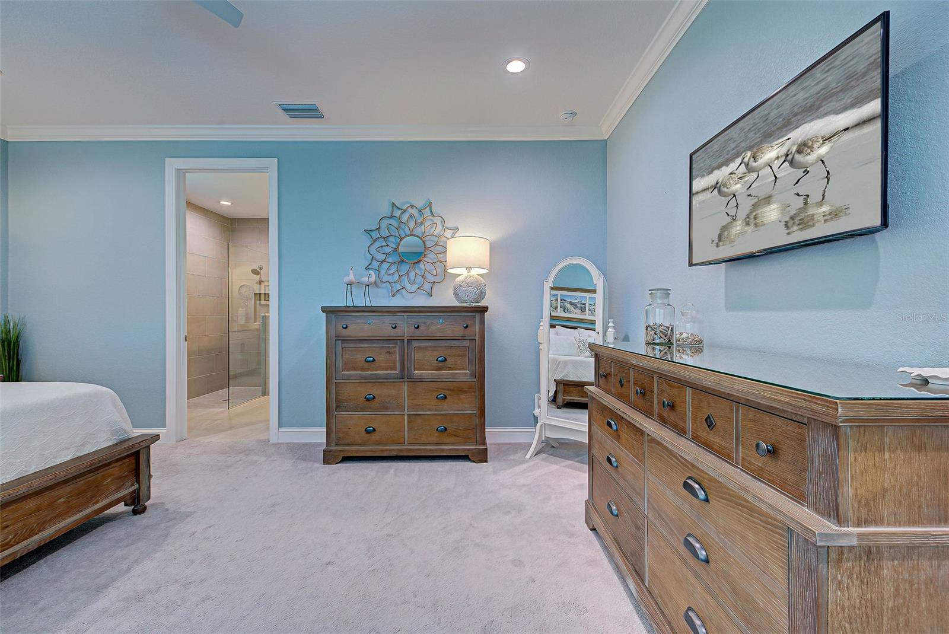
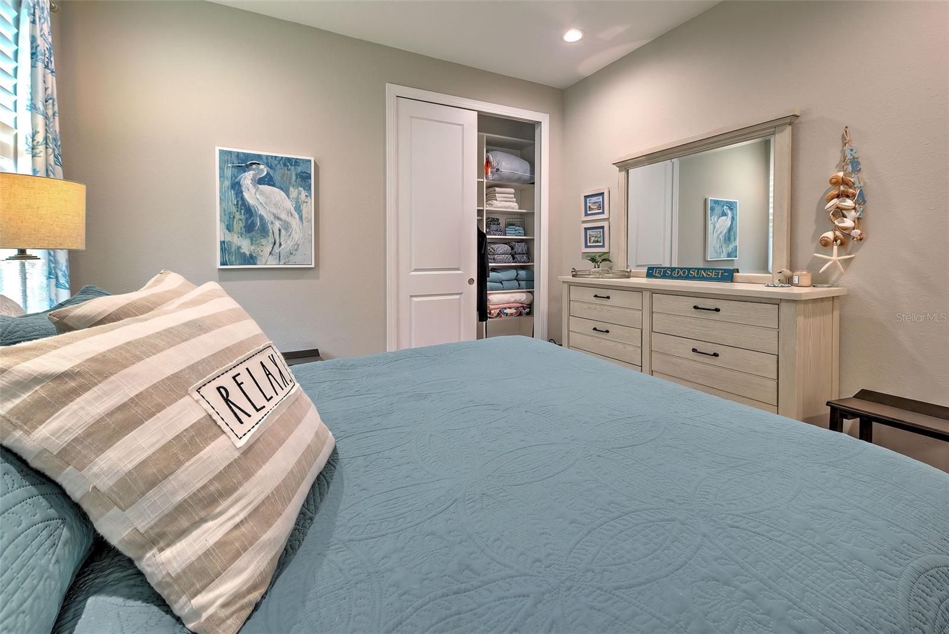
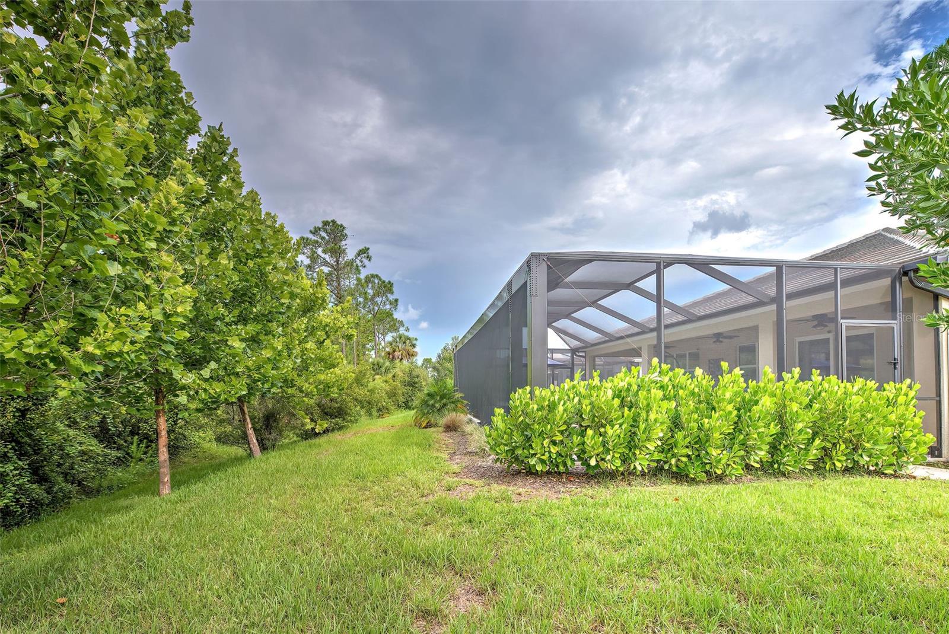
NEW PRICE IMPROVEMENT. MAKE THIS YOUR HOME TODAY! Step into an extraordinary living experience in this meticulously maintained, stunning 4-bedroom, 3-bath Pool home, expertly crafted by Toll Brothers. This breathtaking residence showcases an unparalleled array of upgrades that will leave you utterly enchanted. Embrace a life of elegance in this unique open-concept layout, where porcelain tile, crown molding, coffered ceilings in the main living area, plantation shutters, and custom window treatments including top-down, bottom-up honeycomb shades, impact windows, and custom ceiling fans create an inviting ambiance. Recessed lights with dimmers and scotchguard luxury carpet in bedrooms further enhance the comfort of your new haven. Prepare to be captivated by the gourmet kitchen, every chef's dream, featuring quartz countertops, shaker-style cabinets that extend to the ceiling, pot & pan drawers, an extended island with ample storage, an undermount farm sink, upgraded hardware, soft-close cabinets and drawers, a pyramid-style hood, and Jenn-Air stainless appliances, including a smart dishwasher, instant hot water, Culligan Water softener, and RO water to the refrigerator & ice maker. Induction and double ovens, and a pantry with custom wood shelving complete the culinary masterpiece. While cooking, marvel at the breathtaking view of your oversized, automated, heated pool, spa/fountain, featuring color-changing lights. The panoramic screened lanai with custom travertine pavers overlooks the preserve for added privacy, offering the perfect setting for outdoor entertaining. The primary bedroom offers an en-suite with dual vanities, quartz countertops, a large walk-in shower with tile to ceiling, and designer closets featuring custom vanity with lighting, extra drawers, and shelving. The additional three bedrooms and two bathrooms are equally impressive, boasting extensive custom cabinetry, walk-in showers, and tubs, providing ample living space for guests or a home office, with custom closets in every room. Your new home is equipped with a Whole Home Purification System, Ultraviolet drain line, custom landscaping & irrigation, Guardian Protection, front entry retractable screens, and a 3-Bay Garage with epoxy flooring and overhead storage. The sealed driveway and walkway brick pavers lead to the pool, ensuring a perfect blend of convenience and style. Even the laundry room is a thoughtfully designed architectural masterpiece, boasting custom cabinetry, a sink, and a luxurious washer and dryer. A convenient "drop zone" area, accessible from the garage, offers a practical and stylish solution for organizing and managing day-to-day essentials. Experience the added luxury of smart home features, including pool, thermostat, garage door, and front door controls, putting convenience at your fingertips. Welcome to Venice Woodlands, a gated community with minimal HOA fees and no CDD fees, offering a range of amenities, including a community pool, fitness center, bocce ball, and pickleball courts. Strategically located near I-75, Sarasota Memorial Hospital, Legacy Trail, shopping, and fine dining, this home promises a vibrant and fulfilling lifestyle. This home is an open invitation to a life filled with luxury, convenience, and comfort. Make priceless memories and call for a showing today. Make this magnificent home YOURS.
/t.realgeeks.media/resize/460x/https://u.realgeeks.media/swfloridafinehomes%252FBanner_Image_1-min.jpg)
Additional Information
- Taxes
- $8922
- Minimum Lease
- 1 Month
- HOA Fee
- $203
- HOA Payment Schedule
- Monthly
- Maintenance Includes
- Pool, Maintenance Grounds, Recreational Facilities, Security
- Community Features
- Association Recreation - Owned, Clubhouse, Community Mailbox, Deed Restrictions, Fitness Center, Gated Community - No Guard, Irrigation-Reclaimed Water, Pool, Sidewalks
- Property Description
- One Story
- Zoning
- PUD
- Interior Layout
- Ceiling Fans(s), Coffered Ceiling(s), Crown Molding, Kitchen/Family Room Combo
- Interior Features
- Ceiling Fans(s), Coffered Ceiling(s), Crown Molding, Kitchen/Family Room Combo
- Floor
- Carpet, Tile
- Appliances
- Dishwasher, Dryer, Microwave, Range, Refrigerator, Washer
- Utilities
- Electricity Connected
- Heating
- Central
- Air Conditioning
- Central Air
- Exterior Construction
- Stucco
- Exterior Features
- Sliding Doors
- Roof
- Tile
- Foundation
- Slab
- Pool
- Community, Private
- Pool Type
- Heated, Lighting, Screen Enclosure
- Garage Carport
- 3 Car Garage
- Garage Spaces
- 3
- Garage Dimensions
- 291x20
- Elementary School
- Laurel Nokomis Elementary
- Middle School
- Venice Area Middle
- High School
- Venice Senior High
- Pets
- Allowed
- Flood Zone Code
- X
- Parcel ID
- 0394060092
- Legal Description
- LOT 92, VENICE WOODLANDS PHASE 1, PB 53 PG 43-58
Listing courtesy of CENTURY 21 SCHMIDT REAL ESTATE. 941-485-0021
Selling Office: CENTURY 21 SCHMIDT REAL ESTATE.Mortgage Calculator
StellarMLS is the source of this information via Internet Data Exchange Program. All listing information is deemed reliable but not guaranteed and should be independently verified through personal inspection by appropriate professionals. Listings displayed on this website may be subject to prior sale or removal from sale. Availability of any listing should always be independently verified. Listing information is provided for consumer personal, non-commercial use, solely to identify potential properties for potential purchase. All other use is strictly prohibited and may violate relevant federal and state law. Data last updated on