572 Clubside Circle Unit 34, Venice, FL 34293
- $410,000
- 3
- BD
- 2
- BA
- 1,756
- SqFt













- Sold Price
- $410,000
- List Price
- $445,000
- Status
- Sold
- Days on Market
- 90
- Closing Date
- Dec 19, 2024
- MLS#
- N6133925
- Property Style
- Villa
- Year Built
- 1994
- Bedrooms
- 3
- Bathrooms
- 2
- Living Area
- 1,756
- Total Acreage
- Non-Applicable
- Monthly Condo Fee
- 617
- Legal Subdivision Name
- Clubside Villas
- Community Name
- Clubside Villas
- MLS Area Major
- Venice
Property Description
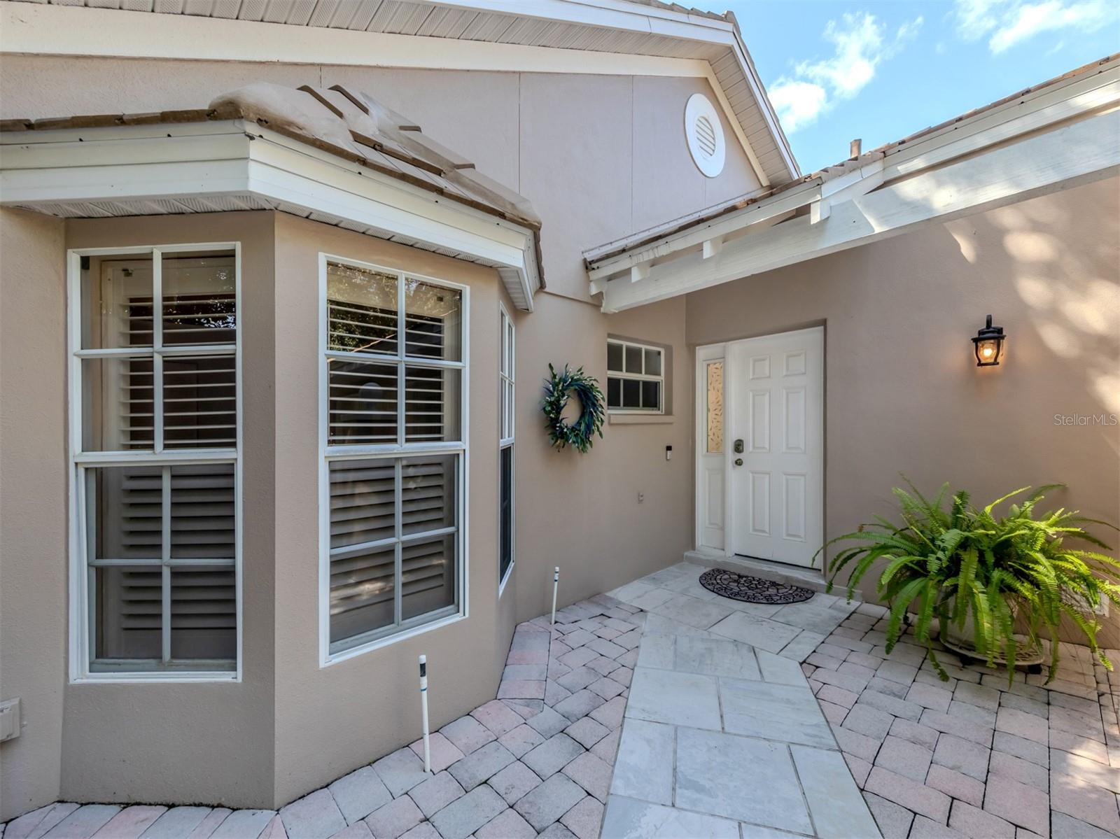
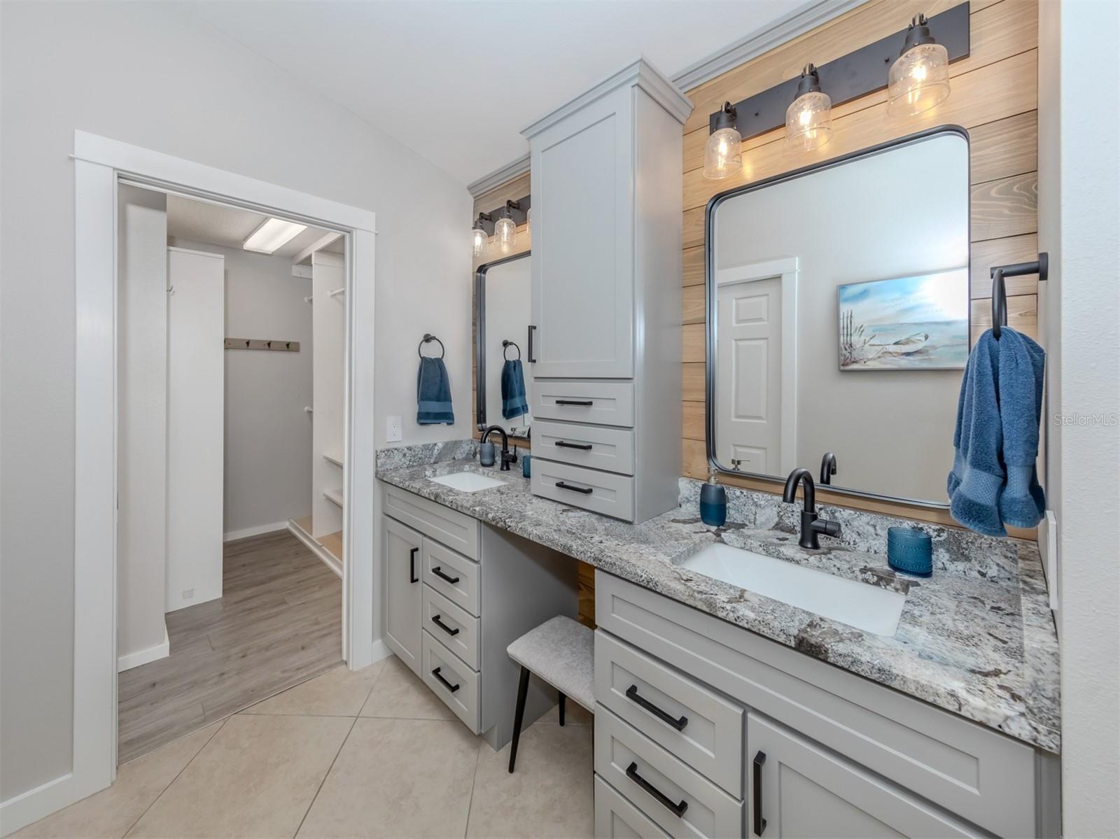
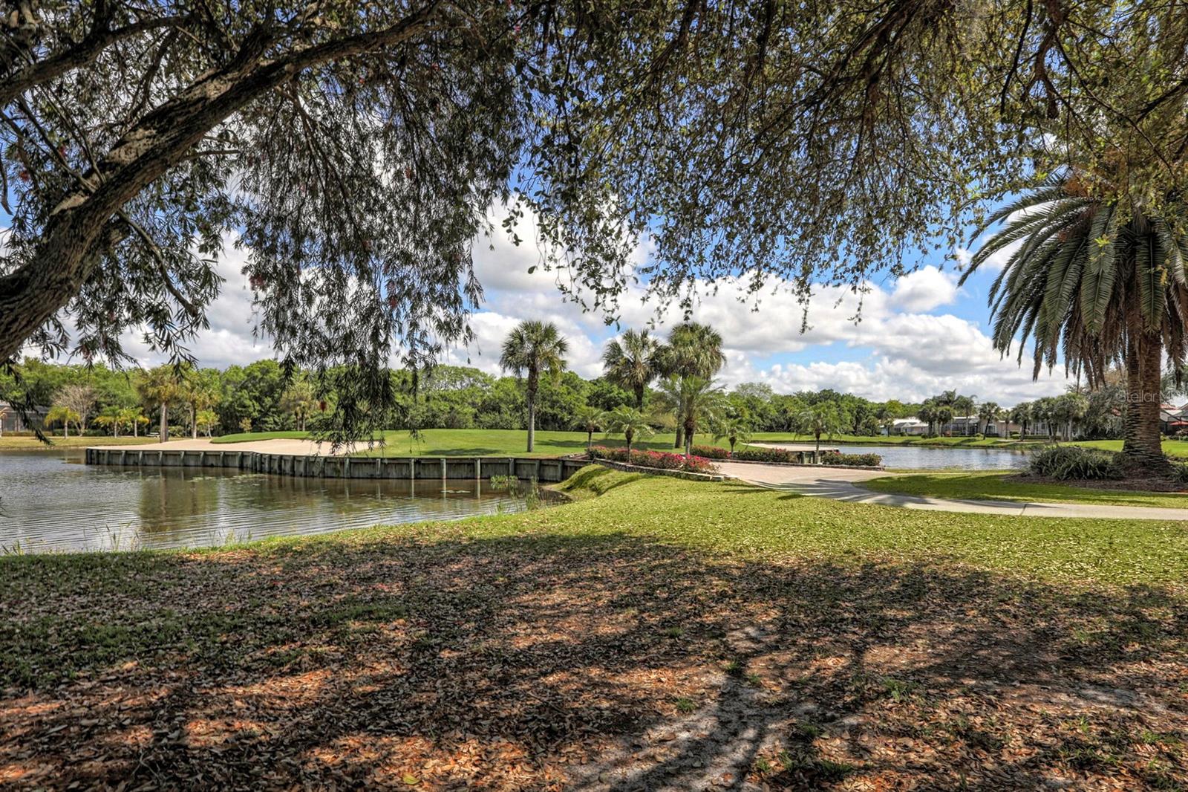
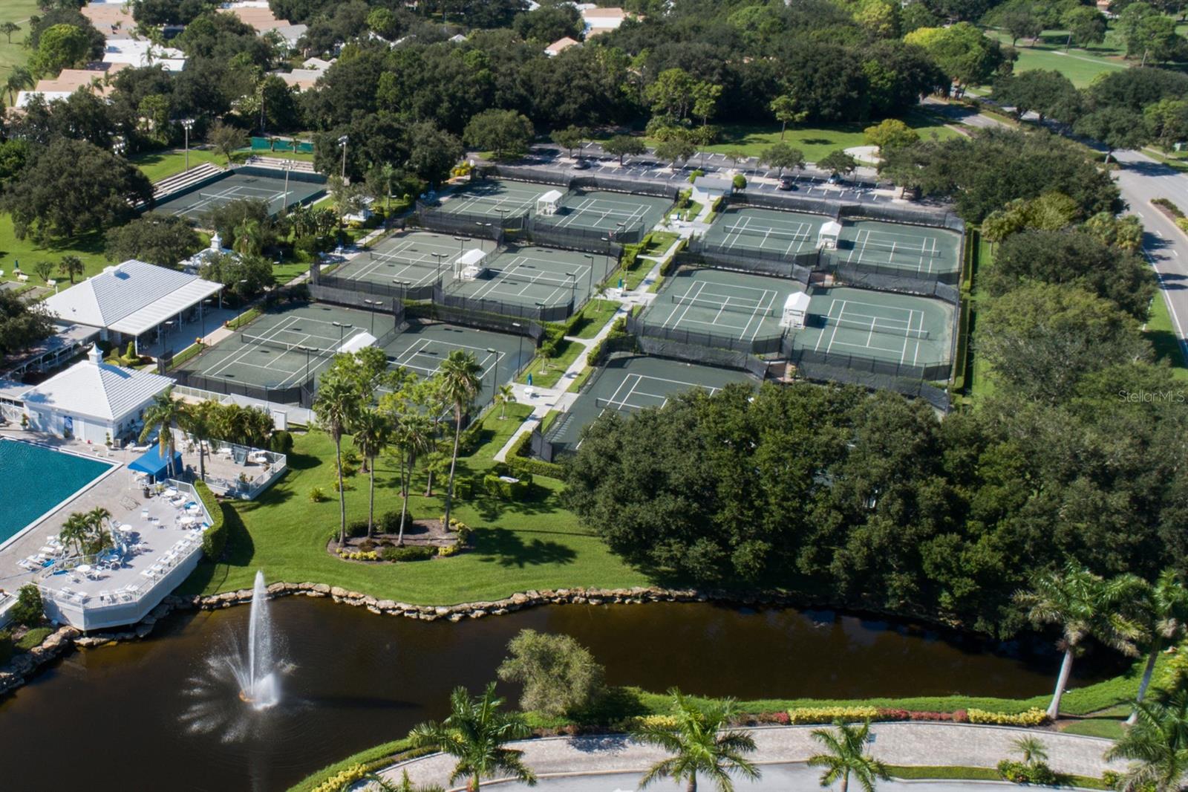
Professionally renovated 3 bedroom 2 bath free standing villa in Venice, Florida, includes a separate circuit for a whole house generator. Only a 15 minute drive from Florida's beautiful Gulf coast beaches. This home offers an open great room design, for casual living, with a peaceful view of the pond and trees. Centrally located in Clubside At The Plantation, this gated maintenance free community is laid out intelligently to promote an active lifestyle. The entire home has been beautifully remodeled and renovated, to the extent that you feel like you are in a "model home". Kitchen remodeled with custom cabinets, quartz counter tops, undermount sink with custom full tile back splash, an island and an expansive breakfast bar. New stainless appliances.Large walk-in pantry. Inside utility room with custom cabinets, custom cherry countertop, and new stackable washer/dryer..The enclosed Florida room has 2 sets of sliding glass doors framing the outdoor landscape and pond view, providing a welcoming space for gathering.Home features luxury vinyl flooring throughout with tile in the bathrooms and utility room. Recently painted interior, all plugs and switch plates replaced, new custom molding around all doorways and new baseboards in all rooms. New faucets, fixtures, and lighting and custom blinds. The great room features attractive tongue and groove ceilings. The primary bedroom features a vaulted ceiling, bay window, a walk-in closet plus an additional large closet and an ensuite bathroom. The updated bath includes dual vanities, new cabinetry, and walk-in shower. The two guest bedrooms are nicely separated from the primary suite and access an updated guest bath with a tub/shower. A wide, spacious side patio is ideal for outdoor living and private from the neighboring house. Additional updates include HVAC-2019, roof replacement 2017, replumbed 2006. There is a separate electrical connection for a whole house generator. Extra large 2 car attached garage- 528 sq.ft. Community features include a renovated community clubhouse with a complete kitchen and community pool. This well maintained and well managed community with its lush landscaping and many trees shows genuine pride of ownership. There is an ongoing schedule of social activities and events at the clubhouse. Pet friendly. Golf cart friendly. Close proximity to Plantation Golf and Country Club which has an extensive selection of events and activities, if you choose to join. Membership is not required. Consider this opportunity to live the " Florida lifestyle"! Location is perfect with historic downtown Venice, downtown Wellen Park, shops,restaurants, services, events, and recreation all nearby.
/t.realgeeks.media/resize/460x/https://u.realgeeks.media/swfloridafinehomes%252FBanner_Image_1-min.jpg)
Additional Information
- Taxes
- $1908
- Minimum Lease
- 1 Month
- Maintenance Includes
- Cable TV, Common Area Taxes, Pool, Escrow Reserves Fund, Fidelity Bond, Insurance, Maintenance Structure, Maintenance Grounds, Maintenance, Management, Pest Control, Private Road
- Condo Fees
- $1850
- Condo Fees Term
- Quarterly
- Location
- Near Golf Course, Paved, Private
- Community Features
- Association Recreation - Owned, Buyer Approval Required, Clubhouse, Gated Community - No Guard, Golf Carts OK, Irrigation-Reclaimed Water, Pool, No Deed Restriction
- Property Description
- One Story
- Zoning
- RSF2
- Interior Layout
- Ceiling Fans(s), High Ceilings, Open Floorplan, Stone Counters, Thermostat, Vaulted Ceiling(s), Walk-In Closet(s), Window Treatments
- Interior Features
- Ceiling Fans(s), High Ceilings, Open Floorplan, Stone Counters, Thermostat, Vaulted Ceiling(s), Walk-In Closet(s), Window Treatments
- Floor
- Ceramic Tile, Luxury Vinyl
- Appliances
- Dishwasher, Disposal, Dryer, Electric Water Heater, Microwave, Range, Refrigerator, Washer
- Utilities
- Cable Connected, Electricity Connected, Sewer Connected, Sprinkler Recycled, Underground Utilities, Water Connected
- Heating
- Central, Electric
- Air Conditioning
- Central Air
- Exterior Construction
- Block, Stucco
- Exterior Features
- Courtyard, Private Mailbox, Rain Gutters, Sliding Doors
- Roof
- Concrete, Tile
- Foundation
- Slab
- Pool
- Community
- Garage Carport
- 2 Car Garage
- Garage Spaces
- 2
- Water View
- Pond
- Pets
- Allowed
- Flood Zone Code
- X
- Parcel ID
- 0442141034
- Legal Description
- UNIT 34 CLUBSIDE AT THE PLANTATION
Listing courtesy of RE/MAX PLATINUM REALTY. 941-929-9090
Selling Office: MICHAEL SAUNDERS & COMPANY.Mortgage Calculator
StellarMLS is the source of this information via Internet Data Exchange Program. All listing information is deemed reliable but not guaranteed and should be independently verified through personal inspection by appropriate professionals. Listings displayed on this website may be subject to prior sale or removal from sale. Availability of any listing should always be independently verified. Listing information is provided for consumer personal, non-commercial use, solely to identify potential properties for potential purchase. All other use is strictly prohibited and may violate relevant federal and state law. Data last updated on