4292 Spicetree Street, Venice, FL 34293
- $375,000
- 3
- BD
- 2
- BA
- 1,589
- SqFt







- Sold Price
- $375,000
- List Price
- $375,000
- Status
- Sold
- Days on Market
- 154
- Closing Date
- Feb 05, 2025
- MLS#
- N6133950
- Property Style
- Single Family
- Architectural Style
- Traditional
- Year Built
- 1992
- Bedrooms
- 3
- Bathrooms
- 2
- Living Area
- 1,589
- Lot Size
- 6,945
- Acres
- 0.16
- Total Acreage
- 0 to less than 1/4
- Legal Subdivision Name
- Southwood Sec C
- Community Name
- Southwood
- MLS Area Major
- Venice
Property Description
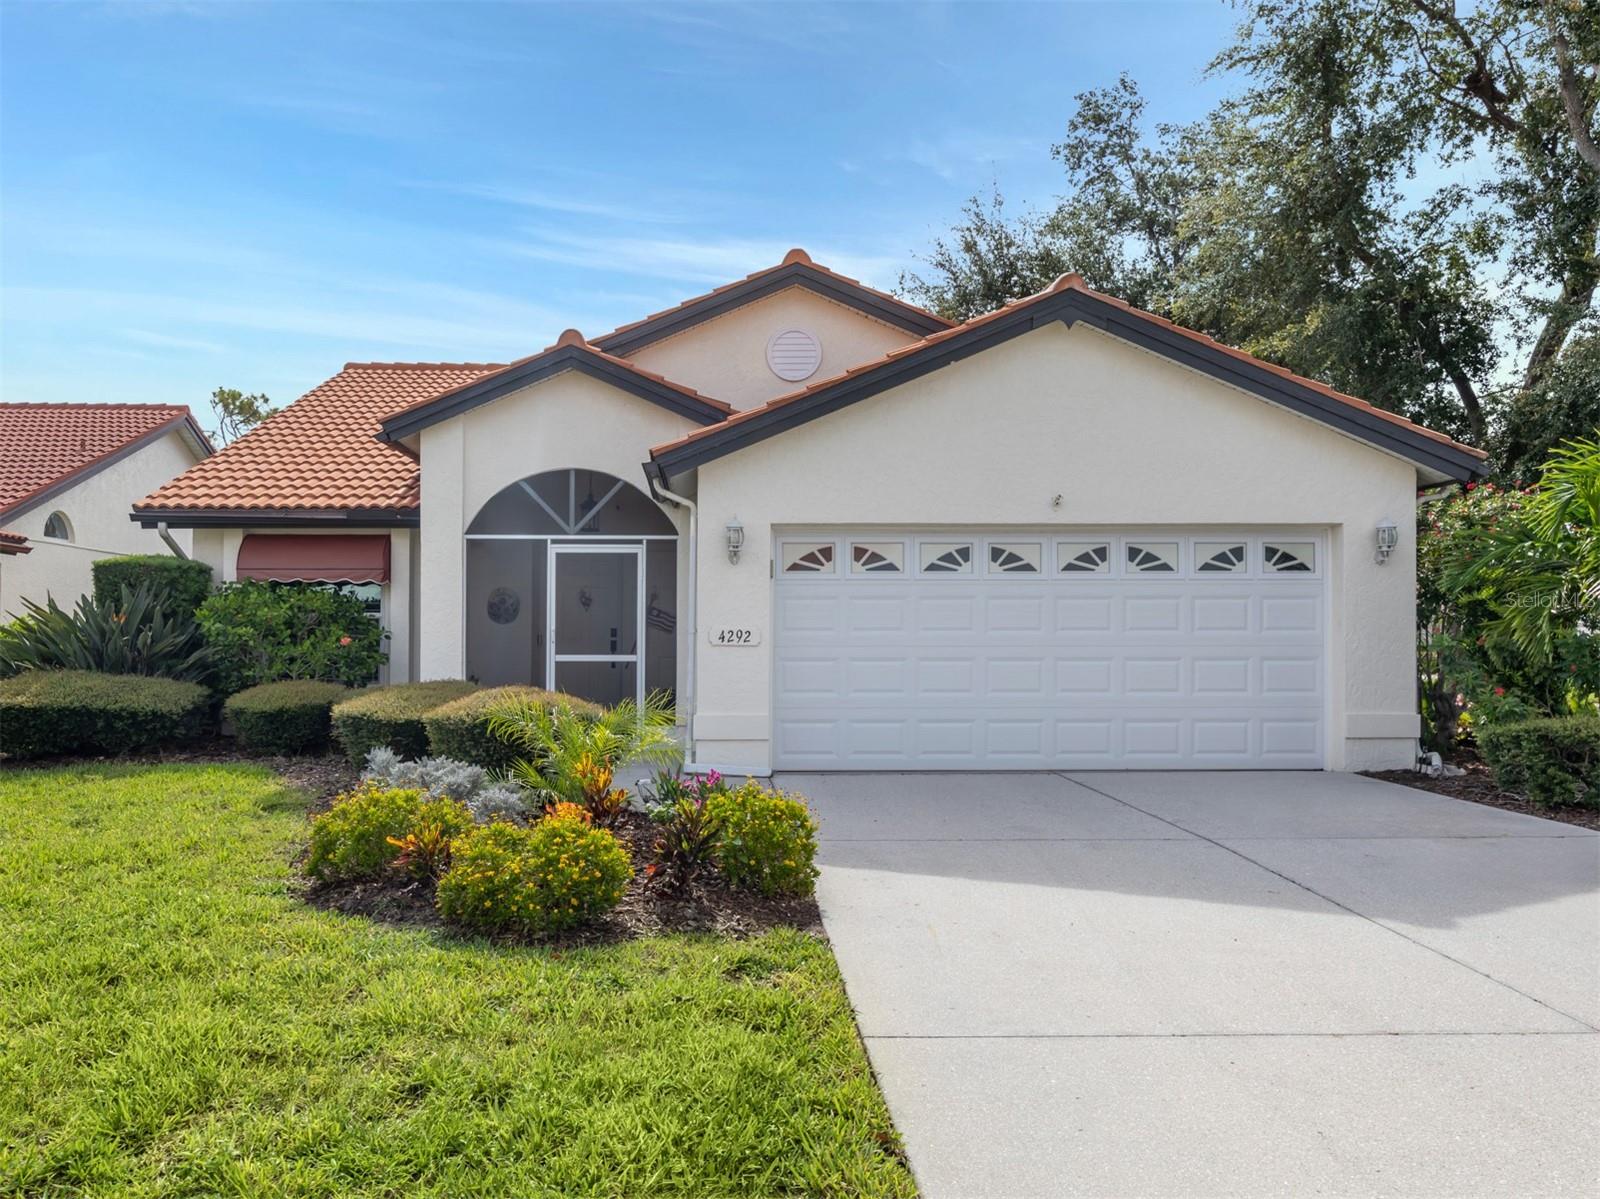
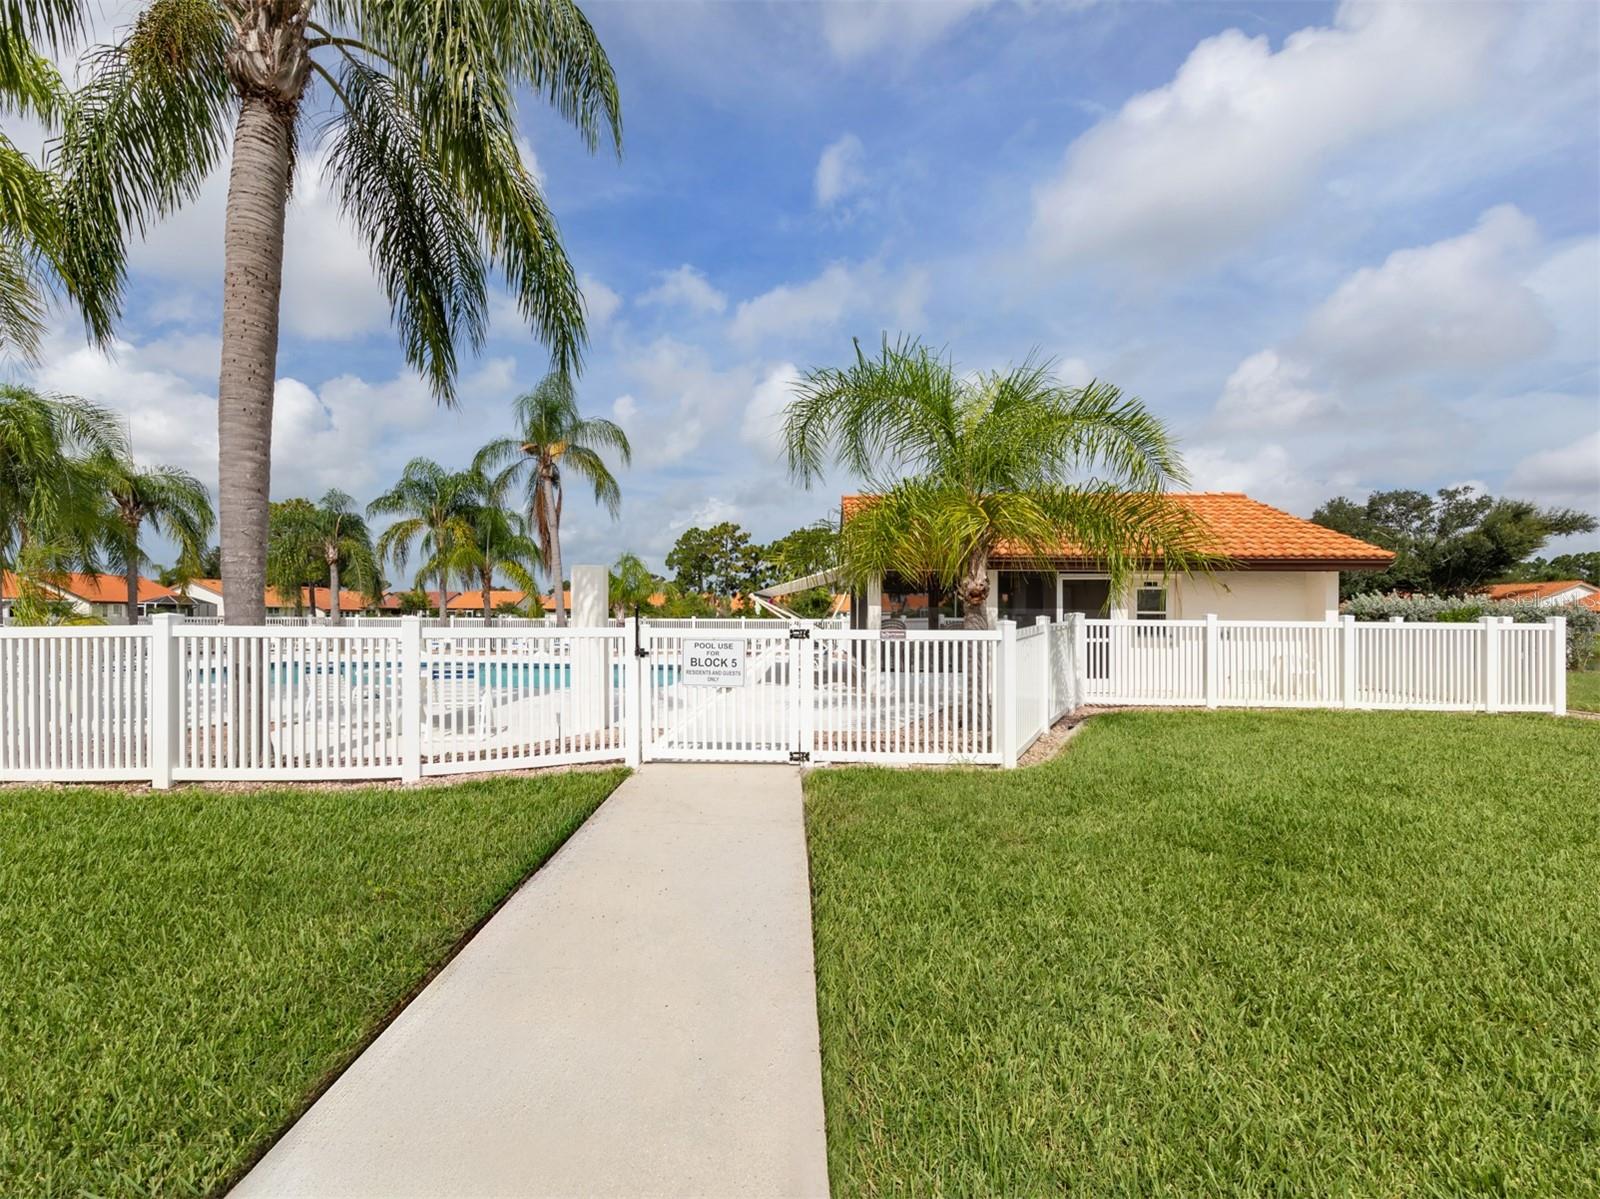
This beautiful home, situated on a beautiful corner lot, features a double door entry and an open great room plan with high ceilings and luxurious upgrades. It offers 3 bedrooms (one currently used as an office), 2 bathrooms, a 2-car garage, and an expanded tiled lanai with hurricane protection. For peace of mind, the home is equipped with high-impact PGT windows and four sliders (installed in 2015), a reinforced garage door (installed in 2020), and roll-down shutters on the lanai. The garage is wired with a power transfer switch for generator hook-up. Additional features include new laminate and tile flooring throughout (2014), plantation shutters on all windows, office built-ins (desk, file drawers, and storage/closet), a whole house surge protector (2021), a tile roof replaced in 2008 and inspected in 2022 with no defects, and a termite protection contract valid until August 2025 (transferable to new owners). New backyard pavers were installed in 2017, lanai cage repainted and rescreened in 2019, extended lanai and front porch re-tiled in 2023, a new hot water heater (2019), new HVAC (2021), and the whole house was re-plumbed (2023). Wildlife exclusion screens are installed on roof vents and downspouts. The kitchen features custom soft-close solid cherry cabinets with ergonomic features (2014) – pull-out drawers in lower cabinets and pantry, a lift for a stand mixer in a lower cabinet, and an under-cabinet recipe book stand. The washer and dryer were replaced in 2022, and a new oven with remote start, convection, air fry, and self-clean was installed in December 2023. Southwood is a highly desirable community where residents benefit from included ground/landscaping maintenance, irrigation, and access to the community pool, all covered by a nominal HOA fee. With no CDD fees or mandatory flood insurance, this location is ideal for those seeking proximity to shopping, dining, beaches, golf courses, and pet-friendly parks. This friendly neighborhood, perfect for walking, biking, and socializing, is conveniently located near area beaches, the historic downtown area, and the up-and-coming Wellen Park. Don’t miss the chance to make it yours! Schedule your viewing today and experience Southwood living at its best.
/t.realgeeks.media/resize/460x/https://u.realgeeks.media/swfloridafinehomes%252FBanner_Image_1-min.jpg)
Additional Information
- Taxes
- $2075
- Minimum Lease
- 6 Months
- HOA Fee
- $750
- HOA Payment Schedule
- Quarterly
- Maintenance Includes
- Cable TV, Common Area Taxes, Pool, Maintenance Grounds, Recreational Facilities, Trash
- Location
- In County, Landscaped, Near Public Transit, Sidewalk, Paved
- Community Features
- Association Recreation - Owned, Clubhouse, Deed Restrictions, Irrigation-Reclaimed Water, Pool, Sidewalks, Maintenance Free
- Property Description
- One Story
- Zoning
- RSF3
- Interior Layout
- Ceiling Fans(s), Eat-in Kitchen, High Ceilings, Living Room/Dining Room Combo, Open Floorplan, Primary Bedroom Main Floor, Solid Wood Cabinets, Split Bedroom, Stone Counters, Thermostat, Vaulted Ceiling(s), Walk-In Closet(s), Window Treatments
- Interior Features
- Ceiling Fans(s), Eat-in Kitchen, High Ceilings, Living Room/Dining Room Combo, Open Floorplan, Primary Bedroom Main Floor, Solid Wood Cabinets, Split Bedroom, Stone Counters, Thermostat, Vaulted Ceiling(s), Walk-In Closet(s), Window Treatments
- Floor
- Ceramic Tile, Laminate
- Appliances
- Dishwasher, Disposal, Dryer, Electric Water Heater, Freezer, Microwave, Range, Refrigerator, Washer, Water Purifier
- Utilities
- Cable Connected, Electricity Connected, Public, Sewer Connected, Sprinkler Recycled, Street Lights, Underground Utilities, Water Connected
- Heating
- Central, Electric
- Air Conditioning
- Central Air
- Exterior Construction
- Block, Stucco
- Exterior Features
- Awning(s), Hurricane Shutters, Irrigation System, Lighting, Private Mailbox, Rain Gutters, Sidewalk, Sliding Doors
- Roof
- Tile
- Foundation
- Slab
- Pool
- Community
- Garage Carport
- 2 Car Garage
- Garage Spaces
- 2
- Garage Features
- Driveway, Garage Door Opener
- Garage Dimensions
- 20X19
- Elementary School
- Taylor Ranch Elementary
- Middle School
- Venice Area Middle
- High School
- Venice Senior High
- Pets
- Allowed
- Flood Zone Code
- X
- Parcel ID
- 0446070055
- Legal Description
- LOT 20 BLK 5 SOUTHWOOD SEC C
Listing courtesy of ENGEL & VOELKERS VENICE DOWNTOWN.
Selling Office: RE/MAX ALLIANCE GROUP.Mortgage Calculator
StellarMLS is the source of this information via Internet Data Exchange Program. All listing information is deemed reliable but not guaranteed and should be independently verified through personal inspection by appropriate professionals. Listings displayed on this website may be subject to prior sale or removal from sale. Availability of any listing should always be independently verified. Listing information is provided for consumer personal, non-commercial use, solely to identify potential properties for potential purchase. All other use is strictly prohibited and may violate relevant federal and state law. Data last updated on