584 Meadow Sweet Circle, Osprey, FL 34229
- $575,000
- 3
- BD
- 2
- BA
- 2,151
- SqFt


- Sold Price
- $575,000
- List Price
- $600,000
- Status
- Sold
- Days on Market
- 15
- Closing Date
- Oct 28, 2024
- MLS#
- N6134279
- Property Style
- Single Family
- Architectural Style
- Colonial, Cottage
- Year Built
- 1996
- Bedrooms
- 3
- Bathrooms
- 2
- Living Area
- 2,151
- Lot Size
- 6,050
- Acres
- 0.14
- Total Acreage
- 0 to less than 1/4
- Legal Subdivision Name
- Rivendell
- Community Name
- Rivendell
- MLS Area Major
- Osprey
Property Description
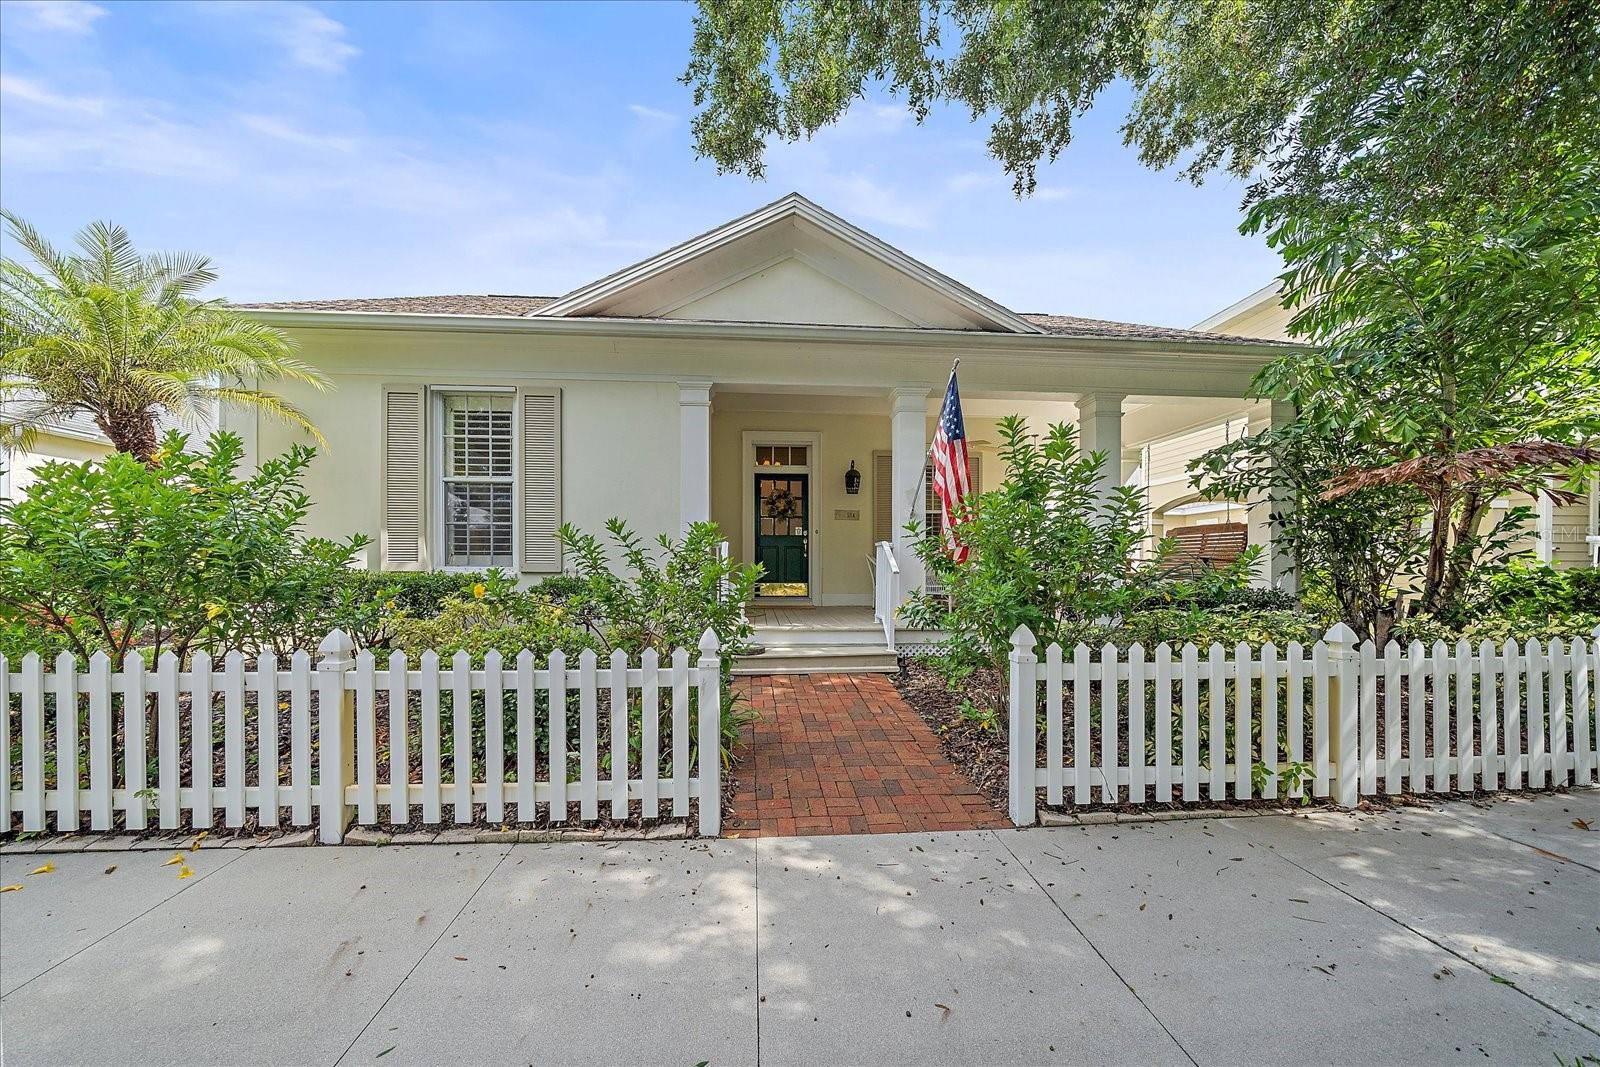
Welcome to your new slice of serenity! Introducing a charming 3-bedroom, 2-bathroom home in the Cottages of Rivendell that promises both comfort and convenience. As you pull into the neighborhood you will feel welcomed and in awe of the beautiful trees and white picket fences lining the streets. Maintenance Free neighborhood! Pride in ownership is apparent as you enter the home. Whether you're lounging in the spacious living room with a gas fireplace or whipping up a feast in the well-equipped kitchen, every corner of this 2151 square foot house feels like a breath of fresh air—thanks partly to the Newer air conditioning system, keeping things cool on those balmy Florida days!The spacious kitchen has Corian countertops, island, stainless steel appliances, wooden cabinets and is open to the formal dining room and great room. An abundance of natural light shines throughout the entire home. Plantation shutters on the windows create privacy and easy to clean. Other features include: Crown Molding, tray ceilings, recessed lighting, and ceiling fans. The primary bedroom has a walk-in closet and en suite bathroom complete with dual sinks, garden soaking tub, bidet and a walk-in shower. Stepping outside, the welcoming front porch adds a quaint touch, perfect for sipping your morning coffee or catching up on some reading. The house also boasts a newer roof, ensuring peace of mind during storm season without cramping your style. Location? Simply superb! Community Clubhouse with a generous heated size pool just one street away. Nestled within a friendly neighborhood, the daily conveniences are just a hop, skip, and a jump away. A brief stroll brings you to the Publix Super Market at Shops at Casey Key, making your grocery runs a piece of cake. For those who love the outdoors, Blackburn Point offers scenic views and fresh air less than a mile away, and The Legacy Trail - South Creek Trestle awaits your biking adventures. It's like having nature as your next-door neighbor, without the wildlife joining you for dinner! Lots of options for Beaches, Siesta Key, Venice Island and Nokomis all just minutes away. Top Rated award winning Pine View school is in district for this house. This house doesn't just tick all the boxes; it writes new ones! So why wait? Make this home your own and start enjoying a lifestyle where every day feels like a walk in the park. Load up the moving truck, bring your belongings, and start the next chapter of your life in a home that keeps on giving. Ready, set, live!
/t.realgeeks.media/resize/460x/https://u.realgeeks.media/swfloridafinehomes%252FBanner_Image_1-min.jpg)
Additional Information
- Taxes
- $3215
- Minimum Lease
- 1-2 Years
- HOA Fee
- $740
- HOA Payment Schedule
- Quarterly
- Maintenance Includes
- Pool, Escrow Reserves Fund, Maintenance Grounds, Management
- Community Features
- Clubhouse, Deed Restrictions, Irrigation-Reclaimed Water, Pool, Sidewalks
- Property Description
- One Story
- Zoning
- RSF1
- Interior Layout
- Ceiling Fans(s), Crown Molding, High Ceilings, Primary Bedroom Main Floor, Split Bedroom, Walk-In Closet(s)
- Interior Features
- Ceiling Fans(s), Crown Molding, High Ceilings, Primary Bedroom Main Floor, Split Bedroom, Walk-In Closet(s)
- Floor
- Tile, Wood
- Appliances
- Disposal, Dryer, Microwave, Range, Refrigerator
- Utilities
- Cable Available, Water Connected
- Heating
- Central
- Air Conditioning
- Central Air
- Fireplace Description
- Gas
- Exterior Construction
- Block
- Exterior Features
- French Doors
- Roof
- Shingle
- Foundation
- Block
- Pool
- Community
- Garage Carport
- 2 Car Garage
- Garage Spaces
- 2
- Elementary School
- Laurel Nokomis Elementary
- Middle School
- Pine View School
- High School
- Venice Senior High
- Pets
- Allowed
- Flood Zone Code
- X
- Parcel ID
- 0150130082
- Legal Description
- LOT 48 RIVENDELL UNIT 1
Listing courtesy of RE/MAX ALLIANCE GROUP. 941-954-5454
Selling Office: RE/MAX ALLIANCE GROUP.Mortgage Calculator
StellarMLS is the source of this information via Internet Data Exchange Program. All listing information is deemed reliable but not guaranteed and should be independently verified through personal inspection by appropriate professionals. Listings displayed on this website may be subject to prior sale or removal from sale. Availability of any listing should always be independently verified. Listing information is provided for consumer personal, non-commercial use, solely to identify potential properties for potential purchase. All other use is strictly prohibited and may violate relevant federal and state law. Data last updated on