880 Keyway Road, Englewood, FL 34223
- $655,000
- 3
- BD
- 2
- BA
- 2,680
- SqFt




- Sold Price
- $655,000
- List Price
- $689,900
- Status
- Sold
- Days on Market
- 34
- Closing Date
- Oct 30, 2024
- MLS#
- N6134306
- Property Style
- Single Family
- Year Built
- 1988
- Bedrooms
- 3
- Bathrooms
- 2
- Living Area
- 2,680
- Lot Size
- 208,305
- Acres
- 4.78
- Total Acreage
- 2 to less than 5
- Legal Subdivision Name
- N/A
- MLS Area Major
- Englewood
Property Description
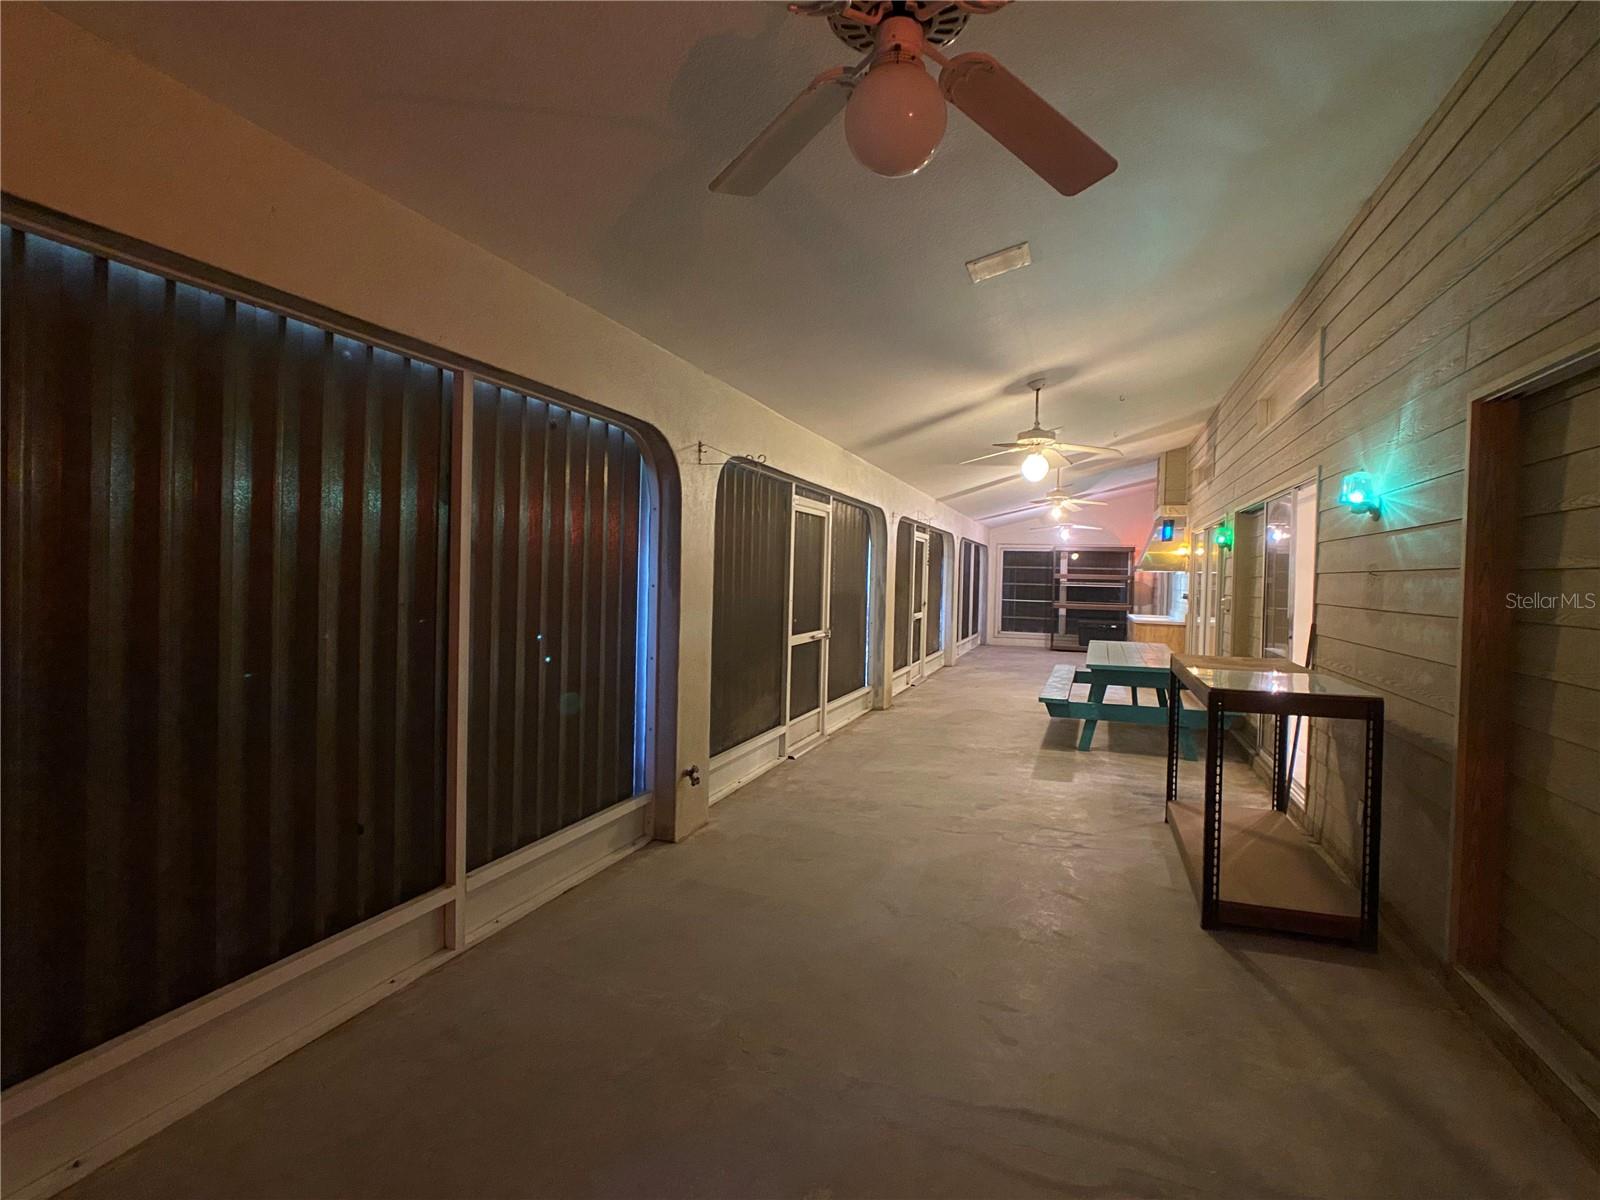
Don’t miss this 3 bedroom plus den home on nearly 5 acres nestled between Venice and Englewood accessed via a secluded road. It is the perfect blend of privacy and convenience, ideal for operating a home business along with tranquil living. With its spacious layout and hard to find acreage, this property is perfect for those looking to add their personal touches. It is in need of cosmetic improvements and while some newer updates have been made, it is ready for renovation. It has an oversized 2 car garage with a high overhead door providing plenty of room for vehicles and storage. The property is partially fenced with an out-building and is on Englewood water with a septic system. You will enjoy cooking in the enormous kitchen with abundant storage and is adjacent to the family room. The primary suite is very spacious and open with 2 walk-in closets and a private bath. The expansive space of the 60-foot long screened lanai offers a fantastic outdoor area for enjoying the serene surroundings and has 4 sliding glass doors with access to the living area. Other modern conveniences include a newer dual-zone air conditioning system, upgraded electrical panels, newer shingle roof, and large interior laundry room off the kitchen. Also, the county says it is in an X flood zone! A great benefit for the buyer. Don’t miss the chance to own this one-of-a-kind property with endless possibilities. Your private oasis between Venice and Englewood awaits!
/t.realgeeks.media/resize/460x/https://u.realgeeks.media/swfloridafinehomes%252FBanner_Image_1-min.jpg)
Additional Information
- Taxes
- $3338
- Minimum Lease
- No Minimum
- Community Features
- Horses Allowed, No Deed Restriction
- Property Description
- Two Story
- Zoning
- OUE1
- Interior Layout
- Ceiling Fans(s), Eat-in Kitchen, High Ceilings, Kitchen/Family Room Combo, Open Floorplan, Primary Bedroom Main Floor, Solid Surface Counters, Split Bedroom, Vaulted Ceiling(s), Walk-In Closet(s), Window Treatments
- Interior Features
- Ceiling Fans(s), Eat-in Kitchen, High Ceilings, Kitchen/Family Room Combo, Open Floorplan, Primary Bedroom Main Floor, Solid Surface Counters, Split Bedroom, Vaulted Ceiling(s), Walk-In Closet(s), Window Treatments
- Floor
- Ceramic Tile
- Appliances
- Dishwasher, Dryer, Electric Water Heater, Refrigerator, Washer
- Utilities
- Cable Available, Electricity Connected, Water Connected
- Heating
- Central
- Air Conditioning
- Central Air
- Fireplace Description
- Electric
- Exterior Construction
- Block, Stucco
- Exterior Features
- Dog Run, Hurricane Shutters, Sliding Doors
- Roof
- Shingle
- Foundation
- Slab
- Pool
- No Pool
- Garage Carport
- 2 Car Garage
- Garage Spaces
- 2
- Garage Dimensions
- 22x24
- Pets
- Allowed
- Flood Zone Code
- X
- Parcel ID
- 0480160004
- Legal Description
- S 1/2 OF E 1/2 OF W 1/2 OF SE 1/4 OF SE 1/4 OF SEC 11-40-19, LESS R/W DESC IN OR 2229/2969
Listing courtesy of MEDWAY REALTY. 941-375-2456
Selling Office: PEACOCK PREMIER PROPERTIES LLC.Mortgage Calculator
StellarMLS is the source of this information via Internet Data Exchange Program. All listing information is deemed reliable but not guaranteed and should be independently verified through personal inspection by appropriate professionals. Listings displayed on this website may be subject to prior sale or removal from sale. Availability of any listing should always be independently verified. Listing information is provided for consumer personal, non-commercial use, solely to identify potential properties for potential purchase. All other use is strictly prohibited and may violate relevant federal and state law. Data last updated on