5847 Wilson Road, Venice, FL 34293
- $390,000
- 3
- BD
- 2
- BA
- 1,750
- SqFt








- Sold Price
- $390,000
- List Price
- $419,900
- Status
- Sold
- Days on Market
- 198
- Closing Date
- Apr 14, 2025
- MLS#
- N6134404
- Property Style
- Single Family
- Architectural Style
- Custom
- Year Built
- 2002
- Bedrooms
- 3
- Bathrooms
- 2
- Living Area
- 1,750
- Lot Size
- 8,800
- Acres
- 0.20
- Total Acreage
- 0 to less than 1/4
- Legal Subdivision Name
- Gulf View Estates
- Community Name
- Gulf View Estates
- MLS Area Major
- Venice
Property Description
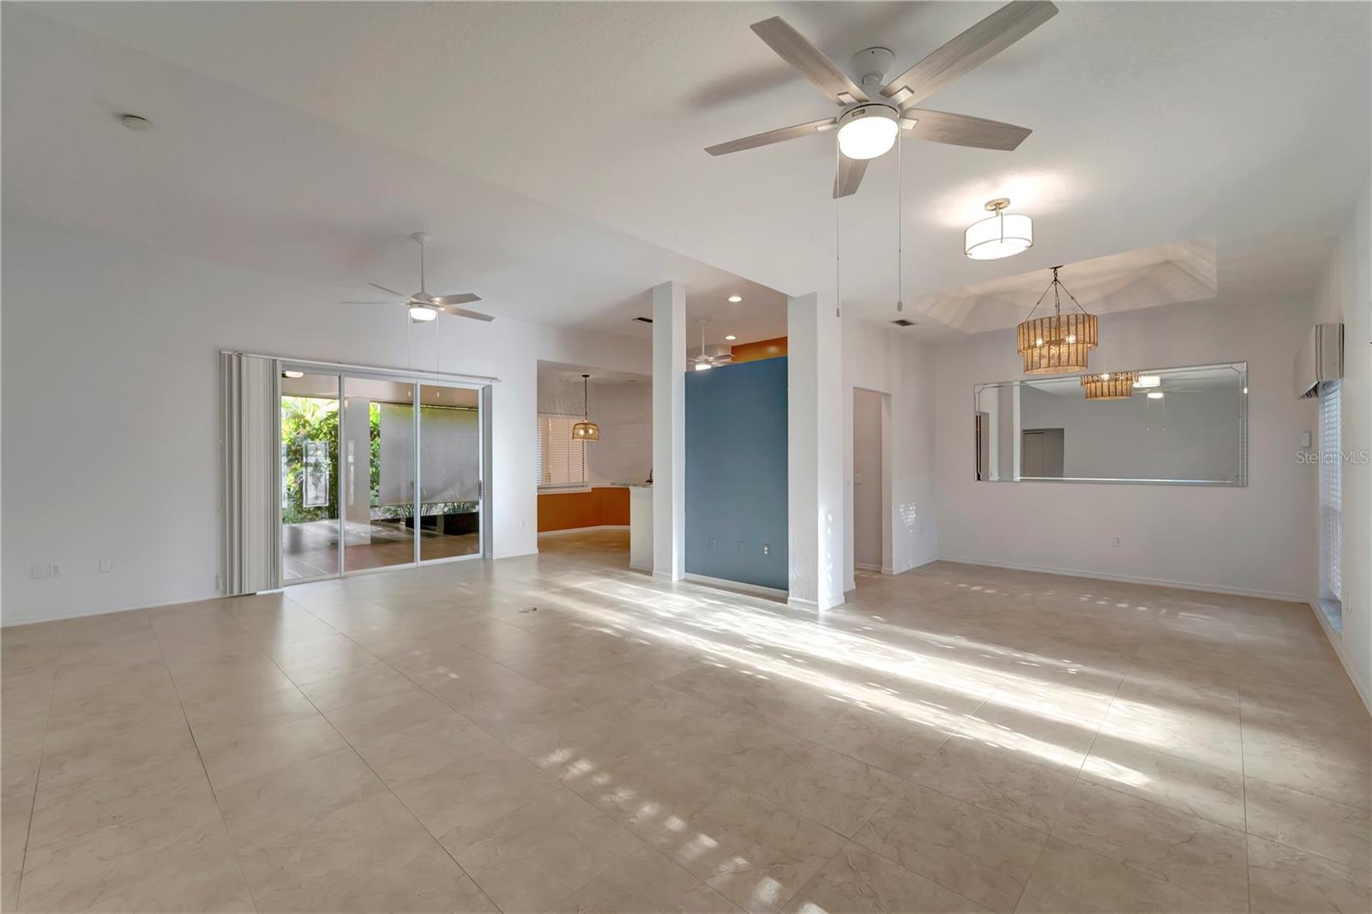
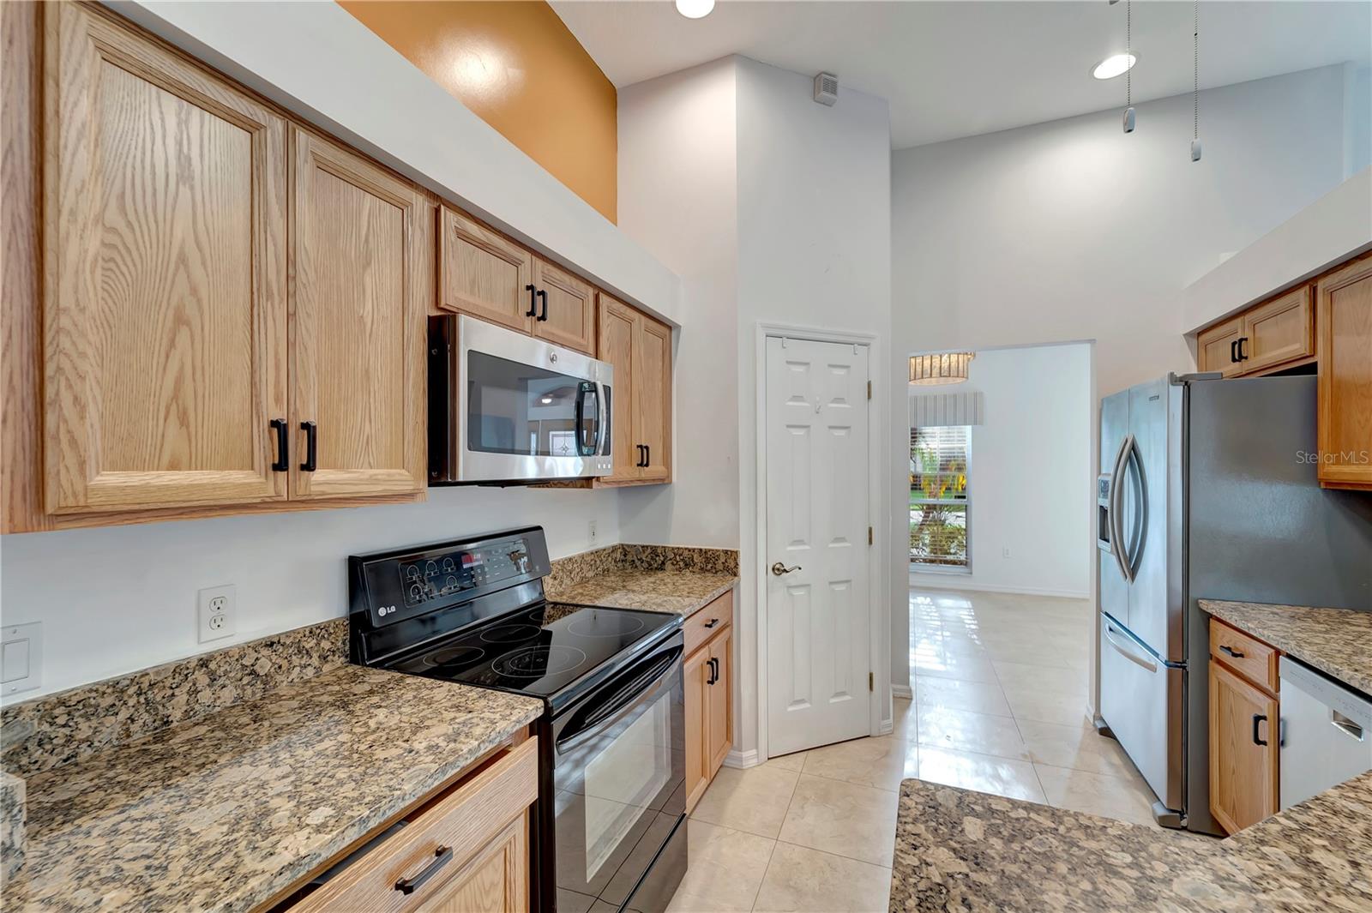
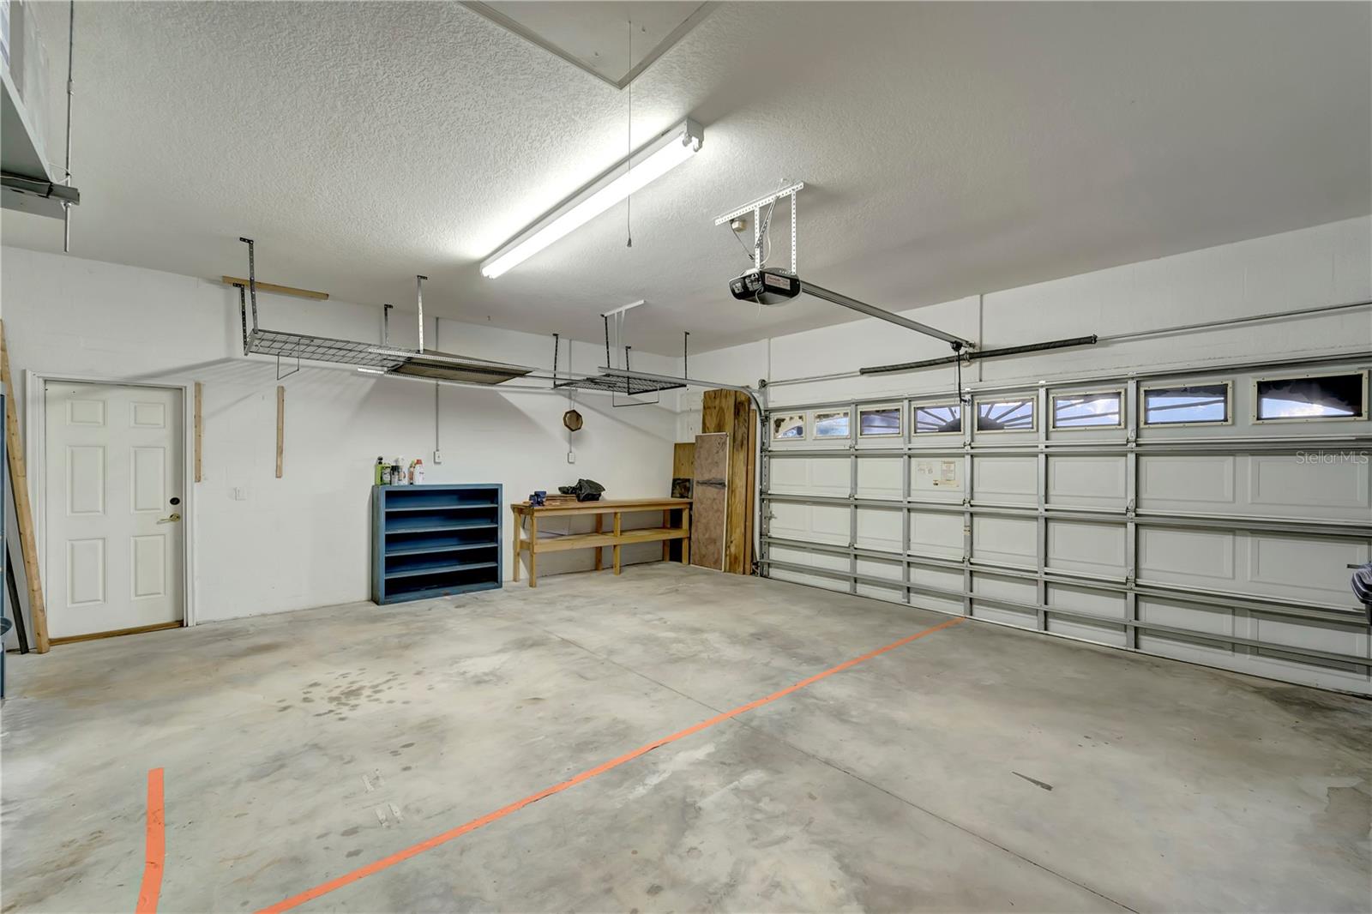
One or more photo(s) has been virtually staged. Priced to Sell!!! Brand New Paver Driveway!!! Privacy seekers apply here! Opportunity to live the quiet life backing up to CONSERVATION! Recently updated custom home on a very PRIVATE SETTING! This is your chance to sit back, relax, and enjoy your oversized (37x12) lanai overlooking a QUIET GREENBELT/CONSERVATION AREA! Truly a case of LOCATION, LOCATION, LOCATION ideally located in the sought-after friendly community of GULF VIEW ESTATES, a "Hidden Gem" Deed-Restricted Community with LOW HOA FEES of $325 annually and NO CDD FEES. Just around the corner from Manasolta Key Beach and all of the Venice area's great shopping, dining, and entertainment, including Cool Today Park! This OPEN PLAN is light, bright, and perfect for a full-time relaxed Florida lifestyle or as a "Snow Bird" retreat. The popular split-plan offers 2 guest bedrooms with high ceilings and plant shelves (one room features a sliding glass door to the lanai and makes a great office/den); and the 2nd bath, all privately located on the opposite side of the Home. The spacious owner's suite has sliding glass door access to the lanai, high ceilings, a large walk-in closet, and an En-suite bathroom. The owner's bath features a spacious walk-in shower, a raised double sink vanity with new faucets, a large linen closet, and a highly desired private water closet with a new toilet. The open great room has high ceilings and a "disappearing" sliding door to the lanai, which overlooks the conservation area. The formal dining room features a high trey ceiling and quick access to the kitchen. The kitchen features solid oak cabinets, gleaming granite counters, a walk-in pantry, a plant/display shelf, a breakfast bar, plus a bay window breakfast nook. The laundry room leads to the OVERSIZED 2.5 car garage, which provides always-needed extra storage space. Extras include new bedroom carpets; many new lights and fans; new valances and blinds; updated appliances; a screened entry porch; a paver circular driveway (Jan. '25); hurricane shutters; 'no see um" screens on the lanai; energy efficient solar film on West facing windows; new HVAC in '18; new roof in '22. NOTE: $4000 Paint Allowance with acceptable offer - Pick your own Colors!
/t.realgeeks.media/resize/460x/https://u.realgeeks.media/swfloridafinehomes%252FBanner_Image_1-min.jpg)
Additional Information
- Taxes
- $2307
- Minimum Lease
- 1 Month
- HOA Fee
- $325
- HOA Payment Schedule
- Annually
- Maintenance Includes
- Common Area Taxes
- Location
- Level, Mountainous, Paved
- Community Features
- Deed Restrictions, No Truck/RV/Motorcycle Parking
- Property Description
- One Story
- Zoning
- OUE2
- Interior Layout
- Ceiling Fans(s), Eat-in Kitchen, High Ceilings, Kitchen/Family Room Combo, Living Room/Dining Room Combo, Open Floorplan, Primary Bedroom Main Floor, Solid Wood Cabinets, Split Bedroom, Stone Counters, Thermostat, Tray Ceiling(s), Walk-In Closet(s), Window Treatments
- Interior Features
- Ceiling Fans(s), Eat-in Kitchen, High Ceilings, Kitchen/Family Room Combo, Living Room/Dining Room Combo, Open Floorplan, Primary Bedroom Main Floor, Solid Wood Cabinets, Split Bedroom, Stone Counters, Thermostat, Tray Ceiling(s), Walk-In Closet(s), Window Treatments
- Floor
- Carpet, Ceramic Tile
- Appliances
- Dishwasher, Disposal, Dryer, Microwave, Range, Refrigerator, Washer
- Utilities
- Cable Connected, Electricity Connected, Public, Sewer Connected, Underground Utilities, Water Connected
- Heating
- Central, Electric, Heat Pump
- Air Conditioning
- Central Air
- Exterior Construction
- Block, Stucco
- Exterior Features
- Garden, Hurricane Shutters, Sliding Doors
- Roof
- Shingle
- Foundation
- Slab
- Pool
- No Pool
- Garage Carport
- 2 Car Garage
- Garage Spaces
- 2
- Garage Features
- Circular Driveway, Garage Door Opener, Oversized
- Garage Dimensions
- 23x25
- Elementary School
- Taylor Ranch Elementary
- Middle School
- Venice Area Middle
- High School
- Venice Senior High
- Pets
- Allowed
- Pet Size
- Extra Large (101+ Lbs.)
- Flood Zone Code
- X
- Parcel ID
- 0471010027
- Legal Description
- LOTS 750 & 751 GULF VIEW ESTATES UNIT 1
Listing courtesy of MEDWAY REALTY. 941-375-2456
Selling Office: MEDWAY REALTY.Mortgage Calculator
StellarMLS is the source of this information via Internet Data Exchange Program. All listing information is deemed reliable but not guaranteed and should be independently verified through personal inspection by appropriate professionals. Listings displayed on this website may be subject to prior sale or removal from sale. Availability of any listing should always be independently verified. Listing information is provided for consumer personal, non-commercial use, solely to identify potential properties for potential purchase. All other use is strictly prohibited and may violate relevant federal and state law. Data last updated on