1000 Scherer Way, Osprey, FL 34229
- $755,000
- 4
- BD
- 3
- BA
- 2,441
- SqFt







- Sold Price
- $755,000
- List Price
- $794,000
- Status
- Sold
- Days on Market
- 54
- Closing Date
- Dec 10, 2024
- MLS#
- N6134417
- Property Style
- Single Family
- Architectural Style
- Florida
- Year Built
- 2003
- Bedrooms
- 4
- Bathrooms
- 3
- Living Area
- 2,441
- Lot Size
- 10,909
- Acres
- 0.25
- Total Acreage
- 1/4 to less than 1/2
- Legal Subdivision Name
- Rivendell The Woodlands
- Community Name
- Rivendell The Woodlands
- MLS Area Major
- Osprey
Property Description
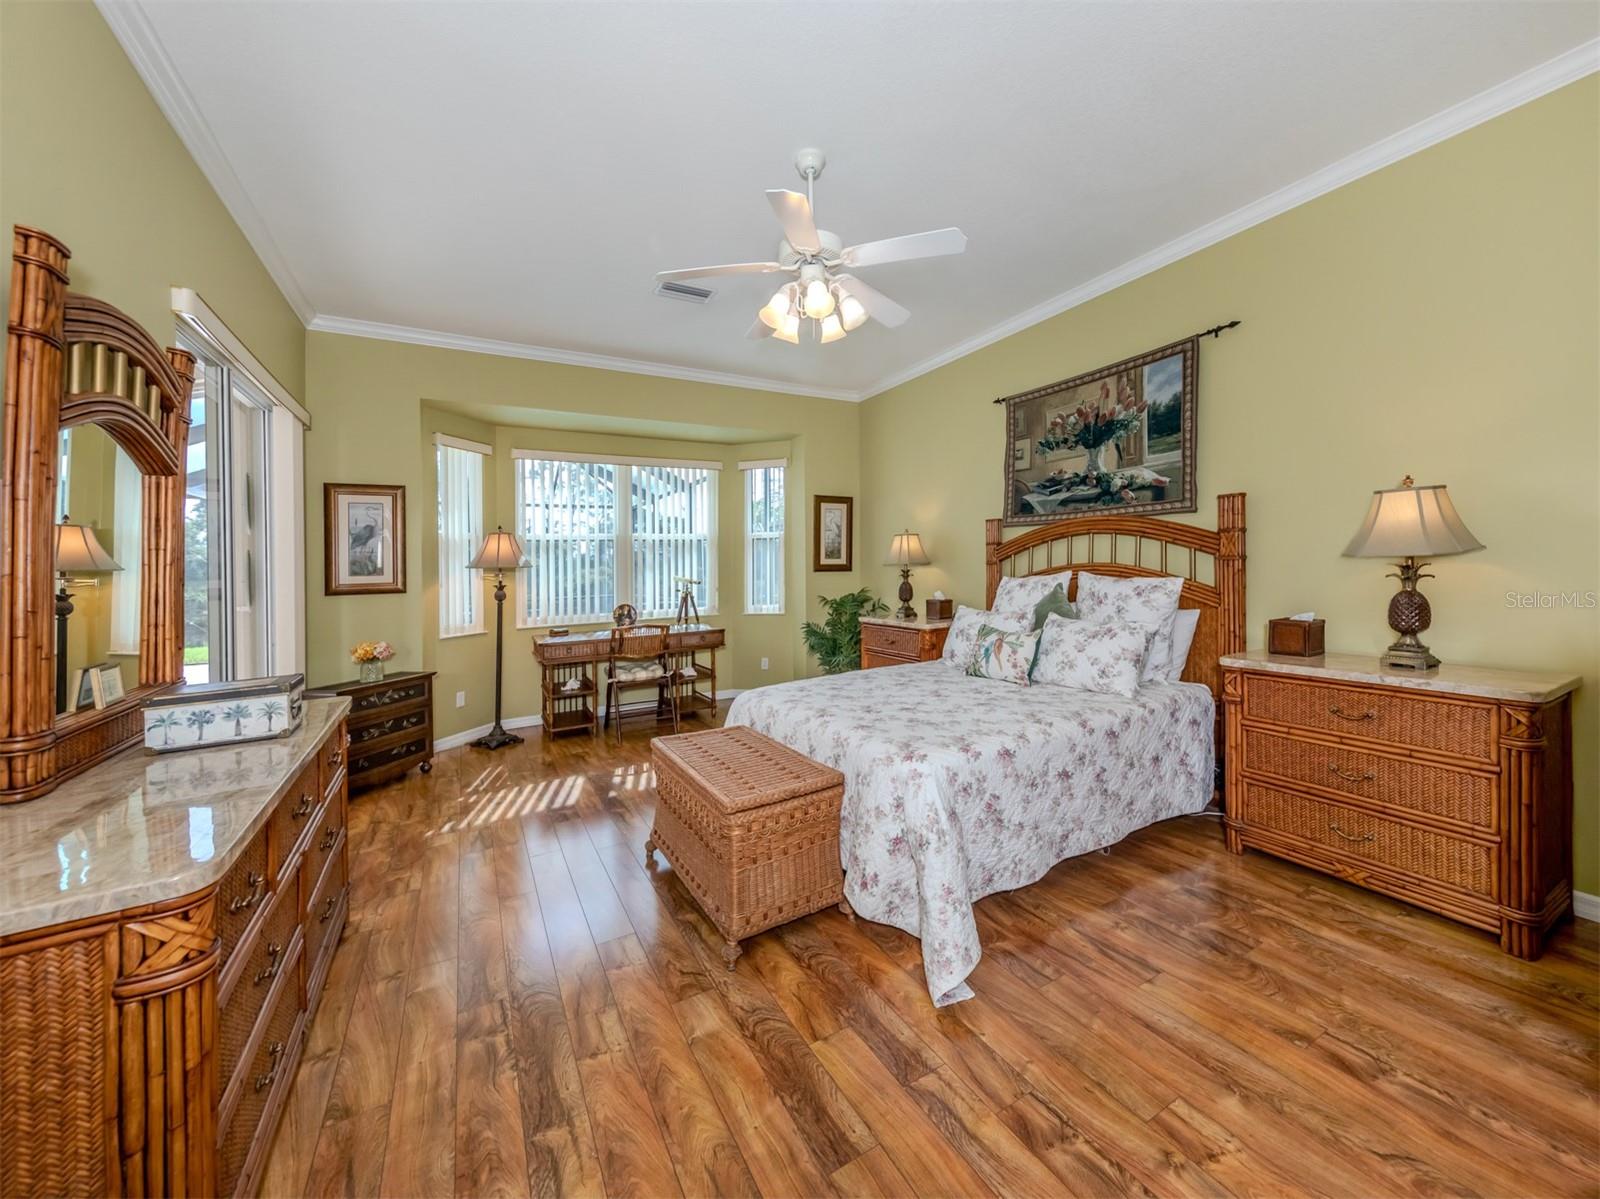
Ideally positioned on a quarter-acre lot, this tranquil retreat invites splendid staycations in a picturesque setting. The four-bedroom, three-bath home offers breathtaking water views of Oscar Scherer State Park, exuding privacy amid a beautiful backdrop. Inside awaits a meticulously kept interior with vaulted ceilings, crown molding, a whole-house reverse osmosis system, and an open-concept kitchen with stainless steel appliances replaced in 2019. Other highlights include re-plumbing in 2006, air conditioning replacement in 2018, and hurricane-impact windows installed in 2021, ensuring plenty of peace of mind. The owner's suite welcomes your escape, complete with a large bay window that floods the space with natural light. Meanwhile, the outdoor oasis is abundant in backyard bliss, featuring a screen-enclosed pool, a pool bath, and an oversized lanai with accordion hurricane shutters. For storage, the oversized laundry room and three-car garage allow ample space for all your needs. Situated in the sought-after Rivendell community, the home allows easy access to dining, shopping, the pristine Gulf beaches, and Sarasota County schools. If you envision paradise, this property presents an intriguing opportunity.
/t.realgeeks.media/resize/460x/https://u.realgeeks.media/swfloridafinehomes%252FBanner_Image_1-min.jpg)
Additional Information
- Taxes
- $4469
- Minimum Lease
- 3 Months
- HOA Fee
- $579
- HOA Payment Schedule
- Semi-Annually
- Maintenance Includes
- Pool, Maintenance Grounds, Management
- Location
- Cleared, In County, Landscaped, Level, Sidewalk, Paved
- Community Features
- Deed Restrictions, Playground, Pool, Sidewalks
- Property Description
- One Story
- Zoning
- RSF1
- Interior Layout
- Ceiling Fans(s), Crown Molding, Eat-in Kitchen, Kitchen/Family Room Combo, Living Room/Dining Room Combo, Open Floorplan, Primary Bedroom Main Floor, Solid Surface Counters, Split Bedroom, Thermostat, Walk-In Closet(s), Window Treatments
- Interior Features
- Ceiling Fans(s), Crown Molding, Eat-in Kitchen, Kitchen/Family Room Combo, Living Room/Dining Room Combo, Open Floorplan, Primary Bedroom Main Floor, Solid Surface Counters, Split Bedroom, Thermostat, Walk-In Closet(s), Window Treatments
- Floor
- Ceramic Tile, Luxury Vinyl
- Appliances
- Dishwasher, Disposal, Dryer, Electric Water Heater, Exhaust Fan, Microwave, Range, Refrigerator, Washer
- Utilities
- Cable Connected, Electricity Connected, Public, Sewer Connected, Underground Utilities, Water Connected
- Heating
- Central, Electric
- Air Conditioning
- Central Air
- Exterior Construction
- Block, Stucco
- Exterior Features
- Hurricane Shutters, Irrigation System, Lighting, Private Mailbox, Rain Gutters, Sidewalk, Sliding Doors
- Roof
- Tile
- Foundation
- Slab
- Pool
- Community, Private
- Pool Type
- Gunite, In Ground, Screen Enclosure
- Garage Carport
- 3 Car Garage
- Garage Spaces
- 3
- Garage Features
- Covered, Driveway, Garage Door Opener, Golf Cart Parking
- Elementary School
- Laurel Nokomis Elementary
- Middle School
- Laurel Nokomis Middle
- High School
- Venice Senior High
- Pets
- Allowed
- Pet Size
- Large (61-100 Lbs.)
- Flood Zone Code
- X
- Parcel ID
- 0150010017
- Legal Description
- LOT 111 RIVENDELL UNIT 5 THE WOODLANDS
Listing courtesy of PREMIER SOTHEBYS INTL REALTY. 941-412-3323
Selling Office: CORE REALTY ASSOCIATES, INC.Mortgage Calculator
StellarMLS is the source of this information via Internet Data Exchange Program. All listing information is deemed reliable but not guaranteed and should be independently verified through personal inspection by appropriate professionals. Listings displayed on this website may be subject to prior sale or removal from sale. Availability of any listing should always be independently verified. Listing information is provided for consumer personal, non-commercial use, solely to identify potential properties for potential purchase. All other use is strictly prohibited and may violate relevant federal and state law. Data last updated on