748 Egret Walk Lane, Venice, FL 34292
- $900,000
- 3
- BD
- 3
- BA
- 2,441
- SqFt







- Sold Price
- $900,000
- List Price
- $949,000
- Status
- Sold
- Days on Market
- 12
- Closing Date
- Dec 09, 2024
- MLS#
- N6134592
- Property Style
- Single Family
- Architectural Style
- Custom, Ranch
- Year Built
- 1999
- Bedrooms
- 3
- Bathrooms
- 3
- Living Area
- 2,441
- Lot Size
- 9,800
- Acres
- 0.23
- Total Acreage
- 0 to less than 1/4
- Legal Subdivision Name
- Sawgrass
- Complex/Comm Name
- Sawgrass
- Community Name
- Sawgrass
- MLS Area Major
- Venice
Property Description
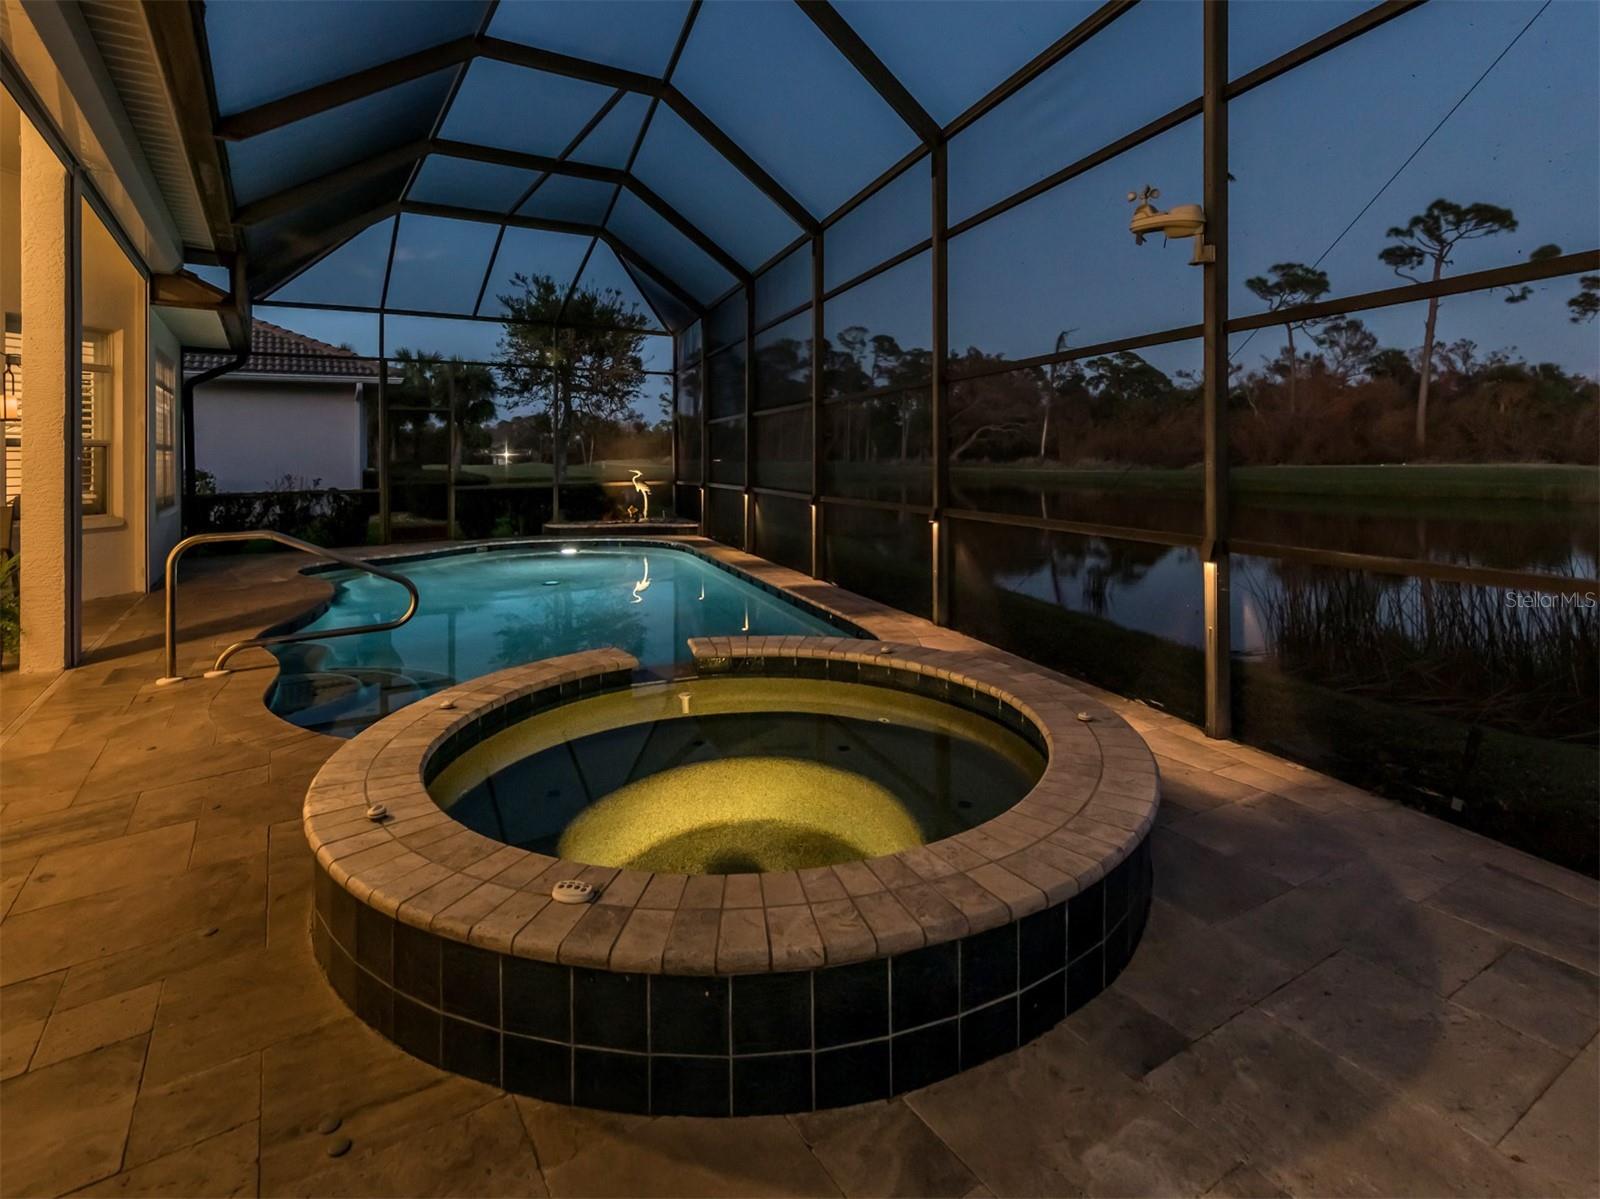
Discover your dream home in the sought-after Sawgrass community. This exquisite custom-built residence on a cul-de-sac offers the ideal blend of luxury, comfort, and natural beauty. Crafted by the renowned builder J & J, this three-bedroom plus den, three-bath home boasts soaring ceilings, a driveway with pavers, and an oversized three-car garage, providing ample space for your vehicles and all your toys. Step outside to your private oasis, featuring a picturesque pool and spa surrounded by lush landscaping. Enjoy stunning golf course views while relaxing on your patio or taking a refreshing dip. The home offers many features such as a front entry with leaded French glass doors, a primary bedroom with a private patio entrance to the pool and spa area, easy-care tile flooring throughout the main living area, pool access to bath with walk-in shower, open spacious kitchen with separate eat-in space, separate dining room, den or study with French doors. Custom hurricane-automated shutters on the lanai and front of the house. Sealed and coated tile roof for extra protection. Private buried propane tank for heating the pool and spa. The nearby clubhouse offers a variety of amenities, including pickleball, tennis, a heated pool and an exercise facility, ensuring endless opportunities for recreation and socializing. Immerse yourself in the vibrant community of Venice, with its charming restaurants, theater, boutique shops and pristine gulf beaches just a short drive away. Equestrian enthusiasts will appreciate the nearby facilities and showgrounds, providing ample space for riding and competitions. Do not miss this incredible opportunity to own an exceptional home in one of Florida's most desirable locations. Schedule your private tour today and discover why this is the ideal place to call home.
/t.realgeeks.media/resize/460x/https://u.realgeeks.media/swfloridafinehomes%252FBanner_Image_1-min.jpg)
Additional Information
- Taxes
- $5908
- Minimum Lease
- 3 Months
- HOA Fee
- $1,738
- HOA Payment Schedule
- Annually
- Maintenance Includes
- Common Area Taxes, Pool, Recreational Facilities, Security
- Location
- In County, Landscaped, On Golf Course, Sidewalk, Paved
- Community Features
- Clubhouse, Deed Restrictions, Fitness Center, Gated Community - Guard, Golf Carts OK, Golf, Irrigation-Reclaimed Water, Pool, Sidewalks, Tennis Courts, Golf Community, Security
- Property Description
- One Story
- Zoning
- PUD
- Interior Layout
- Ceiling Fans(s), Crown Molding, Eat-in Kitchen, High Ceilings, Kitchen/Family Room Combo, Living Room/Dining Room Combo, Open Floorplan, Primary Bedroom Main Floor, Solid Surface Counters, Split Bedroom, Stone Counters, Thermostat, Walk-In Closet(s)
- Interior Features
- Ceiling Fans(s), Crown Molding, Eat-in Kitchen, High Ceilings, Kitchen/Family Room Combo, Living Room/Dining Room Combo, Open Floorplan, Primary Bedroom Main Floor, Solid Surface Counters, Split Bedroom, Stone Counters, Thermostat, Walk-In Closet(s)
- Floor
- Carpet, Tile
- Appliances
- Dishwasher, Disposal, Dryer, Electric Water Heater, Microwave, Range, Refrigerator, Washer
- Utilities
- Cable Connected, Electricity Connected, Fire Hydrant, Propane, Sewer Connected, Sprinkler Meter, Street Lights, Underground Utilities, Water Connected
- Heating
- Central, Electric, Propane
- Air Conditioning
- Central Air, Zoned
- Exterior Construction
- Block, Stucco
- Exterior Features
- French Doors, Hurricane Shutters, Irrigation System, Lighting, Sidewalk
- Roof
- Concrete, Tile
- Foundation
- Slab
- Pool
- Community, Private
- Pool Type
- Gunite, Heated, In Ground, Lighting, Outside Bath Access, Tile
- Garage Carport
- 3 Car Garage, Golf Cart Garage
- Garage Spaces
- 3
- Garage Features
- Deeded, Driveway, Garage Door Opener, Garage Faces Side, Golf Cart Garage, Golf Cart Parking, Guest, Open, Oversized
- Garage Dimensions
- 30x24
- Water View
- Pond
- Water Access
- Pond
- Water Frontage
- Pond
- Pets
- Allowed
- Flood Zone Code
- X
- Parcel ID
- 0401010016
- Legal Description
- LOT 234 SAWGRASS UNIT 1
Listing courtesy of PREMIER SOTHEBYS INTL REALTY. 941-412-3323
Selling Office: SIGNATURE PREMIER PROPERTIES LLC.Mortgage Calculator
StellarMLS is the source of this information via Internet Data Exchange Program. All listing information is deemed reliable but not guaranteed and should be independently verified through personal inspection by appropriate professionals. Listings displayed on this website may be subject to prior sale or removal from sale. Availability of any listing should always be independently verified. Listing information is provided for consumer personal, non-commercial use, solely to identify potential properties for potential purchase. All other use is strictly prohibited and may violate relevant federal and state law. Data last updated on