1522 Belfry Drive, Venice, FL 34292
- $440,000
- 3
- BD
- 3
- BA
- 2,301
- SqFt







- Sold Price
- $440,000
- List Price
- $450,000
- Status
- Sold
- Days on Market
- 96
- Closing Date
- Feb 18, 2025
- MLS#
- N6134769
- Property Style
- Single Family
- Year Built
- 1992
- Bedrooms
- 3
- Bathrooms
- 3
- Living Area
- 2,301
- Lot Size
- 6,687
- Acres
- 0.15
- Total Acreage
- 0 to less than 1/4
- Legal Subdivision Name
- Devonshire North Ph 3
- Community Name
- Devonshire North
- MLS Area Major
- Venice
Property Description
MOTIVATED SELLERS ~ Welcome to this stunning home with a fantastic floor plan! As soon as you step inside, you'll be captivated by its bright and airy atmosphere. This 3-bedroom, 3-bath residence features soaring cathedral ceilings and a seamless flow from room to room. Each bedroom has an ensuite bath. The split floor plan gives guests their own retreat on the opposite side of the house while the very large Primary Bedroom has a view of the lake! The entire back of the house opens up to a spacious lanai, offering beautiful views of the lake—perfect for relaxing or entertaining. The kitchen, dining, and great room area create a wonderful space for gatherings, and the conveniently located pantry and laundry room make daily tasks a breeze. Each bedroom boasts its own ensuite bath and plenty of storage, ensuring privacy and comfort for everyone. Enjoy the LARGE ENCLOSED LANAI with sliding doors that lead to your backyard and the serene lake view! For peace of mind, the ROOF was replaced in 2023. Kitchen appliances are all less than 5 years old. Water Heater was replaced in 2018. The Waterford has everything for the active lifestyle ~ golfers, tennis enthusiasts, and swimmers will appreciate the close proximity to the golf course, clubhouse and a variety of recreational amenities— this home is just 1/4 mile away from everything The Waterford has to offer. Plus, you'll be just 15 minutes from Downtown Venice and another few blocks to the beach. A MAJOR BONUS WITH THIS LOCATION IS IT'S EASY ACCESS TO TWO ENTRANCES/EXITS FOR I-75 FIVE MINUTES AWAY. This home is priced to sell, so don’t miss your chance—schedule a visit today!
/t.realgeeks.media/resize/460x/https://u.realgeeks.media/swfloridafinehomes%252FBanner_Image_1-min.jpg)
Additional Information
- Taxes
- $3391
- Minimum Lease
- 3 Months
- HOA Fee
- $198
- HOA Payment Schedule
- Monthly
- Maintenance Includes
- Common Area Taxes, Pool, Escrow Reserves Fund, Maintenance Grounds
- Community Features
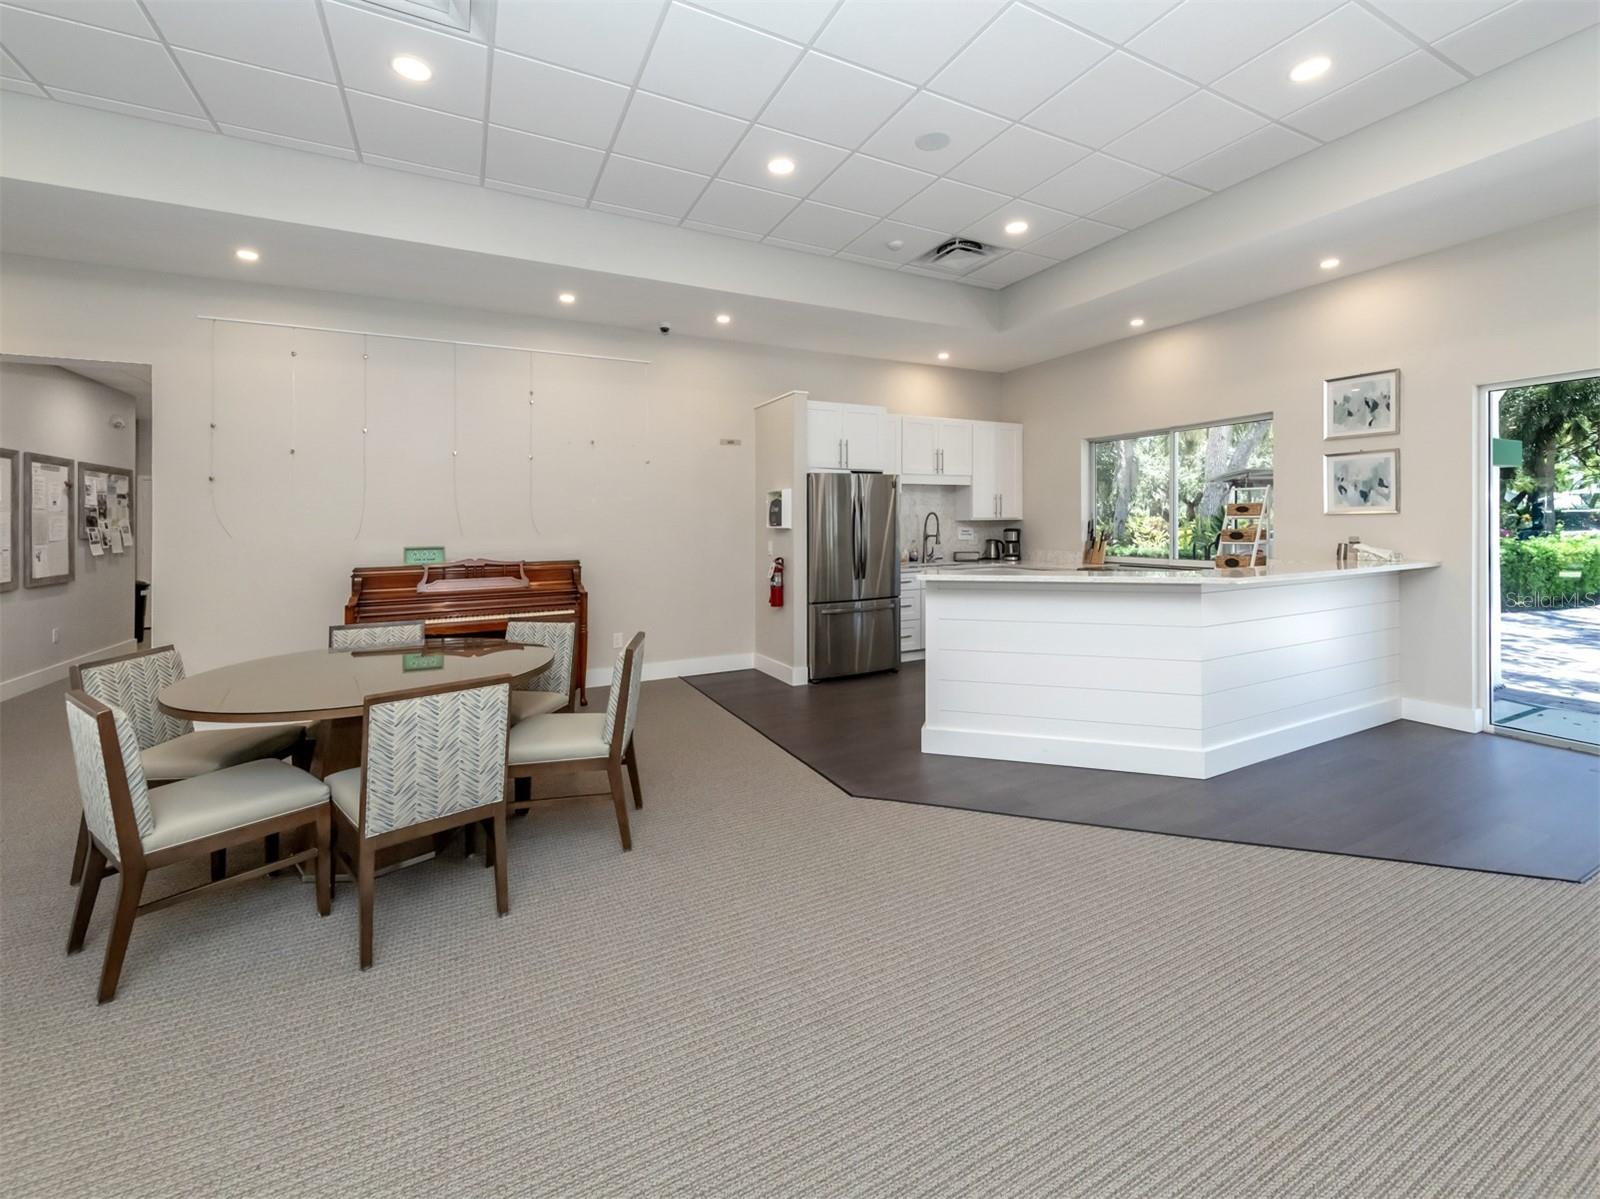
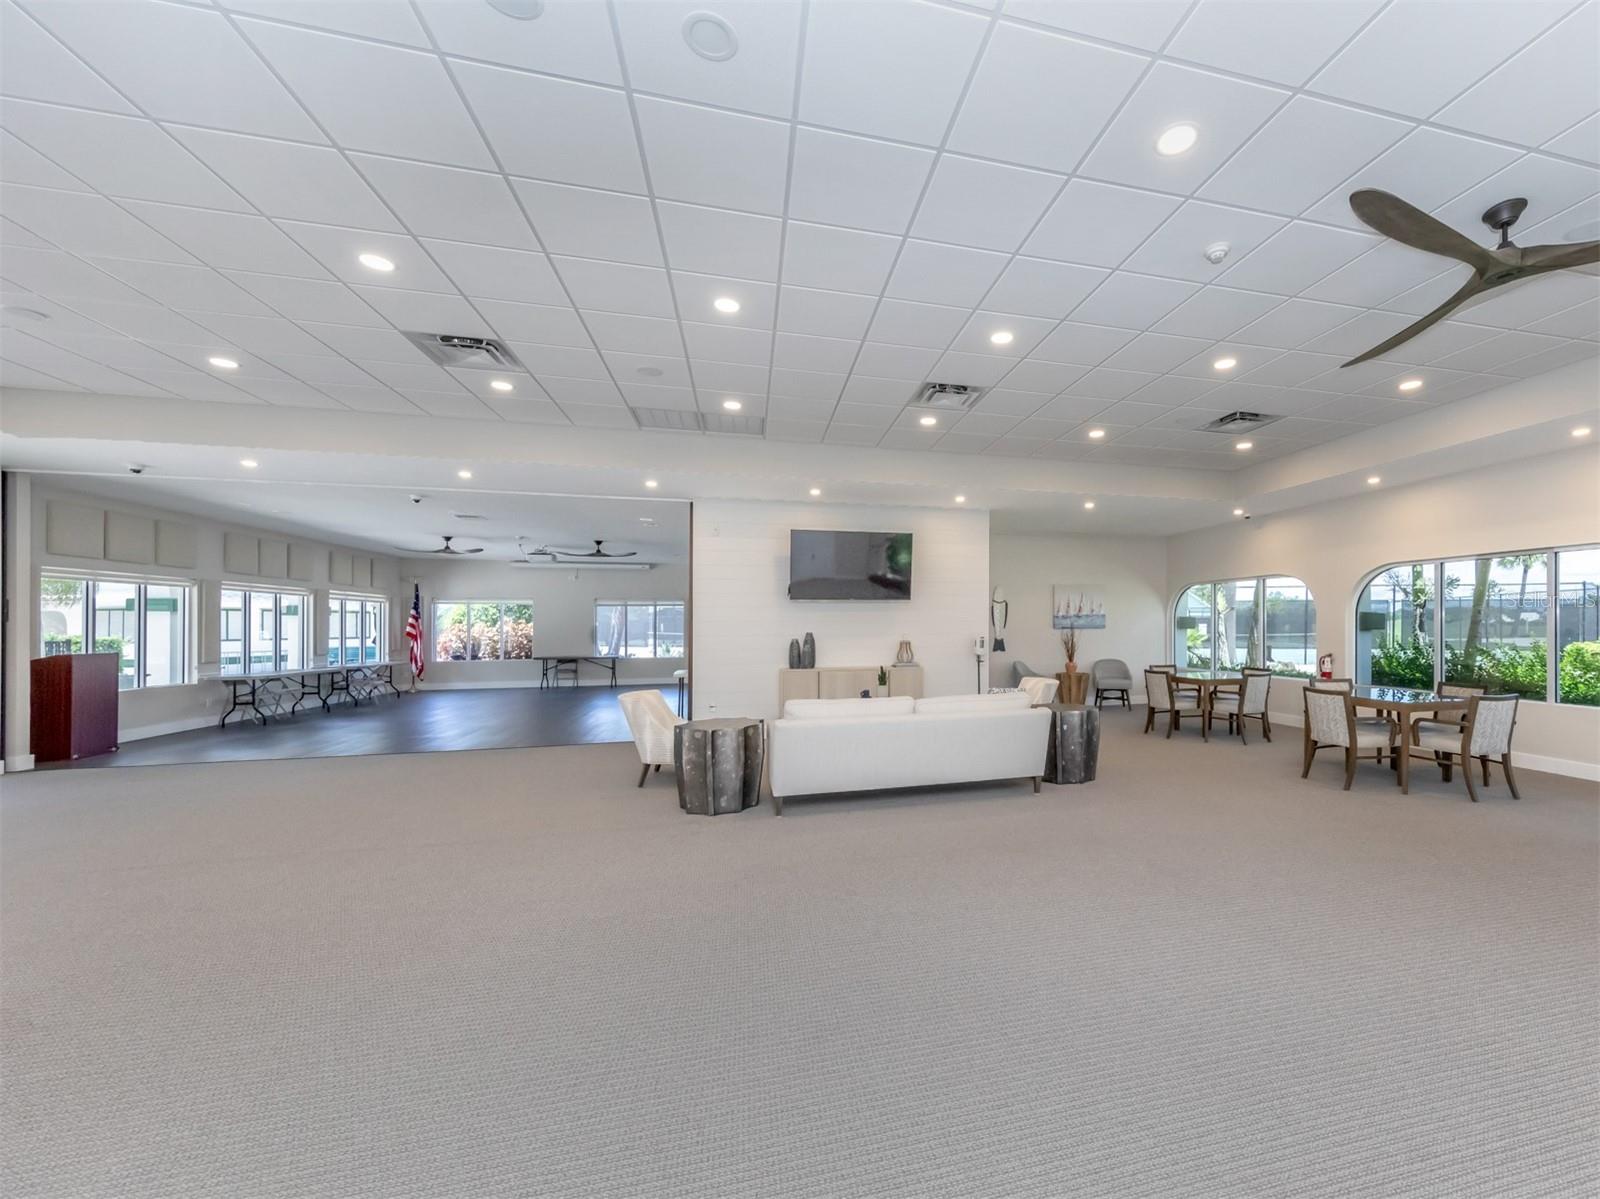
- Association Recreation - Owned, Buyer Approval Required, Clubhouse, Deed Restrictions, Fitness Center, Gated Community - No Guard, Golf Carts OK, Golf, Irrigation-Reclaimed Water, No Truck/RV/Motorcycle Parking, Pool, Restaurant, Sidewalks, Tennis Courts, Golf Community, Maintenance Free
- Property Description
- One Story
- Zoning
- PUD
- Interior Layout
- Cathedral Ceiling(s), Ceiling Fans(s), Eat-in Kitchen, High Ceilings, Kitchen/Family Room Combo, Living Room/Dining Room Combo, Open Floorplan, Primary Bedroom Main Floor, Solid Surface Counters, Solid Wood Cabinets, Split Bedroom, Thermostat, Walk-In Closet(s), Window Treatments
- Interior Features
- Cathedral Ceiling(s), Ceiling Fans(s), Eat-in Kitchen, High Ceilings, Kitchen/Family Room Combo, Living Room/Dining Room Combo, Open Floorplan, Primary Bedroom Main Floor, Solid Surface Counters, Solid Wood Cabinets, Split Bedroom, Thermostat, Walk-In Closet(s), Window Treatments
- Floor
- Carpet, Ceramic Tile
- Appliances
- Dishwasher, Disposal, Dryer, Electric Water Heater, Ice Maker, Microwave, Range, Range Hood, Refrigerator, Washer
- Utilities
- Cable Connected, Electricity Connected, Sewer Connected, Sprinkler Recycled, Sprinkler Well, Underground Utilities, Water Connected
- Heating
- Central, Electric
- Air Conditioning
- Central Air
- Exterior Construction
- Block, Stucco
- Exterior Features
- Garden, Hurricane Shutters, Irrigation System, Lighting
- Roof
- Tile
- Foundation
- Slab
- Pool
- Community
- Garage Carport
- 2 Car Garage
- Garage Spaces
- 2
- Elementary School
- Garden Elementary
- Middle School
- Venice Area Middle
- High School
- Venice Senior High
- Pets
- Allowed
- Flood Zone Code
- X, AE
- Parcel ID
- 0388080018
- Legal Description
- LOT 39 DEVONSHIRE NORTH PH 3
Listing courtesy of EXIT KING REALTY. 941-497-6060
Selling Office: KELLER WILLIAMS ISLAND LIFE REAL ESTATE.Mortgage Calculator
StellarMLS is the source of this information via Internet Data Exchange Program. All listing information is deemed reliable but not guaranteed and should be independently verified through personal inspection by appropriate professionals. Listings displayed on this website may be subject to prior sale or removal from sale. Availability of any listing should always be independently verified. Listing information is provided for consumer personal, non-commercial use, solely to identify potential properties for potential purchase. All other use is strictly prohibited and may violate relevant federal and state law. Data last updated on