829 Carnoustie Drive, Venice, FL 34293
- $585,000
- 3
- BD
- 3
- BA
- 2,957
- SqFt












- Sold Price
- $585,000
- List Price
- $600,000
- Status
- Sold
- Days on Market
- 105
- Closing Date
- Mar 06, 2025
- MLS#
- N6134922
- Property Style
- Single Family
- Architectural Style
- Florida
- Year Built
- 1989
- Bedrooms
- 3
- Bathrooms
- 3
- Living Area
- 2,957
- Lot Size
- 12,023
- Acres
- 0.28
- Total Acreage
- 1/4 to less than 1/2
- Legal Subdivision Name
- Plantation Woods
- Community Name
- Plantation Woods
- MLS Area Major
- Venice
Property Description
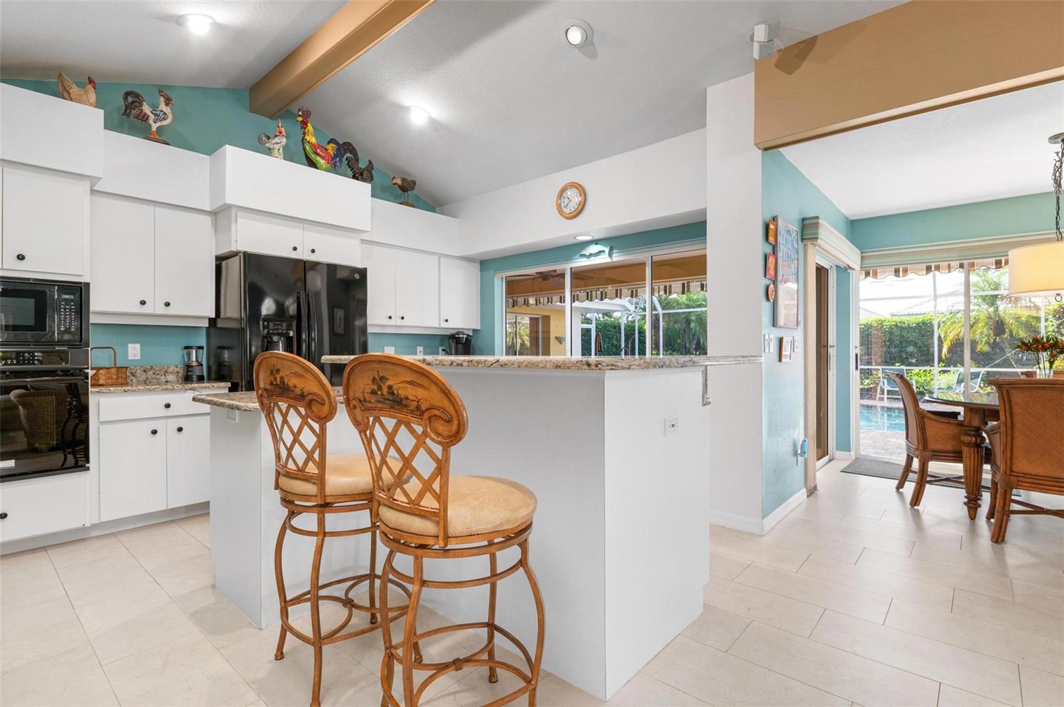
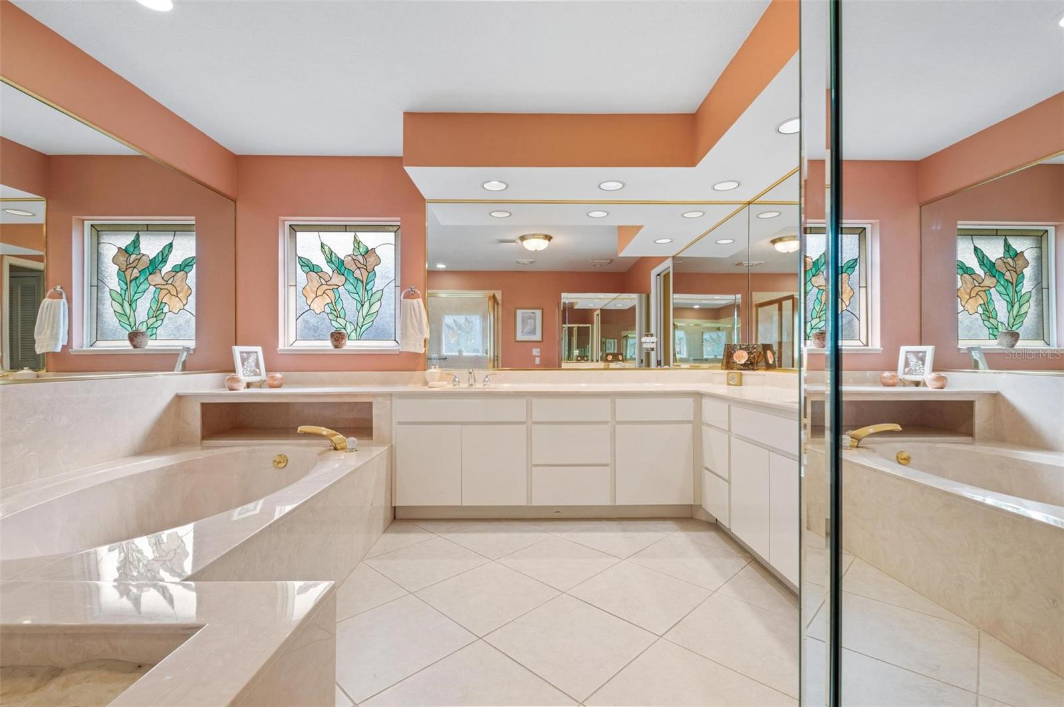
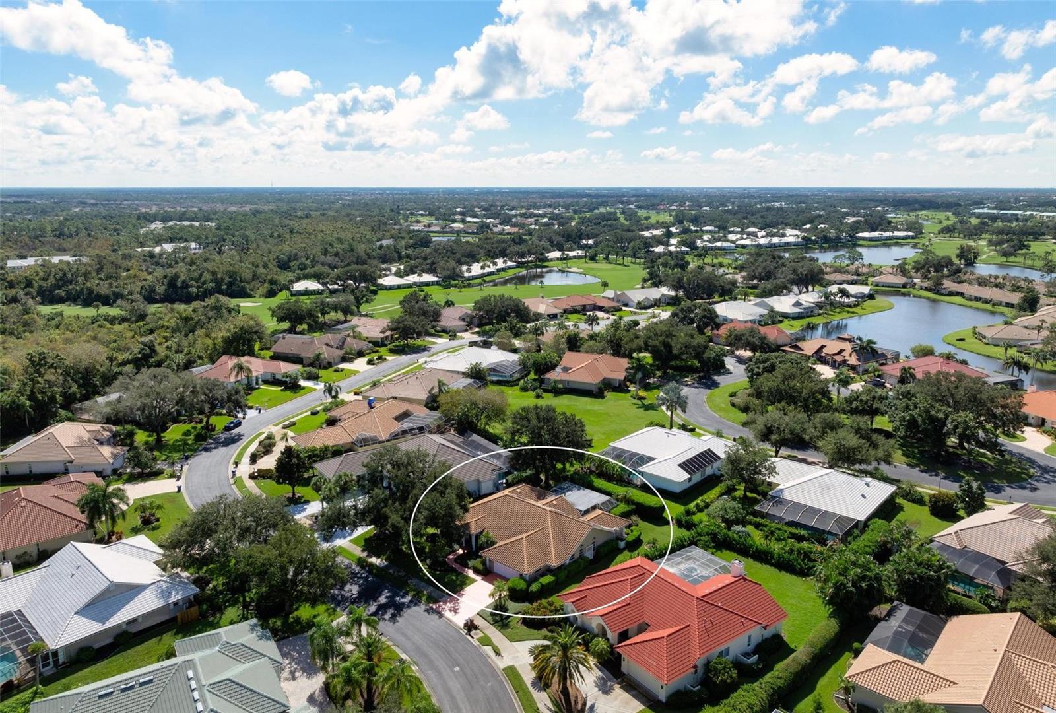
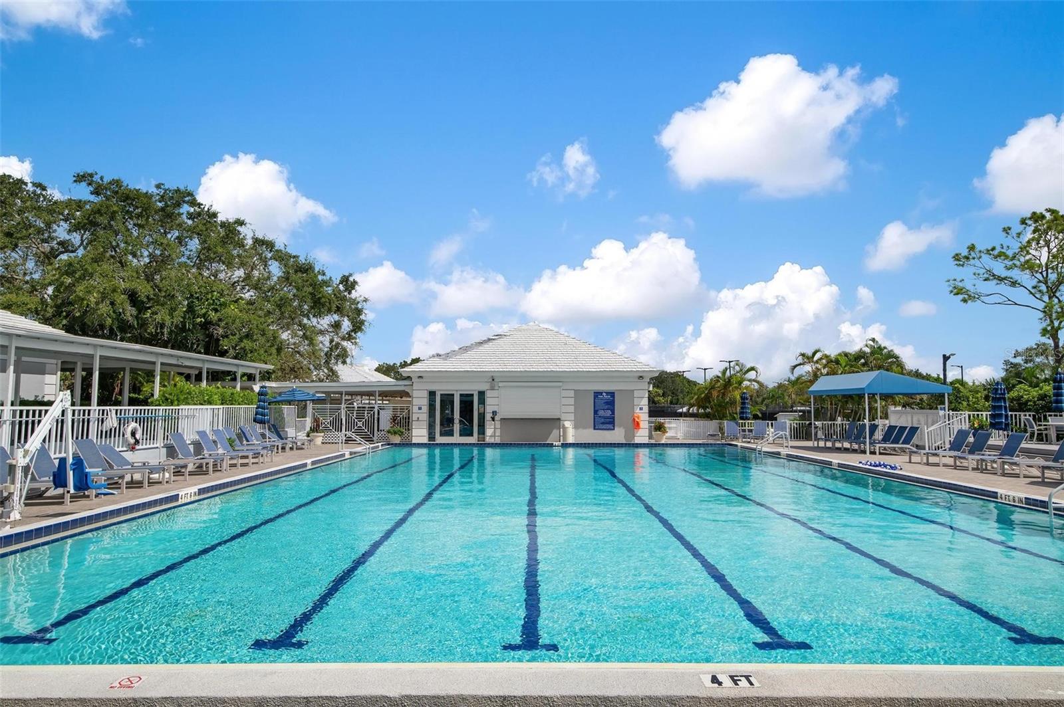
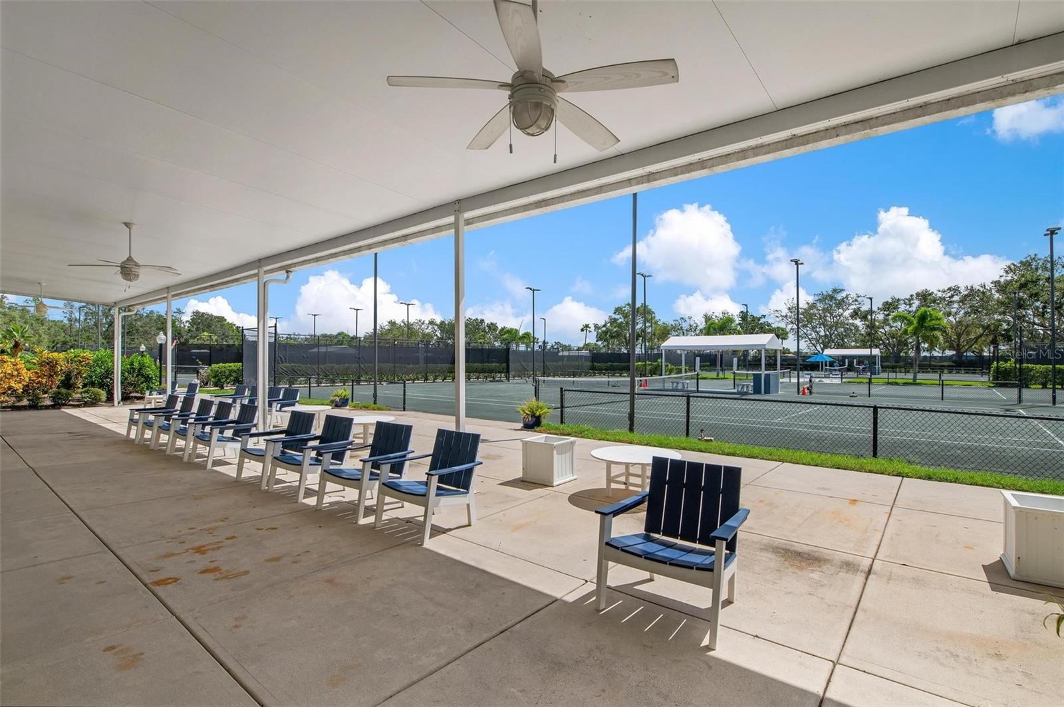
Seldom available! Relax and enjoy life in this 3-bedroom, 3-bathroom home which spans almost 3000 square feet under air, offering plenty of space for comfortable living. This home has generously sized rooms and good natural light. You will love the spacious master suite with sliding glass doors to the lanai. The kitchen has an island with a breakfast bar, granite counters, a pass thru to the lanai plus it opens to the family room. Features 2 new air conditioning units in 2024, the tile roof is 5 yrs old and 2 newer hot water heaters. Bose speakers included. Total privacy in the large screened lanai with pavers and a sparkling pool perfect for relaxing and entertaining. The exterior is nicely landscaped with lush greenery and mature trees which adds great curb appeal. Plantation Woods is an enclave of 50 homes in a gated section on oversized lots. Plantation Golf & Country is a great place to live and If you love golfing, tennis & social fun you may want to join the Golf Club where membership is optional. Great location, minutes to your choice of sandy beaches, Downtown Venice for shopping and dining, live theater, Legacy Trail and I-75.
/t.realgeeks.media/resize/460x/https://u.realgeeks.media/swfloridafinehomes%252FBanner_Image_1-min.jpg)
Additional Information
- Taxes
- $4238
- Minimum Lease
- 3 Months
- HOA Fee
- $1,000
- HOA Payment Schedule
- Annually
- Location
- In County, Landscaped, Near Golf Course, Sidewalk, Private
- Community Features
- Deed Restrictions, Gated Community - No Guard, Sidewalks
- Property Description
- One Story
- Zoning
- RSF2
- Interior Layout
- Ceiling Fans(s), Coffered Ceiling(s), Crown Molding, Eat-in Kitchen, Kitchen/Family Room Combo, Living Room/Dining Room Combo, Primary Bedroom Main Floor, Vaulted Ceiling(s), Walk-In Closet(s), Wet Bar, Window Treatments
- Interior Features
- Ceiling Fans(s), Coffered Ceiling(s), Crown Molding, Eat-in Kitchen, Kitchen/Family Room Combo, Living Room/Dining Room Combo, Primary Bedroom Main Floor, Vaulted Ceiling(s), Walk-In Closet(s), Wet Bar, Window Treatments
- Floor
- Carpet, Tile
- Appliances
- Dishwasher, Disposal, Dryer, Microwave, Range, Refrigerator
- Utilities
- Cable Connected, Electricity Connected, Public
- Heating
- Central
- Air Conditioning
- Central Air
- Exterior Construction
- Block, Stucco
- Exterior Features
- Private Mailbox, Rain Gutters, Sidewalk, Sliding Doors
- Roof
- Tile
- Foundation
- Slab
- Pool
- Private
- Pool Type
- In Ground, Screen Enclosure
- Garage Carport
- 2 Car Garage
- Garage Spaces
- 2
- Garage Features
- Driveway
- Elementary School
- Taylor Ranch Elementary
- Middle School
- Venice Area Middle
- High School
- Venice Senior High
- Pets
- Allowed
- Flood Zone Code
- X500
- Parcel ID
- 0441140018
- Legal Description
- LOT 38 PLANTATION WOODS
Listing courtesy of MICHAEL SAUNDERS & COMPANY. 941-485-5421
Selling Office: MICHAEL SAUNDERS & COMPANY.Mortgage Calculator
StellarMLS is the source of this information via Internet Data Exchange Program. All listing information is deemed reliable but not guaranteed and should be independently verified through personal inspection by appropriate professionals. Listings displayed on this website may be subject to prior sale or removal from sale. Availability of any listing should always be independently verified. Listing information is provided for consumer personal, non-commercial use, solely to identify potential properties for potential purchase. All other use is strictly prohibited and may violate relevant federal and state law. Data last updated on