1113 Eagles Flight Way, North Port, FL 34287
- $834,150
- 5
- BD
- 4
- BA
- 3,698
- SqFt










- Sold Price
- $834,150
- List Price
- $869,900
- Status
- Sold
- Days on Market
- 92
- Closing Date
- Mar 10, 2025
- MLS#
- N6135004
- Property Style
- Single Family
- Year Built
- 2006
- Bedrooms
- 5
- Bathrooms
- 4
- Living Area
- 3,698
- Lot Size
- 11,912
- Acres
- 0.27
- Total Acreage
- 1/4 to less than 1/2
- Legal Subdivision Name
- Heron Creek
- Community Name
- Heron Creek
- MLS Area Major
- North Port/Venice
Property Description
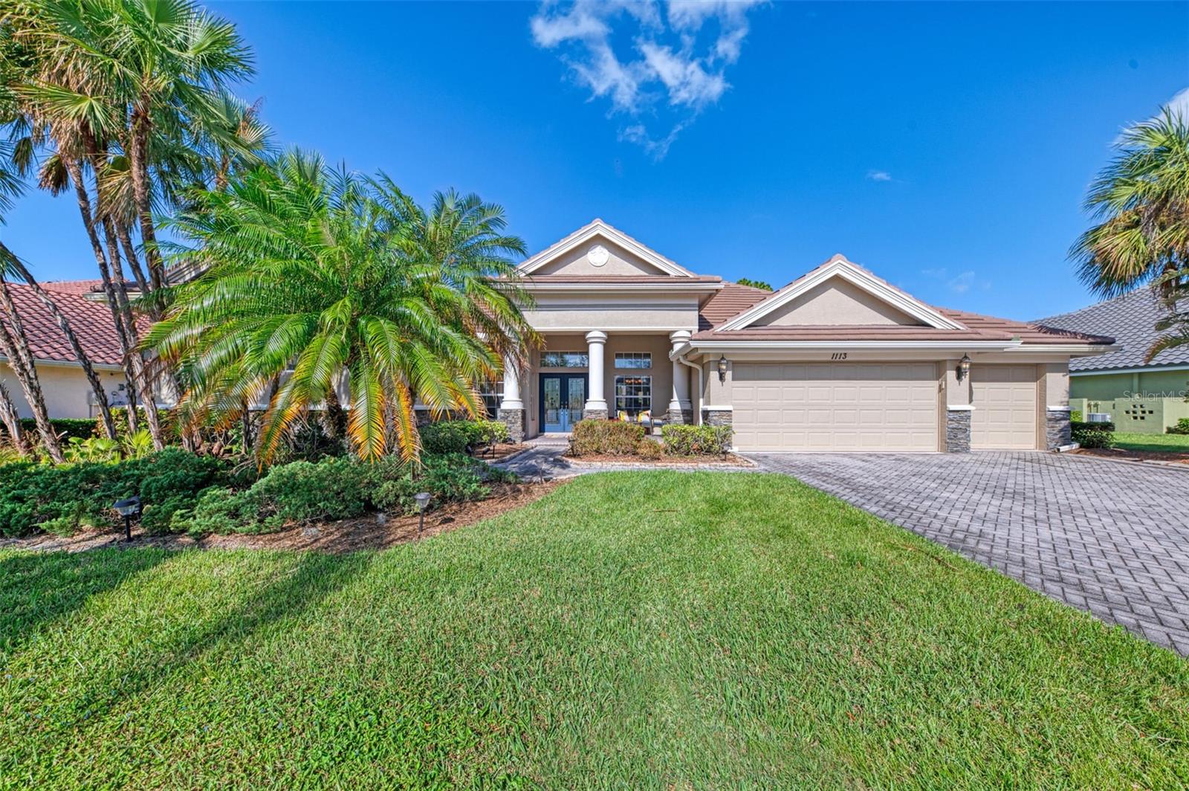
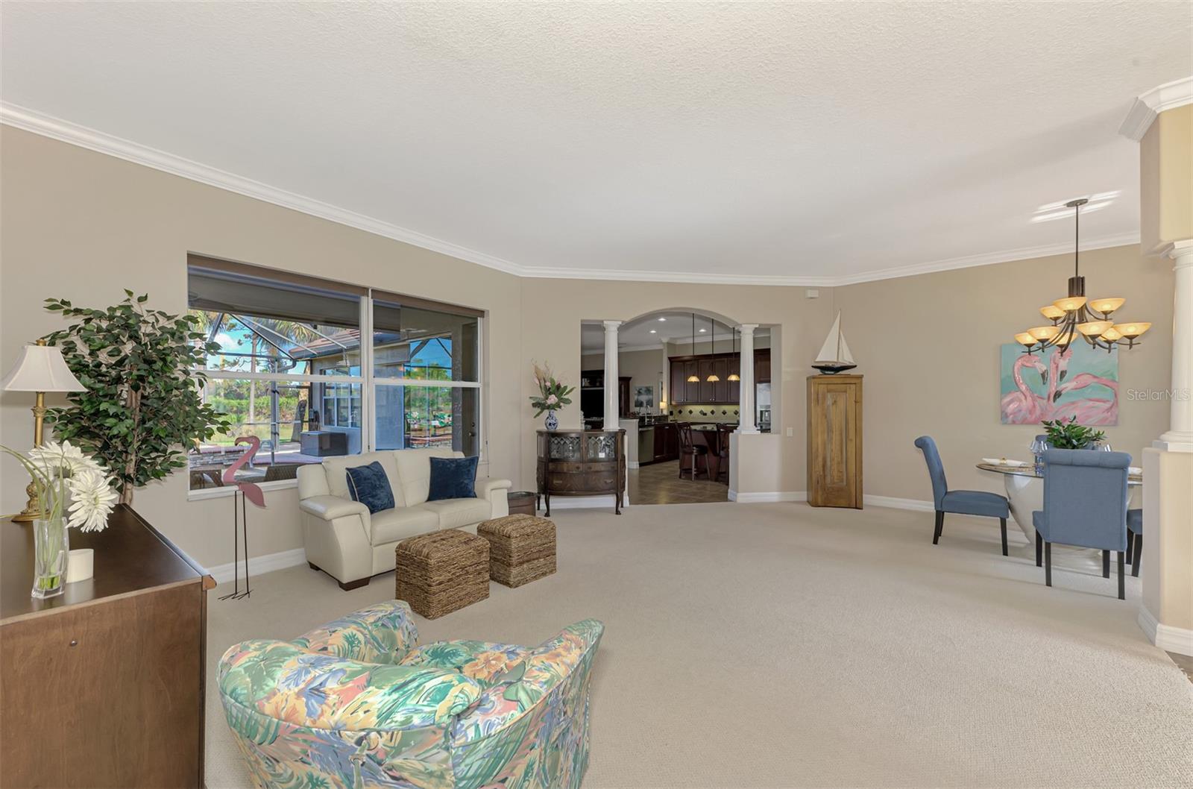
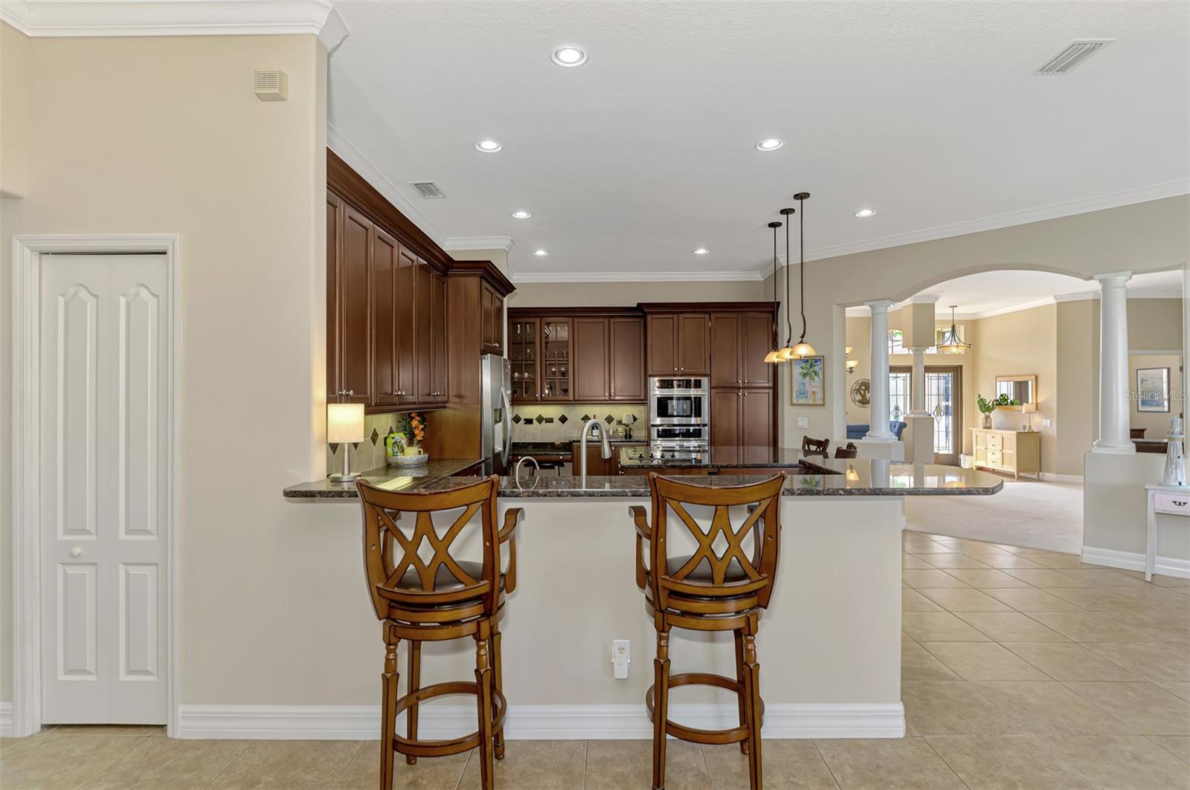
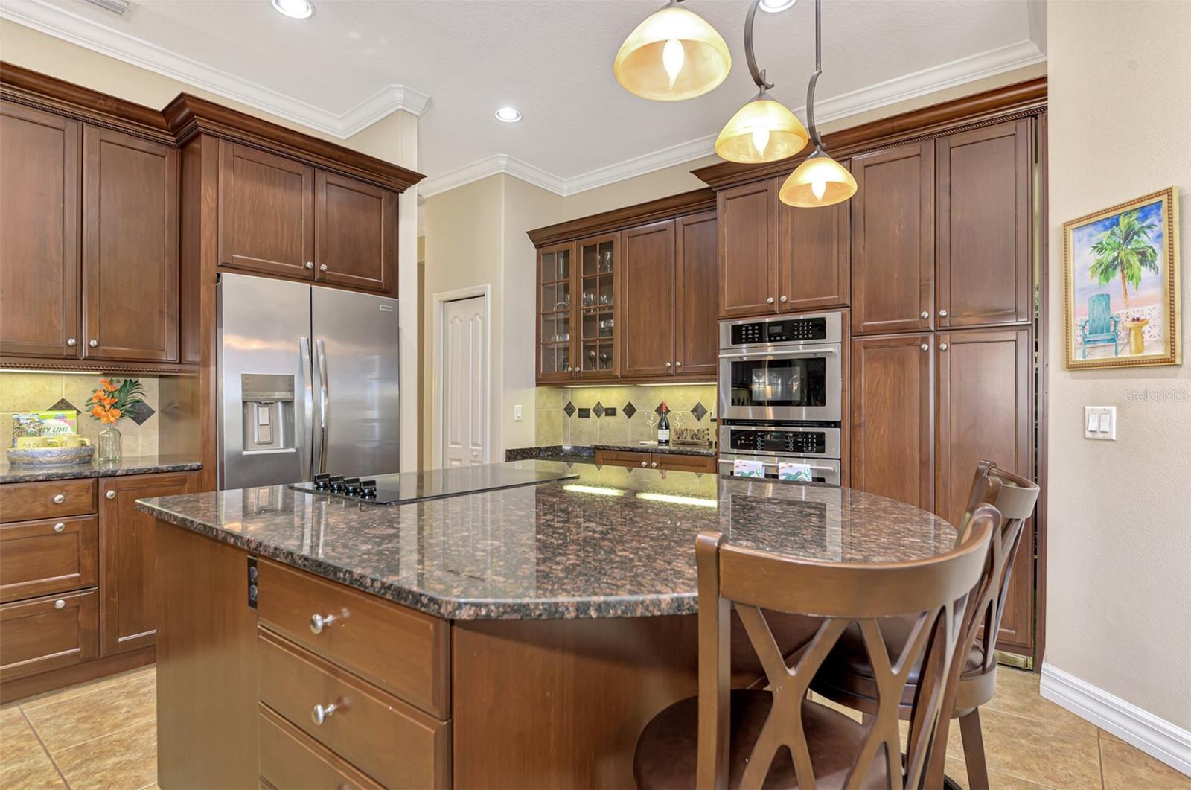
* HERON CREEK GOLF & CC * You’ve seen the rest now come see the “BEST IN SHOW”! This Trophy property at almost 3,700 SQ FT boasts 5 BED, 4 BATHS, an Executive OFFICE, Flex Room, resort style SALT Pool/SPA, CLIMATE CONTROLLED 3 CAR Garage (27x23) Island Kitchen, GENERAC generator, NEW TILE ROOF, and is situated on premier .27-acre homesite w/Golf & Water VIEW! This home's curb appeal stands proud with lush tropical foliage, specialty lighting, and decorative paver walkway. This custom-built Nohl Crest EXECUTIVE home features classic block & stucco construction w/ stack stone accents, a multi-dimensional roofline & a gracious porch W ample area for seating. The leaded glass entry doors create a stunning first impression. This home shows light & bright, once inside the thoughtfully designed floorplan flows effortlessly from the foyer, living room, and dining area to the open Kitchen & family room. The dining room & living room have lots of windows for natural lighting. The family room has cascading glass doors that open to the lanai and an entire wonderland of outdoor living space featuring a fabulous free from pool w/ sun shelf, raised deck and spa, a grilling station w/natural gas connection, a generous undercover area perfect for Alfresco dining & plenty of room for sunbathing! The serene back yard w/panoramic vistas of golf (Creek #9) and water and evening sunsets that will literally take your breath away create a private oasis! Surely this home is well suited for entertaining friends and family with plenty of room for all! The island kitchen features built in JENN-AIRE oven and microwave, SS appliances, including wine cooler, rich maple cabinetry, sleek granite countertops, tumbled tile backsplash, fabulous SECRET PANTRY, built in desk area, and also a great Dinette area just off the kitchen that overlooks the pool. The Master Suite provides a private retreat to relax after a long day enjoying all paradise has to offer and features an ensuite bath & double walk-in closet. Three guest rooms are ready to welcome visitors, two with a shared bath and the third with an adjacent bath which also doubles as a POOL BATH.BEDROOM # 5 (26x15) occupies the full second level of the home and features a en-suite bath so the possibilities are endless & could easily be a MEDIA ROOM, TROPHY ROOM for the car enthusiast (Present use LOL) or even a STUDIO APT! Bonus rooms include: an Office with glass French doors and a FLEX room to the back of the house that shares a double-sided GAS FIREPLACE w/ the family room. This home exudes a wonderfully casual vibe, classy but comfortable. The interior features include calming neutral color palette throughout, and the list of peace of mind updates is lengthy, FLOOD ZONE X, whole house generator Hurricane shades on lanai & many recent system upgrades! Heron Creek offers exceptional amenities including a 21,000 sq ft club house, 27 holes of Championship golf ARTHUR HILLS design, resort style pool & spa, a robust social activity calendar, fitness center, Tennis courts & formal & casual dining options! Club Membership is required with 3 membership levels offered beginning at $268/month.*NO CDD FEES * LOW HOA FEES INC: lawn care, trimmings, mulching, irrigation, Cable & HIGH-SPEED INTERNET & Gated entry, conveniently located w/easy access to I-75 and US-41, the Cocoa Plum Shopping District, Myakkahatchee Creek trails, Blue Ridge Park, WELLEN PARK, Braves Stadium, COSTCO & the new SMH health SYSTEM
/t.realgeeks.media/resize/460x/https://u.realgeeks.media/swfloridafinehomes%252FBanner_Image_1-min.jpg)
Additional Information
- Taxes
- $3617
- Minimum Lease
- 3 Months
- HOA Fee
- $1,086
- HOA Payment Schedule
- Quarterly
- Maintenance Includes
- Cable TV, Internet, Maintenance Grounds, Management
- Location
- Landscaped, On Golf Course, Oversized Lot, Sidewalk, Paved
- Community Features
- Clubhouse, Deed Restrictions, Fitness Center, Gated Community - Guard, Golf Carts OK, Golf, Irrigation-Reclaimed Water, Pool, Restaurant, Sidewalks, Tennis Courts, Golf Community
- Property Description
- Two Story
- Zoning
- PCDN
- Interior Layout
- Ceiling Fans(s), Crown Molding, Eat-in Kitchen, High Ceilings, Kitchen/Family Room Combo, Living Room/Dining Room Combo, Open Floorplan, Primary Bedroom Main Floor, Solid Wood Cabinets, Split Bedroom, Stone Counters, Thermostat, Vaulted Ceiling(s), Walk-In Closet(s), Window Treatments
- Interior Features
- Ceiling Fans(s), Crown Molding, Eat-in Kitchen, High Ceilings, Kitchen/Family Room Combo, Living Room/Dining Room Combo, Open Floorplan, Primary Bedroom Main Floor, Solid Wood Cabinets, Split Bedroom, Stone Counters, Thermostat, Vaulted Ceiling(s), Walk-In Closet(s), Window Treatments
- Floor
- Carpet, Ceramic Tile
- Appliances
- Built-In Oven, Cooktop, Dishwasher, Disposal, Dryer, Gas Water Heater, Ice Maker, Microwave, Refrigerator, Washer, Wine Refrigerator
- Utilities
- BB/HS Internet Available, Cable Connected, Electricity Connected, Sewer Connected, Sprinkler Recycled, Street Lights, Underground Utilities
- Heating
- Central, Electric, Zoned
- Air Conditioning
- Central Air, Zoned
- Fireplace Description
- Gas
- Exterior Construction
- Block, Stone, Stucco
- Exterior Features
- Hurricane Shutters, Irrigation System, Lighting, Rain Gutters, Sidewalk, Sliding Doors
- Roof
- Tile
- Foundation
- Slab
- Pool
- Community, Private
- Pool Type
- Gunite, Heated, In Ground, Outside Bath Access, Salt Water, Screen Enclosure
- Garage Carport
- 3 Car Garage
- Garage Spaces
- 3
- Garage Features
- Garage Door Opener, Oversized
- Garage Dimensions
- 27x23
- Elementary School
- Glenallen Elementary
- Middle School
- Heron Creek Middle
- High School
- North Port High
- Water View
- Pond
- Pets
- Allowed
- Flood Zone Code
- X
- Parcel ID
- 0978140713
- Legal Description
- LOT 713, HERON CREEK UNIT 9
Listing courtesy of POINTE OF PALMS REAL ESTATE. 941-716-2339
Selling Office: RE/MAX ANCHOR OF MARINA PARK.Mortgage Calculator
StellarMLS is the source of this information via Internet Data Exchange Program. All listing information is deemed reliable but not guaranteed and should be independently verified through personal inspection by appropriate professionals. Listings displayed on this website may be subject to prior sale or removal from sale. Availability of any listing should always be independently verified. Listing information is provided for consumer personal, non-commercial use, solely to identify potential properties for potential purchase. All other use is strictly prohibited and may violate relevant federal and state law. Data last updated on