1301 Washington Drive, Englewood, FL 34224
- $285,500
- 2
- BD
- 2
- BA
- 981
- SqFt
















- Sold Price
- $285,500
- List Price
- $299,900
- Status
- Sold
- Days on Market
- 55
- Closing Date
- Jan 16, 2025
- MLS#
- N6135081
- Property Style
- Single Family
- Architectural Style
- Florida
- Year Built
- 1979
- Bedrooms
- 2
- Bathrooms
- 2
- Living Area
- 981
- Lot Size
- 8,034
- Acres
- 0.18
- Total Acreage
- 0 to less than 1/4
- Legal Subdivision Name
- May Terrace
- Community Name
- May Terrace
- MLS Area Major
- Englewood
Property Description
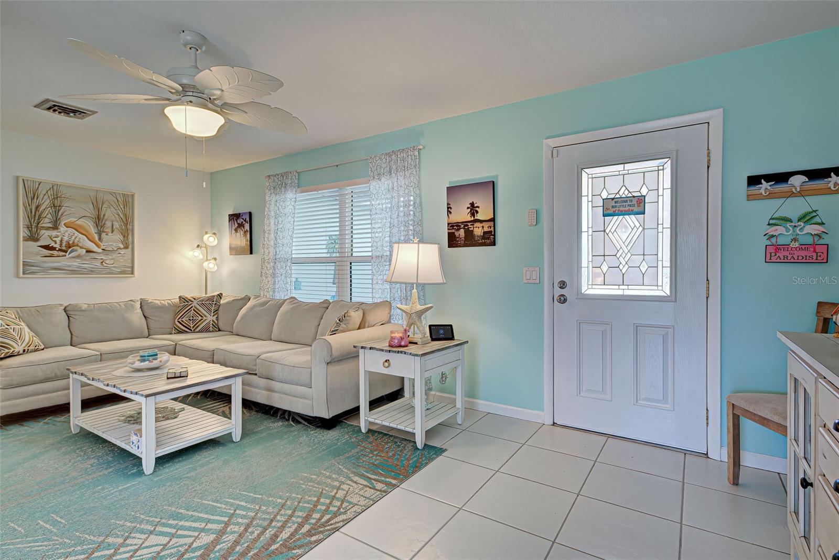
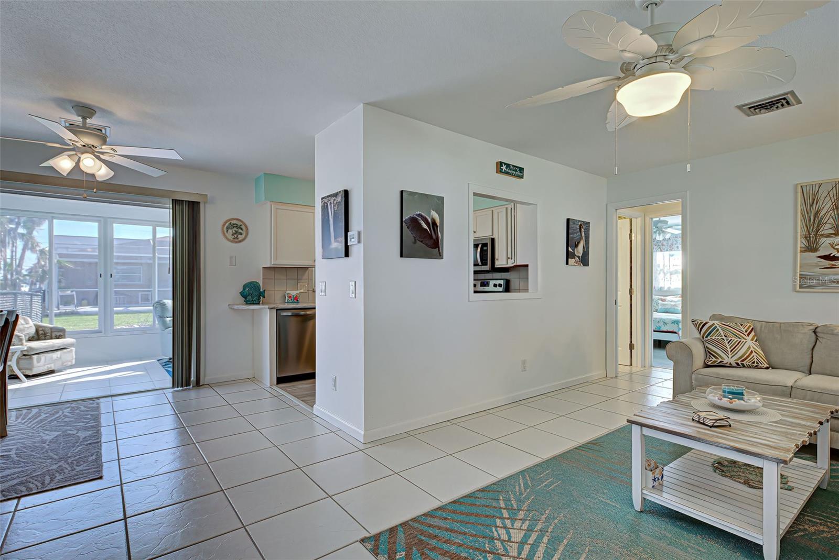
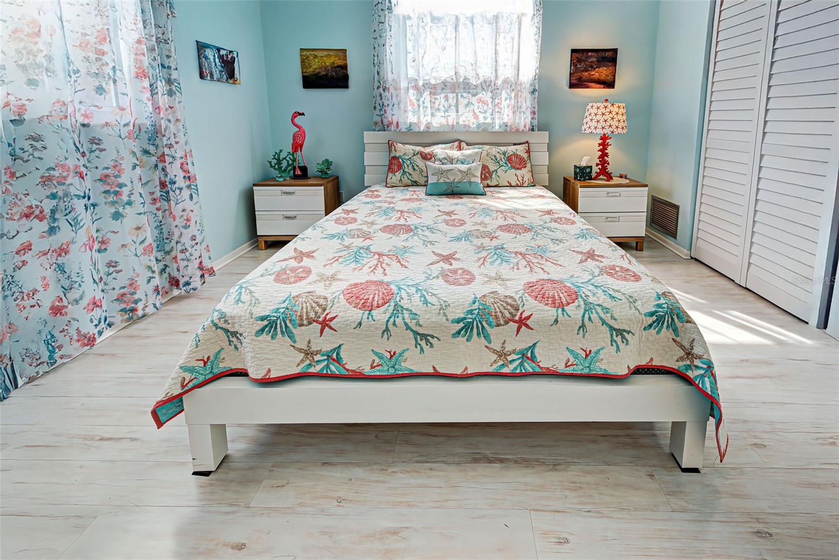
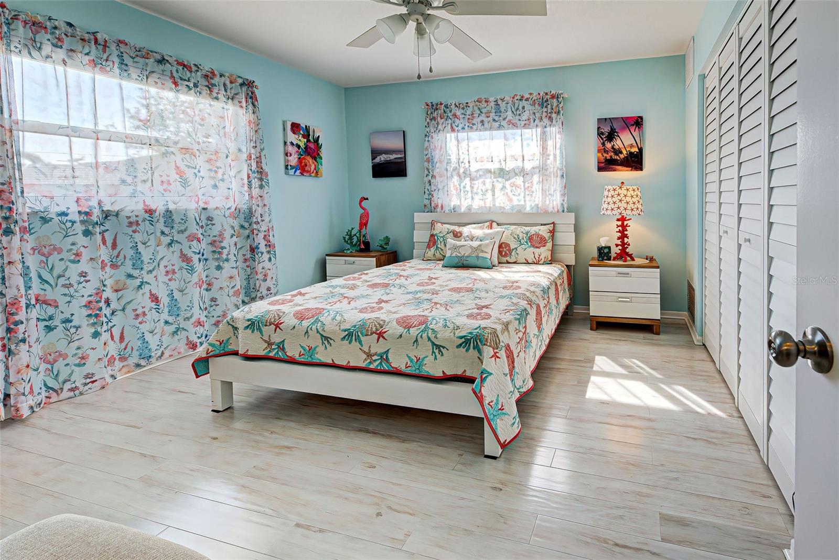
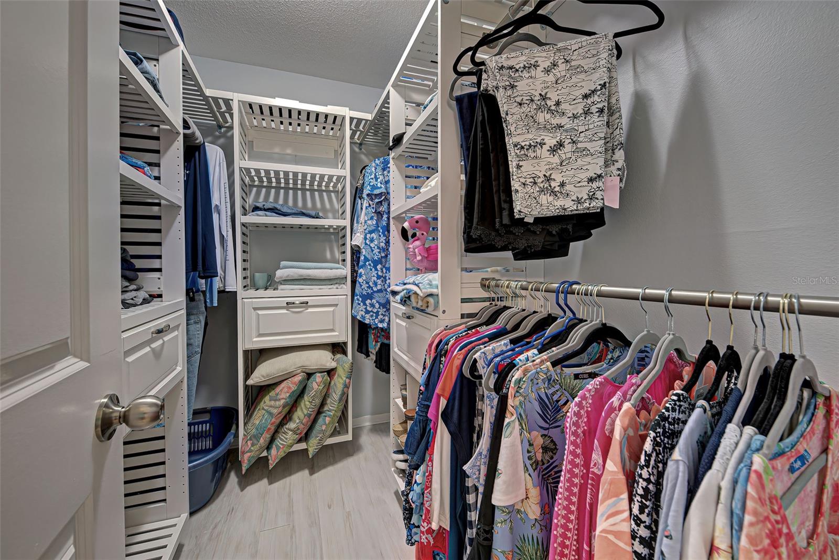
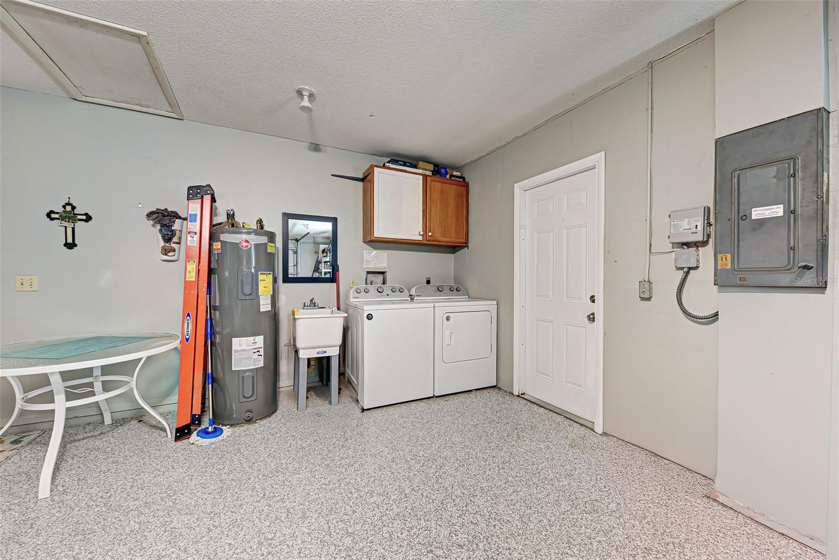
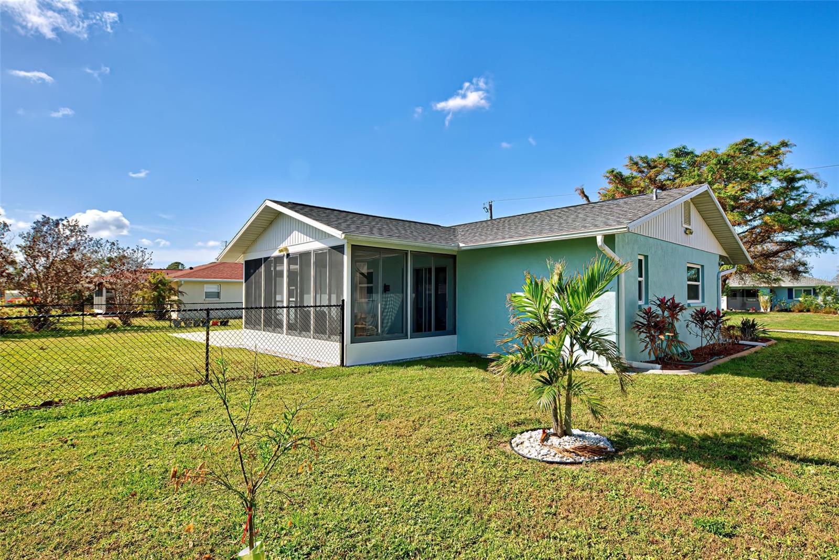
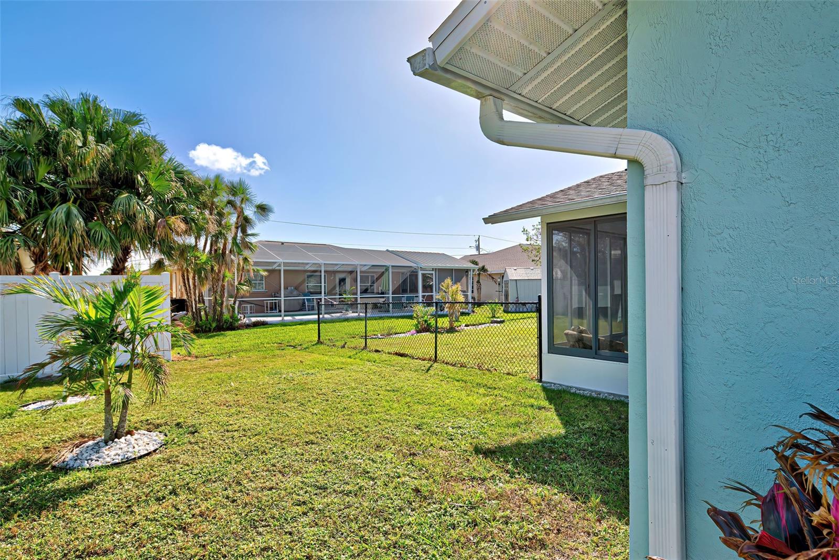
Have you been dreaming of a beach house? Don't miss your chance with this adorable 2 bedroom, 2 bathroom split floor plan home located in the community of May Terrace. The sellers have done several updates throughout the home! ROOF was replaced in 2023, and NEW HURRICANE IMPACT windows were added this year. The large lanai has been converted into a 3 season room, open up the sliders and stretch out into the full 1700+ square feet of living space. Perfect for entertaining, with a window pass through to the kitchen, serving is a breeze! Tranquil pond view off to the left and a large patio right out the door, ready for grilling. The driveway has also been expanded to add an extra parking space and a paved walkway to the garage side door entryway. Interior doors have all been replaced and the exterior of the home has been painted. The master bedroom includes a renovated en-suite bath and custom walk-in closet! The second bedroom is on the other side of the home with the guest bathroom, this area can be closed off from the living room giving your guests their own private area, with access to the garage. Open concept throughout the shared living and dining room space. The kitchen has been modernized and has a pass through window to the living room. and has stainless steel appliances and wood cabinets, the neutral colors feel light and airy. The one car garage is over-sized and includes a sink and the washer & dryer. X500 zone, NO HOA, NO CDD Fees. PUBLIC Water & Sewer! This property is MOVE-IN READY and furnishings are optional. The location is awesome! Englewood Beach is ONLY an 8 minute drive away! Close to restaurants and stores, this home is right in the heart of everything you need! Added BONUS: This lot is eligible to join the Englewood Garden Beach Club for an additional fee, if desired. There is a 2 year wait list for this club! Private beach access awaits and it's close enough to park and walk to local restaurants in the busy season.
/t.realgeeks.media/resize/460x/https://u.realgeeks.media/swfloridafinehomes%252FBanner_Image_1-min.jpg)
Additional Information
- Taxes
- $2812
- Minimum Lease
- 1-7 Days
- Location
- Paved
- Community Features
- No Deed Restriction
- Property Description
- One Story
- Zoning
- RSF3.5
- Interior Layout
- Ceiling Fans(s), Living Room/Dining Room Combo, Primary Bedroom Main Floor, Solid Wood Cabinets, Split Bedroom, Thermostat, Walk-In Closet(s), Window Treatments
- Interior Features
- Ceiling Fans(s), Living Room/Dining Room Combo, Primary Bedroom Main Floor, Solid Wood Cabinets, Split Bedroom, Thermostat, Walk-In Closet(s), Window Treatments
- Floor
- Hardwood, Tile
- Appliances
- Dishwasher, Dryer, Electric Water Heater, Microwave, Range, Refrigerator, Washer
- Utilities
- BB/HS Internet Available, Cable Connected, Public
- Heating
- Central
- Air Conditioning
- Central Air
- Exterior Construction
- Block, Stucco
- Exterior Features
- Private Mailbox, Rain Gutters, Sliding Doors
- Roof
- Shingle
- Foundation
- Slab
- Pool
- No Pool
- Garage Carport
- 1 Car Garage
- Garage Spaces
- 1
- Garage Features
- Driveway, Garage Door Opener, Oversized
- Elementary School
- Myakka River Elementary
- Middle School
- L.A. Ainger Middle
- High School
- Lemon Bay High
- Fences
- Chain Link
- Pets
- Allowed
- Pet Size
- Extra Large (101+ Lbs.)
- Flood Zone Code
- X500
- Parcel ID
- 412005430008
- Legal Description
- MAY 000 000B 0010 MAY TERRACE BLK B LT 10 584/866 770/802 796/1571 1402/2111 2439/13 UNREC DC-PMO 4109/82 4540/1752
Listing courtesy of WEST COAST REALTY OF VENICE. 941-375-8113
Selling Office: KELLER WILLIAMS REALTY GOLD.Mortgage Calculator
StellarMLS is the source of this information via Internet Data Exchange Program. All listing information is deemed reliable but not guaranteed and should be independently verified through personal inspection by appropriate professionals. Listings displayed on this website may be subject to prior sale or removal from sale. Availability of any listing should always be independently verified. Listing information is provided for consumer personal, non-commercial use, solely to identify potential properties for potential purchase. All other use is strictly prohibited and may violate relevant federal and state law. Data last updated on