569 Mistiflower Circle, Nokomis, FL 34275
- $700,000
- 4
- BD
- 4
- BA
- 2,816
- SqFt






- Sold Price
- $700,000
- List Price
- $749,000
- Status
- Sold
- Days on Market
- 12
- Closing Date
- Feb 27, 2025
- MLS#
- N6135102
- Property Style
- Single Family
- Architectural Style
- Florida
- Year Built
- 2022
- Bedrooms
- 4
- Bathrooms
- 4
- Baths Half
- 1
- Living Area
- 2,816
- Lot Size
- 9,321
- Acres
- 0.21
- Total Acreage
- 0 to less than 1/4
- Legal Subdivision Name
- Venice Woodlands Ph 1
- MLS Area Major
- Nokomis/North Venice
Property Description
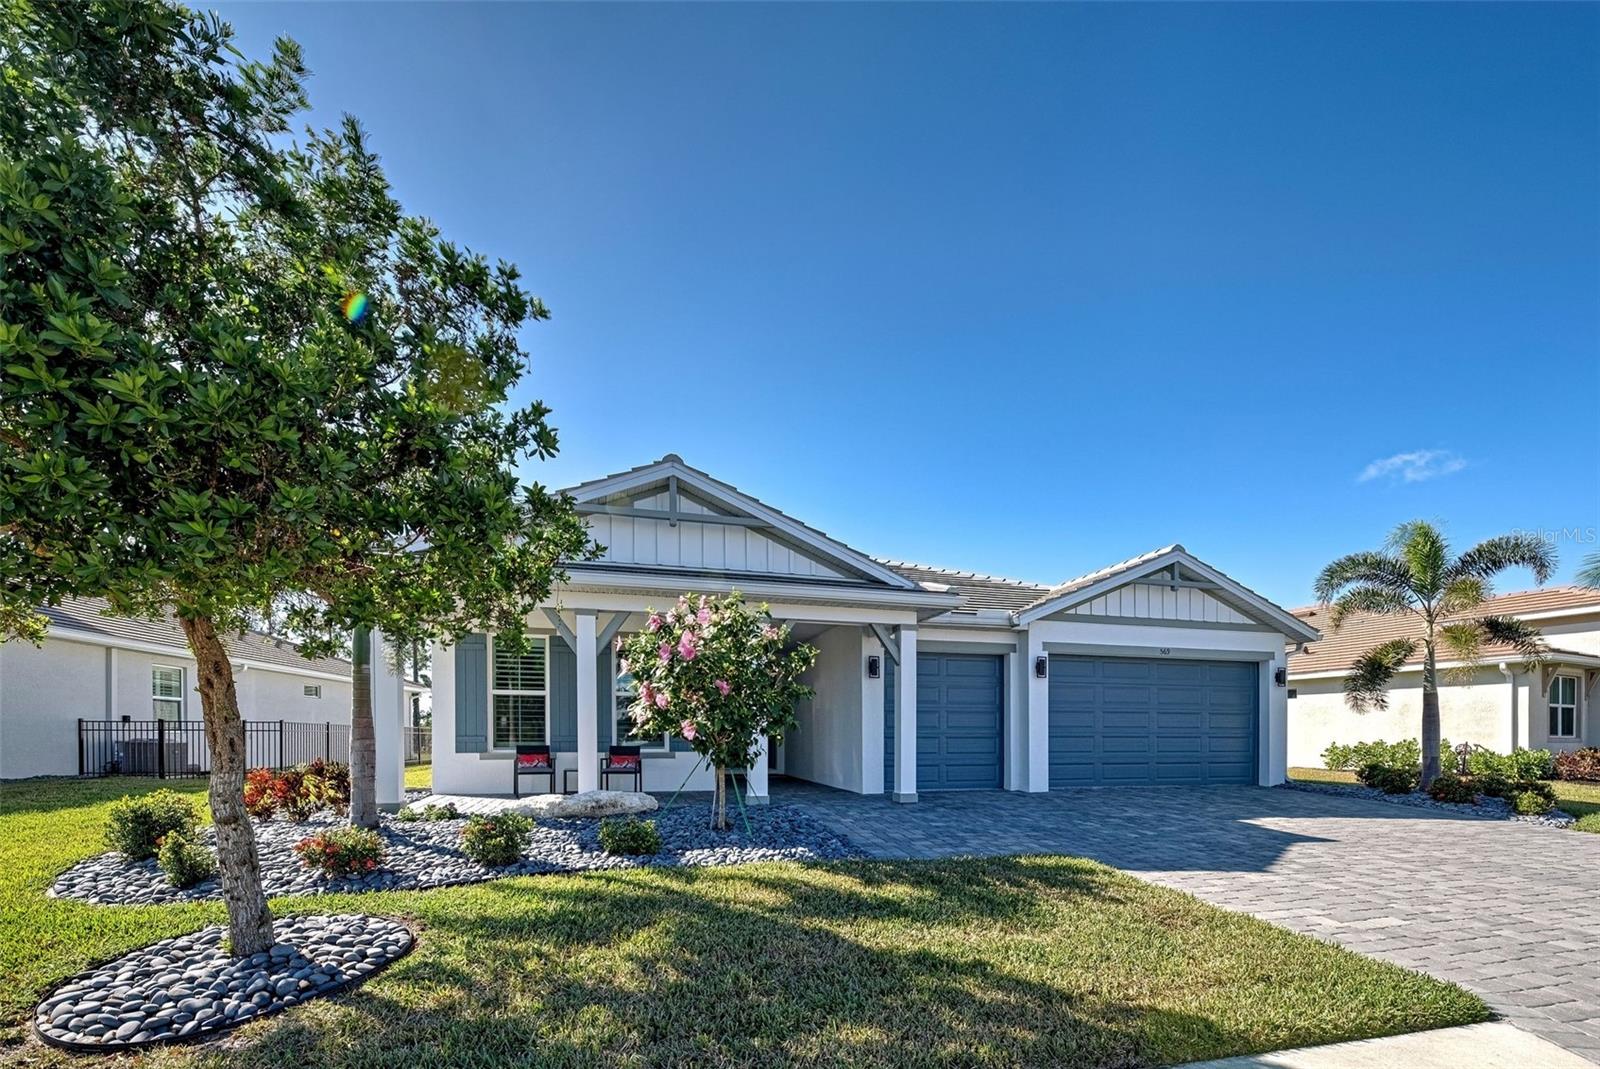
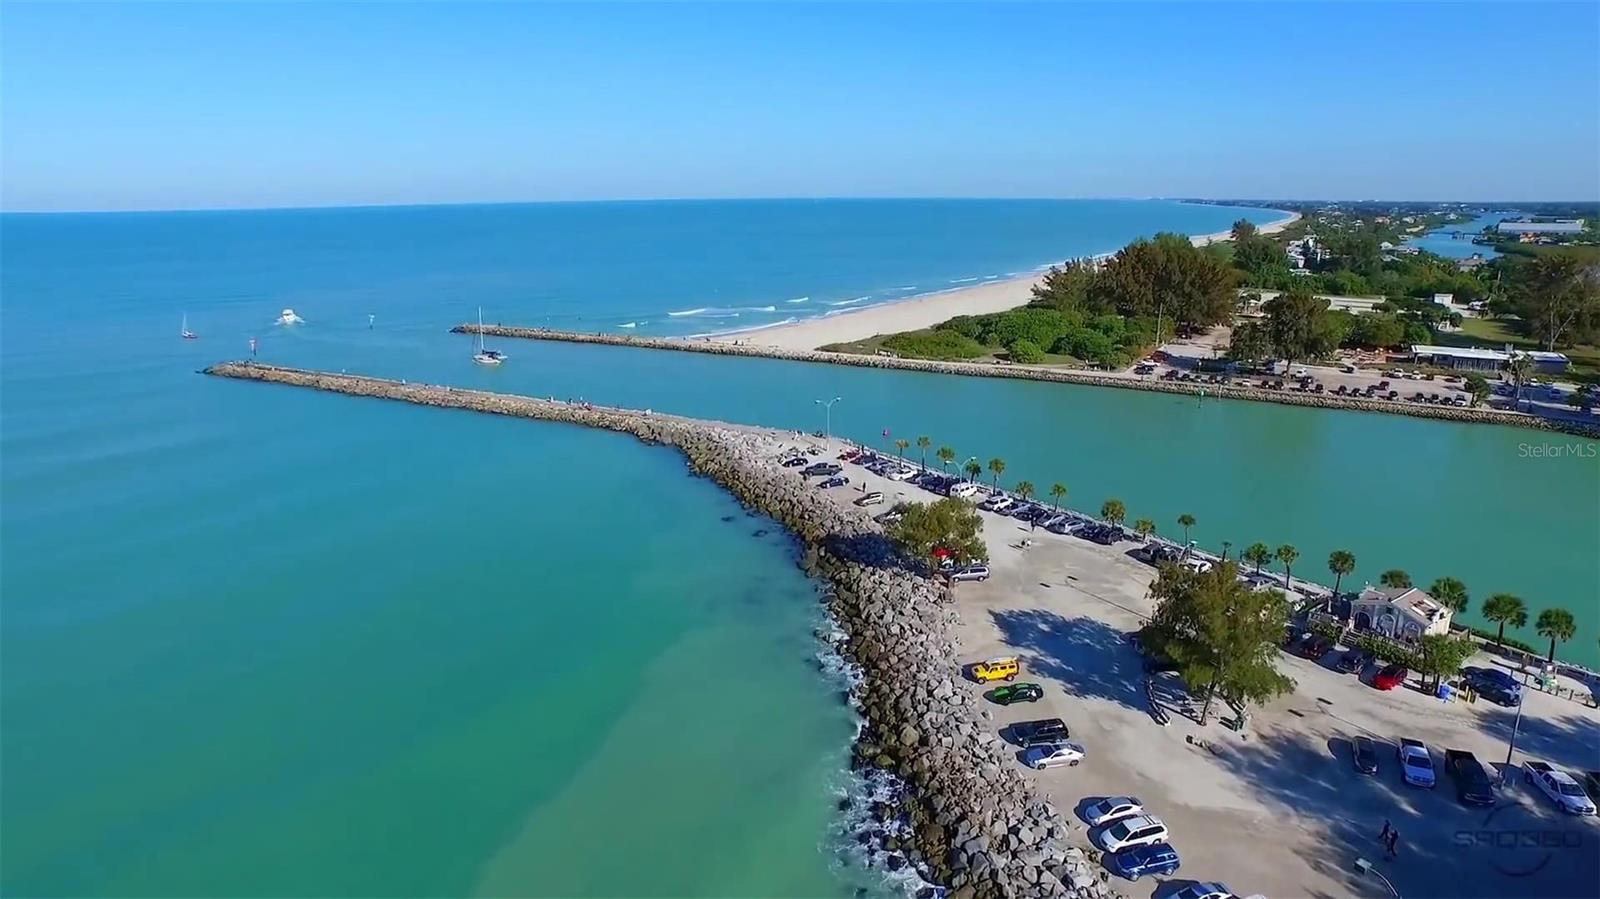
Come for the sunsets - stay for the luxury!! Spectacularly modern 2022 built Toll Brothers home set on a cul-de-sac, low traffic street, offering over 2,800 sq. ft. of top of line luxury in a welcoming, tranquil atmosphere with 4 bedrooms, 3.5 custom designed baths, and a decked out 3-car garage. Nestled in a quiet, gated community, this stunning home is priced to sell, is move-in-ready, is partially furnished and is brimming with over $160K in aftermarket upgrades. As you approach, a charming front porch greets you with lush landscaping, a beautiful flowering hibiscus tree and elegant double doors. Step inside to find a stunning and unique chandelier, wide entryway and luxury vinyl plank flooring throughout the home, except for the ceramic tiled bathrooms. As you make your way back to the main living area, you discover a gourmet kitchen featuring 8’4” island, unique lighting, quartz countertops, KitchenAid induction cooktop, top of the line stainless steel appliances, under cabinet electrical outlets and lighting, loads of cabinet storage, and a custom designed pantry closet. The gourmet kitchen overlooks a large great room with an in-floor electric outlet and is wired for surround sound, including ceiling speakers, and a built-in sub-woofer for a premium audio experience. Tri-fold patio doors extend your entertaining experience onto the Lanai where you can enjoy spectacular sunsets over-looking the preserve. This 15’X50’ extended lanai with pavers includes panoramic view “no see um” mesh screens, a wireless access point for streaming, and Armor brand electric hurricane screen. This elegant home offers a split plan for maximum privacy and features two master suites, each with walk-in closets. The primary suite boasts two walk-in closets that lead to a spa like bathroom with dual quartz vanities, free standing tub, frameless custom shower, and a large linen closet. Guests will appreciate the additional generously sized bedrooms with a third full custom-designed bath with frameless barn door style shower doors. Additional features of this home include a 3-car garage with epoxy floors, custom workbench and cabinets, attic pull-down stairs, 220V dedicated circuit for electric vehicle charging and a 4’X8’ overhead storage rack. The home is not in a flood zone, has hurricane rated windows and doors as well as a 26KW whole-house Generac generator with a 500 gallon in-ground propane tank and automatic transfer switch for instant/reliable back-up power. The Venice Woodlands Community is a gated, maintenance free community with low HOA fees and no CDD fees and allow fences. Homeowners have access to the clubhouse, pool, fitness center, pickleball courts, and bocce ball courts. Tucked away from the hustle and bustle traffic of other large master planned communities yet within 7 miles to historic Venice Island, and Sharkey's’ Beach & Pier, minutes to nearby walking trails, Legacy Trail biking, public golf courses, shopping, and entertainment. Be sure to watch the video of this sleek, modern home that could be your new Florida destination.
/t.realgeeks.media/resize/460x/https://u.realgeeks.media/swfloridafinehomes%252FBanner_Image_1-min.jpg)
Additional Information
- Taxes
- $6844
- Minimum Lease
- 1 Month
- HOA Fee
- $232
- HOA Payment Schedule
- Monthly
- Maintenance Includes
- Pool, Maintenance Grounds, Management, Recreational Facilities, Security
- Community Features
- Association Recreation - Owned, Clubhouse, Deed Restrictions, Fitness Center, Gated Community - No Guard, Irrigation-Reclaimed Water, Pool
- Property Description
- One Story
- Zoning
- PUD
- Interior Layout
- Ceiling Fans(s), Crown Molding, Eat-in Kitchen, High Ceilings, Open Floorplan, Primary Bedroom Main Floor, Solid Wood Cabinets, Split Bedroom, Stone Counters, Thermostat, Walk-In Closet(s), Window Treatments
- Interior Features
- Ceiling Fans(s), Crown Molding, Eat-in Kitchen, High Ceilings, Open Floorplan, Primary Bedroom Main Floor, Solid Wood Cabinets, Split Bedroom, Stone Counters, Thermostat, Walk-In Closet(s), Window Treatments
- Floor
- Ceramic Tile, Luxury Vinyl
- Appliances
- Convection Oven, Dishwasher, Disposal, Dryer, Electric Water Heater, Ice Maker, Microwave, Range, Range Hood, Refrigerator, Washer
- Utilities
- Electricity Connected, Public, Sewer Connected, Sprinkler Recycled, Underground Utilities, Water Connected
- Heating
- Electric
- Air Conditioning
- Central Air
- Exterior Construction
- Block, Stucco
- Exterior Features
- Rain Gutters, Sidewalk, Sliding Doors
- Roof
- Tile
- Foundation
- Slab
- Pool
- Community
- Garage Carport
- 3 Car Garage
- Garage Spaces
- 3
- Elementary School
- Laurel Nokomis Elementary
- Middle School
- Laurel Nokomis Middle
- High School
- Venice Senior High
- Pets
- Allowed
- Pet Size
- Extra Large (101+ Lbs.)
- Flood Zone Code
- X
- Parcel ID
- 0394060081
- Legal Description
- LOT 81, VENICE WOODLANDS PHASE 1, PB 53 PG 43-58
Listing courtesy of HOMESMART. 407-476-0461
Selling Office: NEXTHOME SUNCOAST.Mortgage Calculator
StellarMLS is the source of this information via Internet Data Exchange Program. All listing information is deemed reliable but not guaranteed and should be independently verified through personal inspection by appropriate professionals. Listings displayed on this website may be subject to prior sale or removal from sale. Availability of any listing should always be independently verified. Listing information is provided for consumer personal, non-commercial use, solely to identify potential properties for potential purchase. All other use is strictly prohibited and may violate relevant federal and state law. Data last updated on