719 Brightside Crescent, Venice, FL 34293
- $320,000
- 3
- BD
- 2
- BA
- 1,704
- SqFt








- Sold Price
- $320,000
- List Price
- $325,000
- Status
- Sold
- Days on Market
- 117
- Closing Date
- Apr 14, 2025
- MLS#
- N6135105
- Property Style
- Villa
- Year Built
- 1990
- Bedrooms
- 3
- Bathrooms
- 2
- Living Area
- 1,704
- Total Acreage
- Non-Applicable
- Legal Subdivision Name
- The Plantation
- Community Name
- Plantation The
- MLS Area Major
- Venice
Property Description
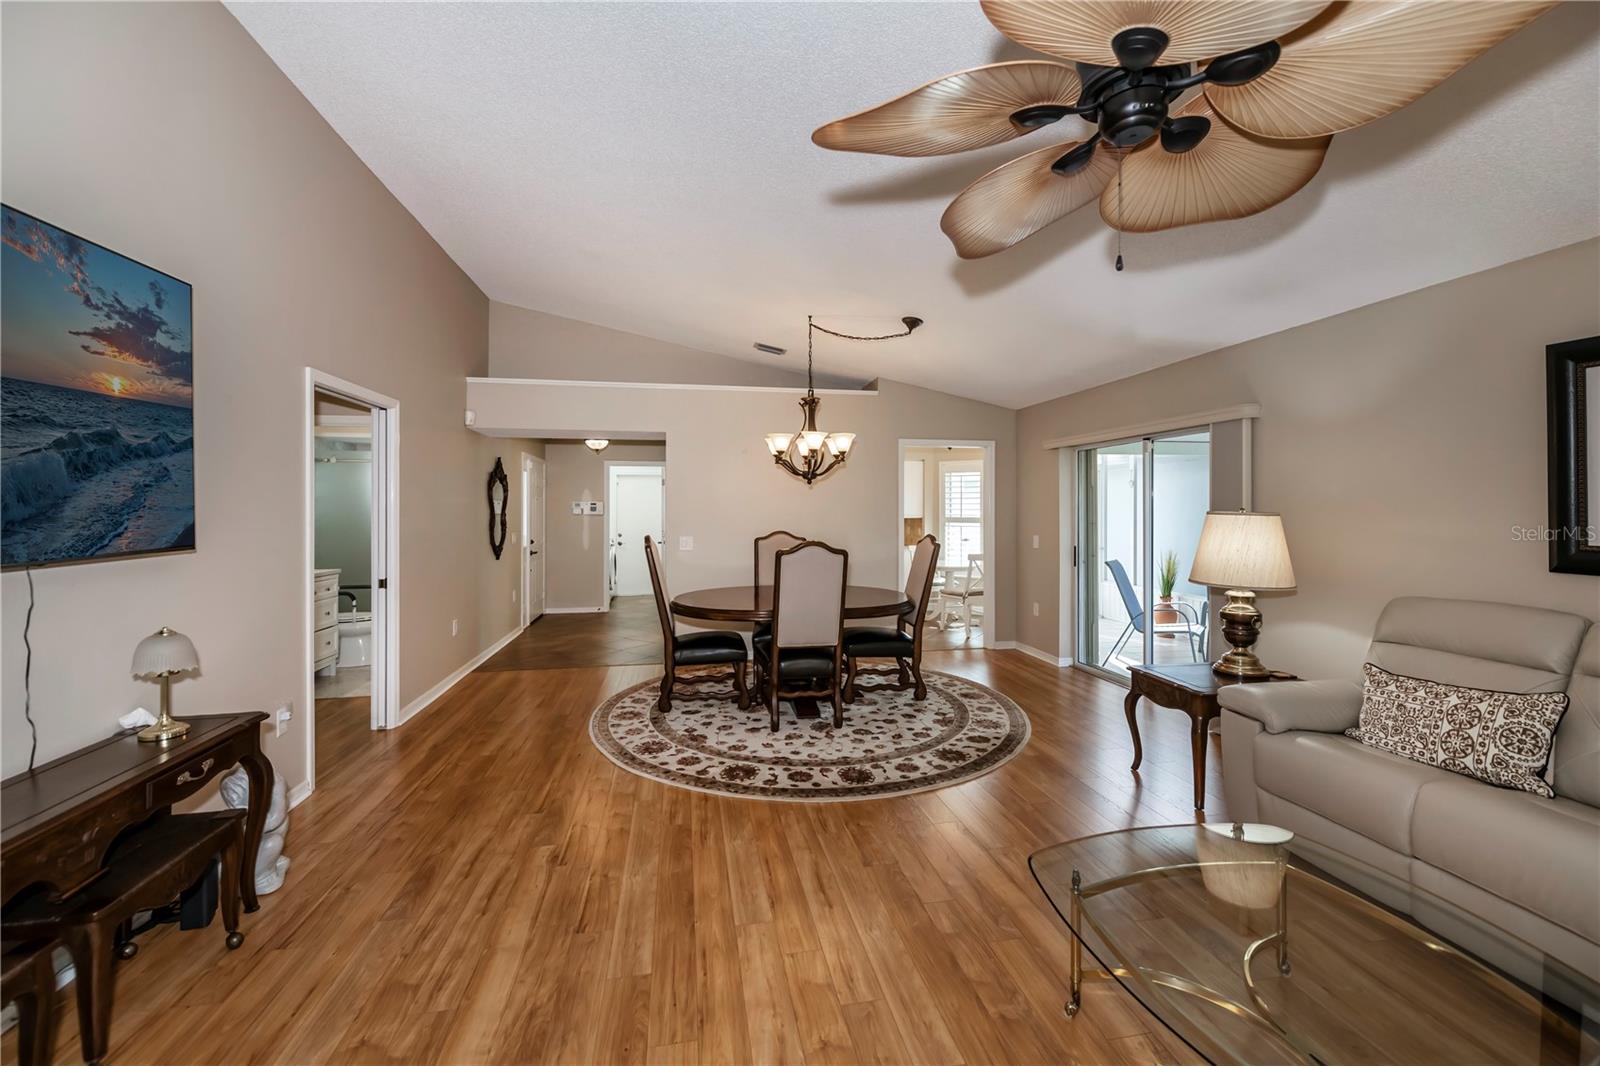
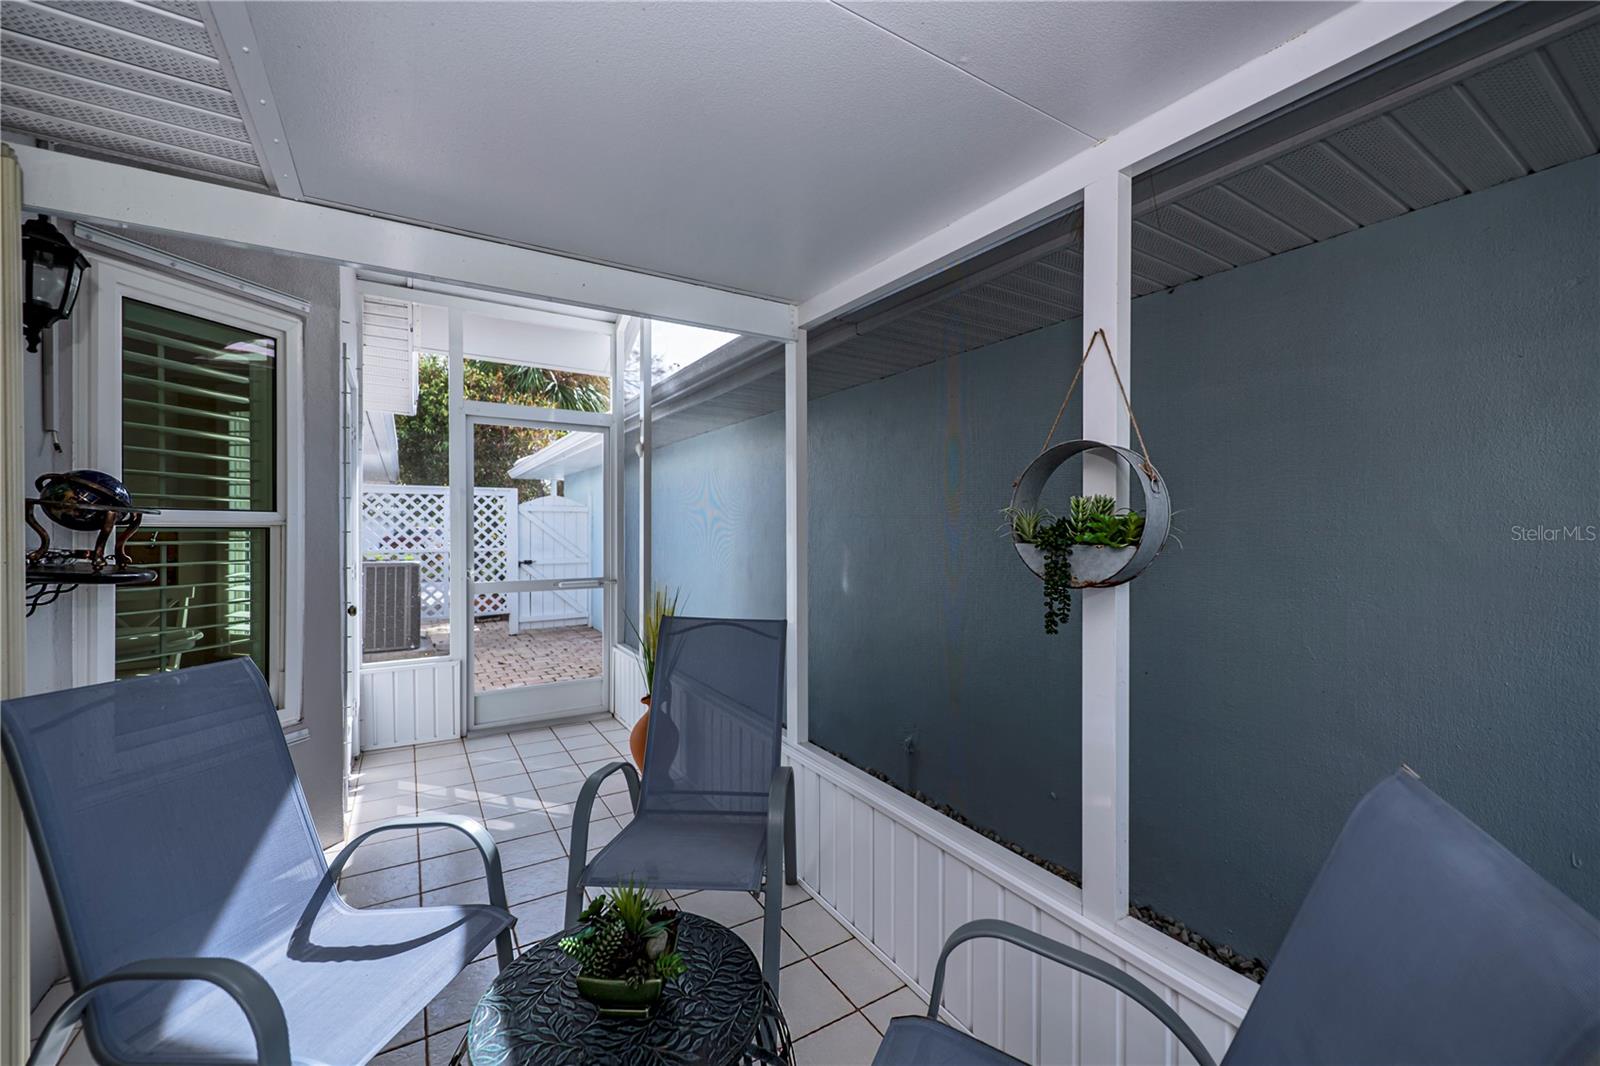
WOW!!! PRICE TO SELL!! BRING ALL OFFERS!!!! Welcome to this stunning 2-bedroom plus den, 2-bath home with and added feature which is a murphy bed. Offering 1,704 square feet of thoughtfully designed living space. Completely move-in ready, this residence is filled with quality updates that provide both peace of mind and stylish living. Step into the gourmet kitchen, featuring bright, modern neutral cabinetry, gorgeous granite countertops, and a chic tile backsplash—perfect for culinary enthusiasts. The elegant primary suite boasts an updated bathroom with a double vanity, a spacious walk-in shower, and ample storage. NEW luxury vinyl flooring flows seamlessly through the living and dining and bedrooms area combining beauty with easy maintenance. Enjoy peace of mind with premium hurricane protection, accordion shutters at the rear, ensuring your investment is secure against Florida's elements. Additionally, a NEW A/C system and ductwork were installed in April 2024, promoting energy efficiency and comfort year-round. Finishing touches include charming plantation shutters for privacy and custom Levolor treatments on the remaining windows. This home is truly a must-see! Don’t miss the opportunity to make it yours!
/t.realgeeks.media/resize/460x/https://u.realgeeks.media/swfloridafinehomes%252FBanner_Image_1-min.jpg)
Additional Information
- Taxes
- $2519
- Minimum Lease
- 6 Months
- HOA Fee
- $1,950
- HOA Payment Schedule
- Quarterly
- Community Features
- Clubhouse, Pool, No Deed Restriction
- Property Description
- One Story
- Interior Layout
- Ceiling Fans(s), Living Room/Dining Room Combo, Primary Bedroom Main Floor, Stone Counters, Vaulted Ceiling(s)
- Interior Features
- Ceiling Fans(s), Living Room/Dining Room Combo, Primary Bedroom Main Floor, Stone Counters, Vaulted Ceiling(s)
- Floor
- Ceramic Tile, Luxury Vinyl
- Appliances
- Cooktop, Dishwasher, Dryer, Electric Water Heater, Microwave, Refrigerator, Washer
- Utilities
- Cable Available, Electricity Connected, Public, Street Lights, Underground Utilities
- Heating
- Electric
- Air Conditioning
- Central Air
- Exterior Construction
- Block
- Exterior Features
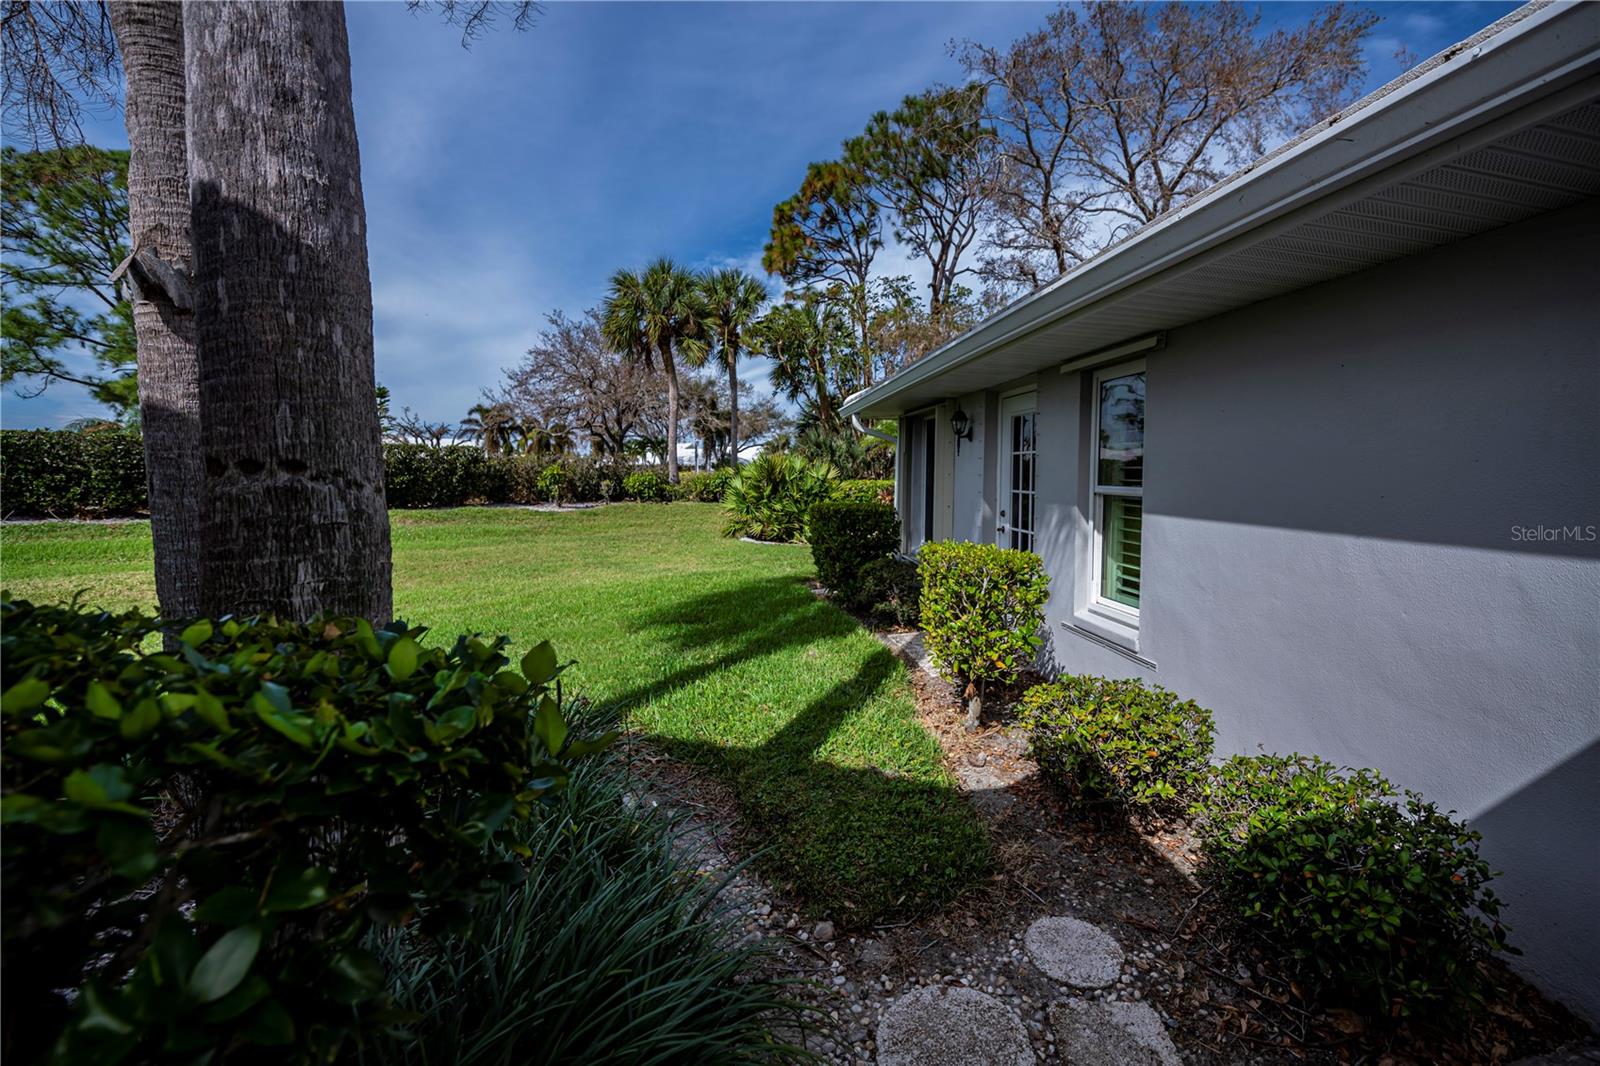
- Hurricane Shutters, Irrigation System, Lighting
- Roof
- Tile
- Foundation
- Slab
- Pool
- Community
- Garage Carport
- 2 Car Garage
- Garage Spaces
- 2
- Elementary School
- Taylor Ranch Elementary
- Middle School
- Venice Area Middle
- High School
- Venice Senior High
- Pets
- Allowed
- Pet Size
- Small (16-35 Lbs.)
- Flood Zone Code
- X
- Parcel ID
- 0442111036
- Legal Description
- UNIT 36 THE VILLAS OF SOMERSET AT THE PLANTATION
Listing courtesy of COLDWELL BANKER REALTY. 941-493-1000
Selling Office: COLDWELL BANKER REALTY.Mortgage Calculator
StellarMLS is the source of this information via Internet Data Exchange Program. All listing information is deemed reliable but not guaranteed and should be independently verified through personal inspection by appropriate professionals. Listings displayed on this website may be subject to prior sale or removal from sale. Availability of any listing should always be independently verified. Listing information is provided for consumer personal, non-commercial use, solely to identify potential properties for potential purchase. All other use is strictly prohibited and may violate relevant federal and state law. Data last updated on