272 Southampton Drive Unit 308, Venice, FL 34293
- $333,000
- 2
- BD
- 2
- BA
- 1,434
- SqFt




- Sold Price
- $333,000
- List Price
- $350,000
- Status
- Sold
- Days on Market
- 28
- Closing Date
- Jan 27, 2025
- MLS#
- N6135235
- Property Style
- Villa
- Year Built
- 1984
- Bedrooms
- 2
- Bathrooms
- 2
- Living Area
- 1,434
- Total Acreage
- Non-Applicable
- Monthly Condo Fee
- 735
- Legal Subdivision Name
- Myrtle Trace At Plan
- Community Name
- Myrtle Trace At Plan
- MLS Area Major
- Venice
Property Description
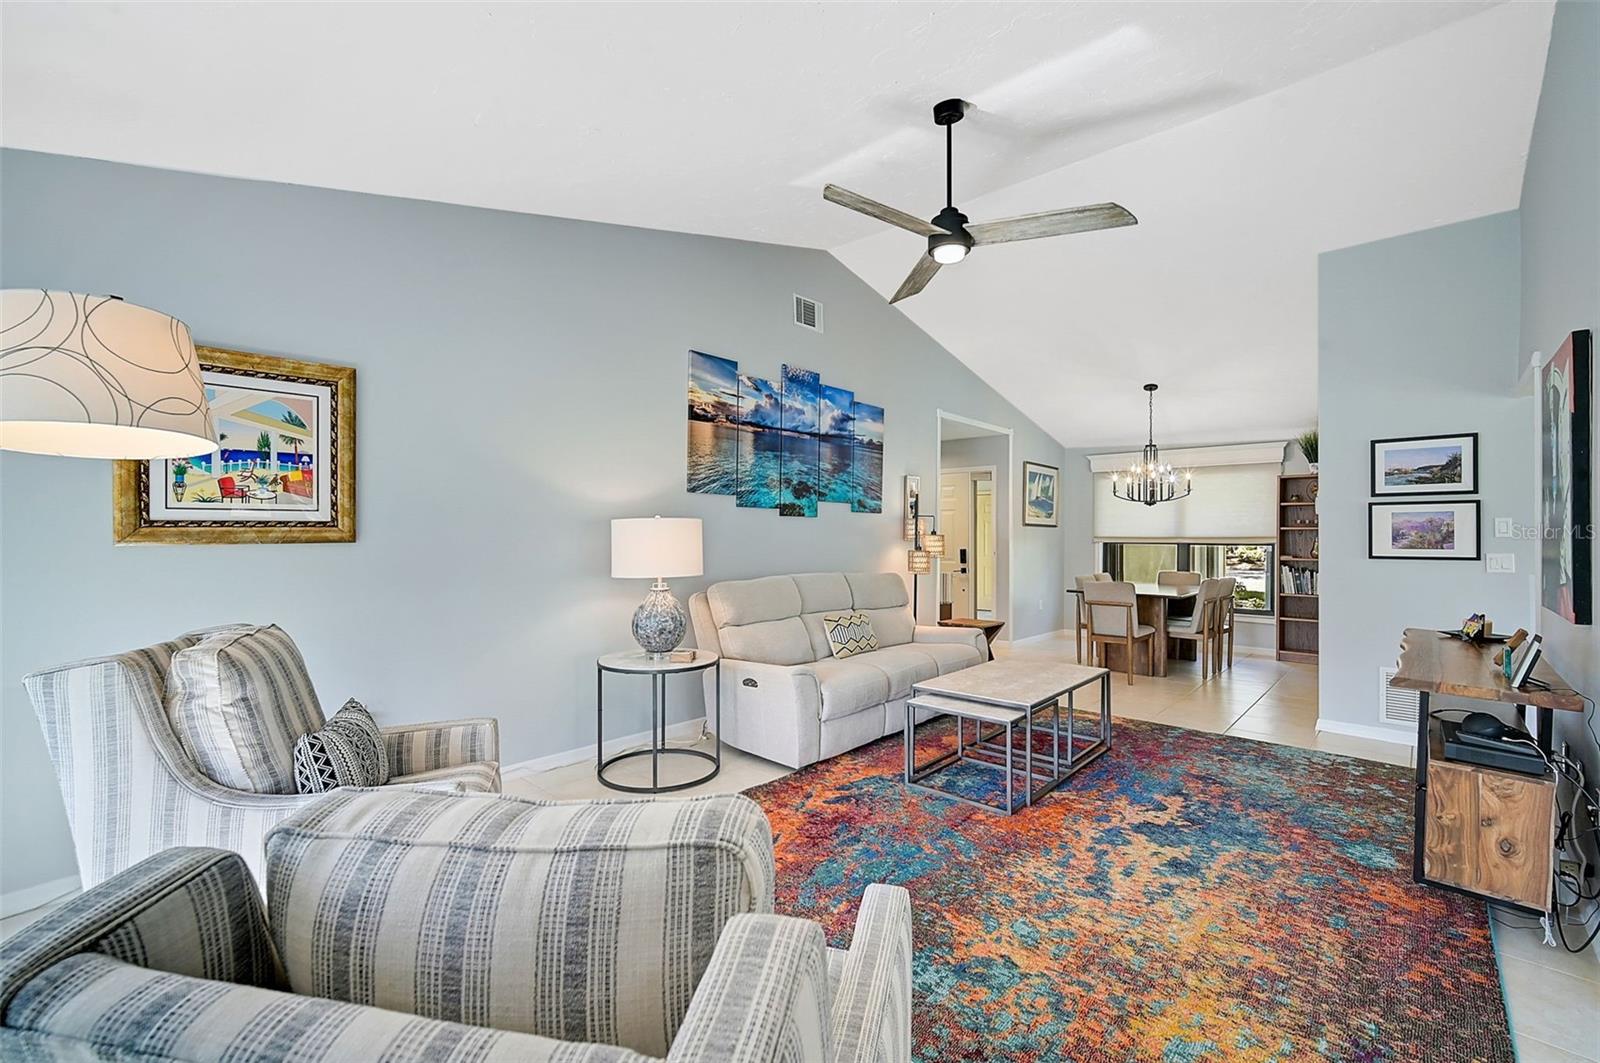
Welcome to 272 Southampton Drive #308 in Venice, Florida—a stunning, meticulously maintained home in The Plantation, ideally located close to the Island of Venice, the Gulf of Mexico, and the vibrant Wellen Park community. This residence has been thoughtfully upgraded for convenience, style, and efficiency. Vaulted ceilings create an open, airy feel, enhancing the sense of space and light throughout the home. Custom closet and pantry inserts in the primary and guest bedrooms maximize storage and organization, while a dedicated coffee and beverage bar with lighted cabinets, counter, and beverage refrigerator adds a touch of luxury. The spacious garage boasts a pristine epoxy floor completed in 2022, along with hanging storage and a workbench area, making it as functional as it is attractive. Inside, the home was freshly painted in 2022 and features updated lighting and fans, including a Wi-Fi-controlled fan in the primary bedroom. A new LG washer and dryer, installed in 2023, offers built-in intelligence that can be monitored and controlled via a mobile app. A Ring doorbell, added in 2022, and a Wi-Fi-enabled electronic front door lock add security and convenience. For maximum comfort, the primary bedroom includes a mini-split heating system installed in 2023, and an additional AC duct has been added to the office for enhanced cooling. The Honeywell Wi-Fi-compatible thermostat automatically switches between cooling and heating as needed and includes humidity controls for optimal indoor comfort. An exterior outlet on the front wall provides power for garden or holiday lighting. A new 50 Gallon Water Heater has been installed in 2024. The home’s flooring is entirely tile, with bamboo in the guest bedroom—no carpet anywhere. Accordion storm shutters provide peace of mind during storm season. Beyond the home’s interior, the large lot offers a serene pond view, beautiful oak trees, and a generator plug. The extra-large garage provides plenty of storage and a dedicated workbench area. Additionally, the home is in close proximity to the community pool, providing effortless access to relaxation and recreation. Don’t miss the chance to enjoy this beautifully upgraded, move-in-ready home with vaulted ceilings and top-tier features in a prime Venice location.
/t.realgeeks.media/resize/460x/https://u.realgeeks.media/swfloridafinehomes%252FBanner_Image_1-min.jpg)
Additional Information
- Taxes
- $3303
- Minimum Lease
- 1 Month
- HOA Fee
- $555
- HOA Payment Schedule
- Annually
- Maintenance Includes
- Cable TV, Pool, Insurance, Maintenance Structure, Maintenance Grounds, Management, Private Road, Security
- Condo Fees
- $2206
- Condo Fees Term
- Quarterly
- Location
- Cul-De-Sac, Near Golf Course, Street Dead-End, Private
- Community Features
- Association Recreation - Owned, Deed Restrictions, Golf, Pool, Golf Community, Security
- Property Description
- One Story
- Zoning
- RSF2
- Interior Layout
- Ceiling Fans(s), Eat-in Kitchen, Primary Bedroom Main Floor, Window Treatments
- Interior Features
- Ceiling Fans(s), Eat-in Kitchen, Primary Bedroom Main Floor, Window Treatments
- Floor
- Bamboo, Ceramic Tile
- Appliances
- Dishwasher, Disposal, Dryer, Electric Water Heater, Microwave, Range, Refrigerator, Washer
- Utilities
- Cable Connected, Electricity Connected, Sewer Connected, Water Connected
- Heating
- Electric
- Air Conditioning
- Central Air
- Exterior Construction
- Block, Cement Siding, Stucco
- Exterior Features
- Hurricane Shutters, Irrigation System, Lighting
- Roof
- Tile
- Foundation
- Slab
- Pool
- Community
- Garage Carport
- 2 Car Garage
- Garage Spaces
- 2
- Garage Features
- Driveway
- Elementary School
- Taylor Ranch Elementary
- Middle School
- Venice Area Middle
- High School
- Venice Senior High
- Water View
- Lake
- Pets
- Allowed
- Max Pet Weight
- 25
- Pet Size
- Small (16-35 Lbs.)
- Flood Zone Code
- AE
- Parcel ID
- 0443131124
- Legal Description
- UNIT 308 MYRTLE TRACE AT THE PLANTATION
Listing courtesy of CORNERSTONE R.E OF SW FL. 941-404-4620
Selling Office: EXP REALTY LLC.Mortgage Calculator
StellarMLS is the source of this information via Internet Data Exchange Program. All listing information is deemed reliable but not guaranteed and should be independently verified through personal inspection by appropriate professionals. Listings displayed on this website may be subject to prior sale or removal from sale. Availability of any listing should always be independently verified. Listing information is provided for consumer personal, non-commercial use, solely to identify potential properties for potential purchase. All other use is strictly prohibited and may violate relevant federal and state law. Data last updated on