774 Vanderbilt Drive, Nokomis, FL 34275
- $1,115,000
- 3
- BD
- 3
- BA
- 2,981
- SqFt










- Sold Price
- $1,115,000
- List Price
- $1,195,000
- Status
- Sold
- Days on Market
- 42
- Closing Date
- Jan 29, 2025
- MLS#
- N6135429
- Property Style
- Single Family
- Architectural Style
- Craftsman, Custom
- Year Built
- 2004
- Bedrooms
- 3
- Bathrooms
- 3
- Baths Half
- 1
- Living Area
- 2,981
- Lot Size
- 43,879
- Acres
- 1.01
- Total Acreage
- 1 to less than 2
- Legal Subdivision Name
- Preserve At Mission Valley
- Community Name
- Preserve At Mission Valley
- MLS Area Major
- Nokomis/North Venice
Property Description
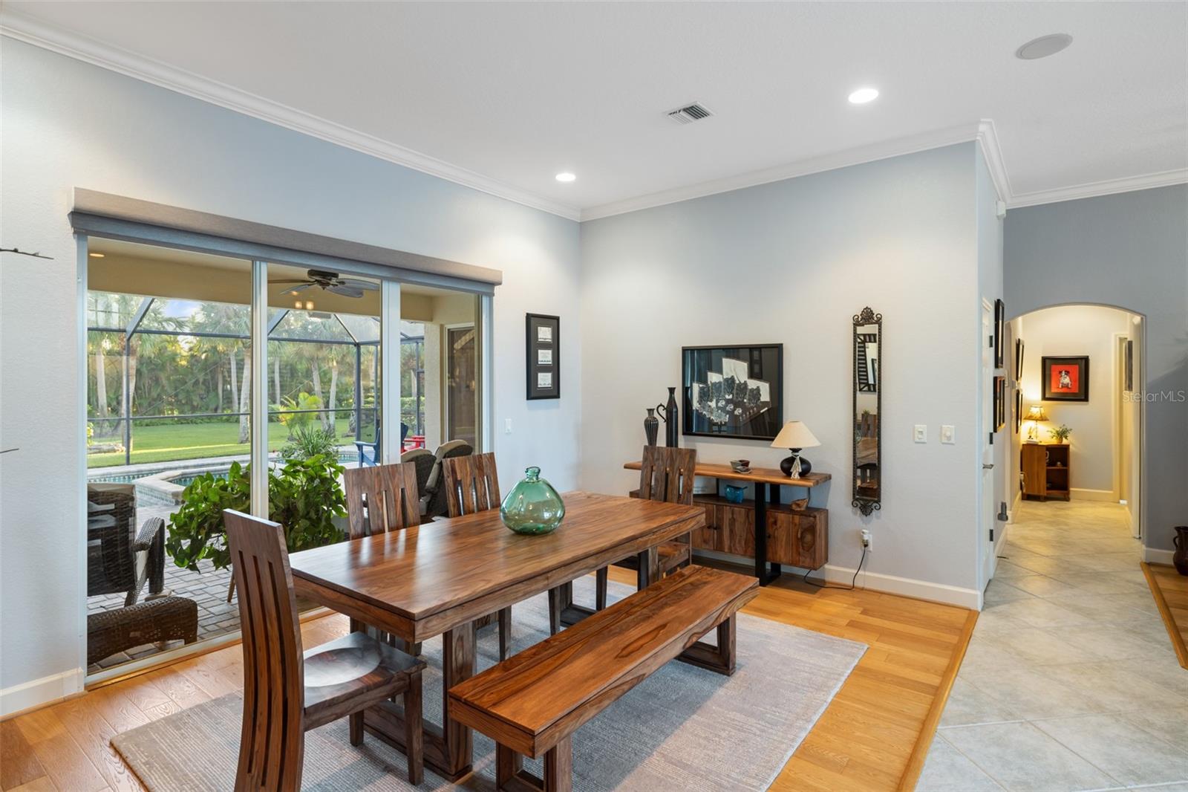
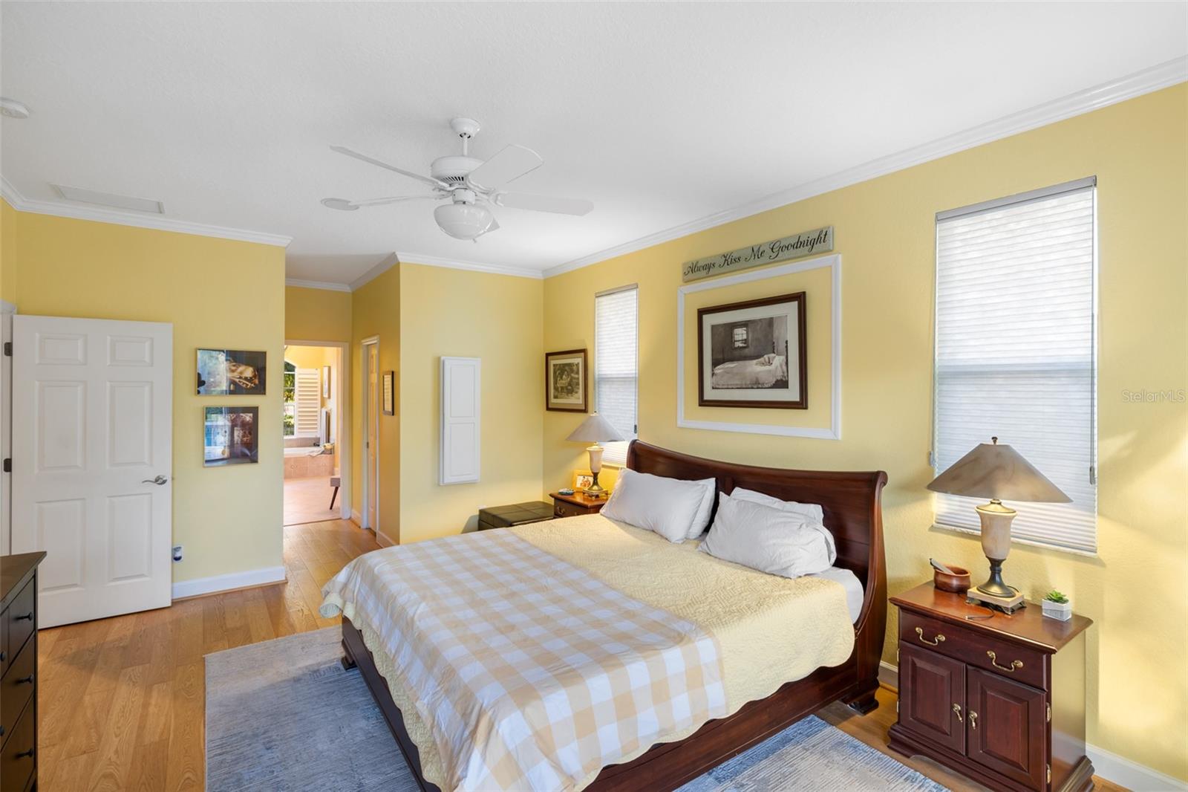
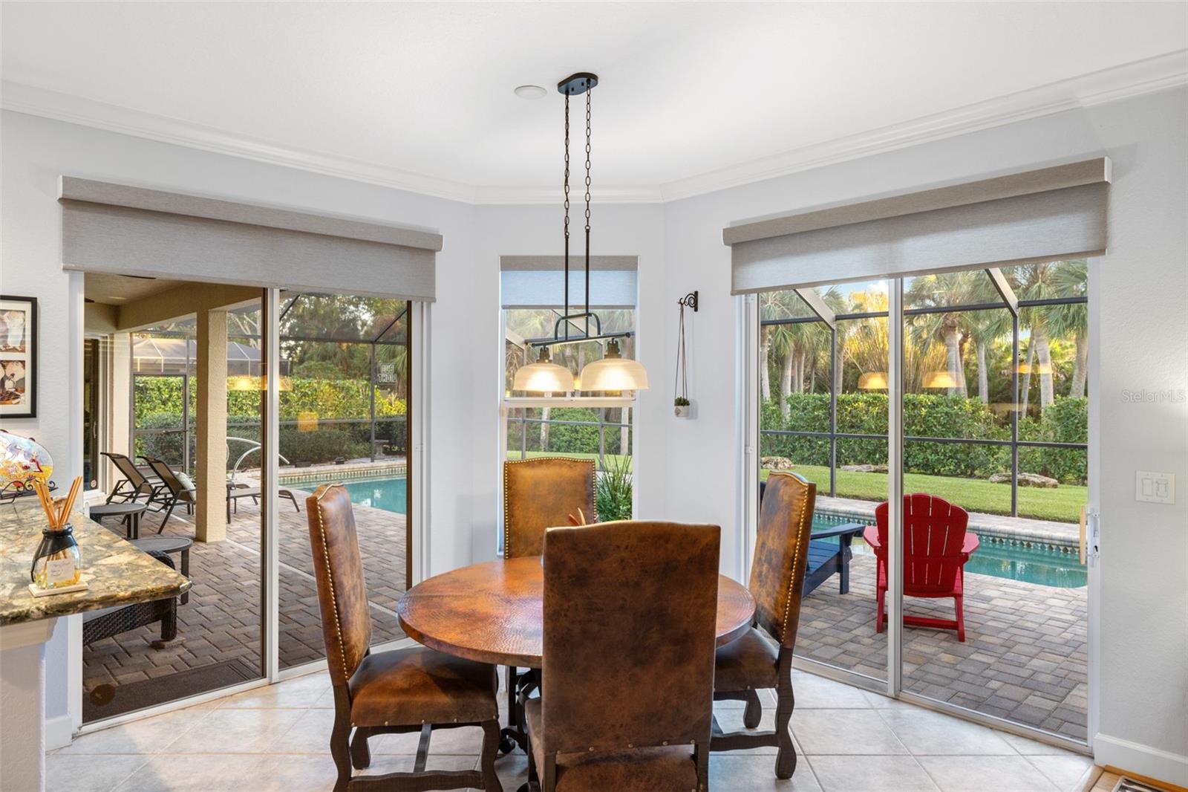
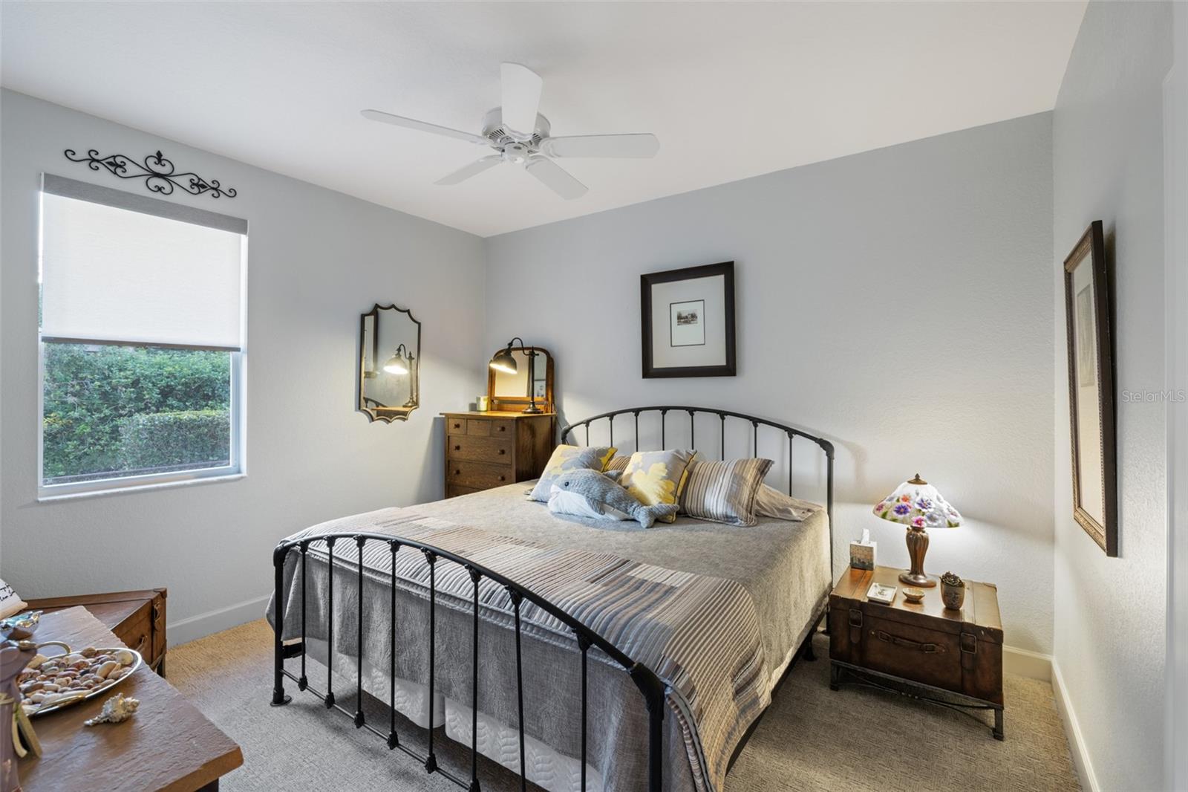
One or more photo(s) has been virtually staged. Step into an unparalleled lifestyle with this custom luxury estate in the Preserve at Mission Valley in Nokomis. Sitting on 1.01 acres of lush, professionally landscaped grounds, this 2,981 sq. ft. home offers a perfect balance of elegance and functionality. Inside, the home features 3 bedrooms, 2.5 bathrooms, and a thoughtfully designed open floor plan. The gourmet kitchen seamlessly connects to the great room and dining areas, creating a warm and inviting space for daily living or entertaining. High-volume ceilings, large windows, and easy access to the oversized screened lanai with a sparkling pool, pool bath, and outdoor shower enhance the indoor-outdoor flow. <br> <br> The primary suite is a true sanctuary, boasting a private lanai entrance, sitting area, dual walk-in closets, and a spa-like en suite bathroom. Two spacious guest bedrooms share a private wing and guest bathroom. The 4-car air-conditioned garage provides room for vehicles, recreation, storage, and even a workshop.<br> <br> Notable upgrades include a new roof (2022), new AC unit (2024), and fresh interior and exterior paint. Located just minutes from pristine beaches, the Legacy Trail, Parks & recreation, and shopping, this estate offers the ultimate in Florida living. Let's schedule your private tour today!
/t.realgeeks.media/resize/460x/https://u.realgeeks.media/swfloridafinehomes%252FBanner_Image_1-min.jpg)
Additional Information
- Taxes
- $8393
- Minimum Lease
- 6 Months
- HOA Fee
- $1,200
- HOA Payment Schedule
- Annually
- Maintenance Includes
- Common Area Taxes, Escrow Reserves Fund, Private Road
- Location
- Cul-De-Sac, Landscaped, Oversized Lot, Sidewalk, Street Dead-End, Paved, Private
- Community Features
- Buyer Approval Required, Deed Restrictions, Golf Carts OK, Sidewalks
- Property Description
- One Story
- Zoning
- RE2
- Interior Layout
- Built-in Features, Ceiling Fans(s), Coffered Ceiling(s), Crown Molding, Eat-in Kitchen, High Ceilings, Kitchen/Family Room Combo, Open Floorplan, Solid Surface Counters, Solid Wood Cabinets, Split Bedroom, Stone Counters, Thermostat, Tray Ceiling(s), Walk-In Closet(s), Window Treatments
- Interior Features
- Built-in Features, Ceiling Fans(s), Coffered Ceiling(s), Crown Molding, Eat-in Kitchen, High Ceilings, Kitchen/Family Room Combo, Open Floorplan, Solid Surface Counters, Solid Wood Cabinets, Split Bedroom, Stone Counters, Thermostat, Tray Ceiling(s), Walk-In Closet(s), Window Treatments
- Floor
- Carpet, Tile, Wood
- Appliances
- Built-In Oven, Cooktop, Dishwasher, Disposal, Dryer, Electric Water Heater, Exhaust Fan, Microwave, Refrigerator, Washer
- Utilities
- BB/HS Internet Available, Cable Available, Propane, Street Lights, Underground Utilities
- Heating
- Central
- Air Conditioning
- Central Air
- Exterior Construction
- Block, Stucco
- Exterior Features
- Dog Run, Irrigation System, Lighting, Outdoor Shower, Private Mailbox, Rain Gutters, Sidewalk, Sliding Doors
- Roof
- Shingle
- Foundation
- Slab
- Pool
- Private
- Pool Type
- Heated, In Ground, Lap, Screen Enclosure
- Garage Carport
- 4 Car Garage
- Garage Spaces
- 4
- Garage Features
- Circular Driveway, Driveway, Garage Door Opener, Garage Faces Side, Golf Cart Parking, Oversized, Workshop in Garage
- Elementary School
- Laurel Nokomis Elementary
- Middle School
- Laurel Nokomis Middle
- High School
- Venice Senior High
- Pets
- Allowed
- Flood Zone Code
- X500
- Parcel ID
- 0382050007
- Legal Description
- LOT 18 PRESERVE AT MISSION VALLEY
Listing courtesy of ENGEL & VOELKERS VENICE DOWNTOWN.
Selling Office: ENGEL & VOELKERS VENICE DOWNTOWN.Mortgage Calculator
StellarMLS is the source of this information via Internet Data Exchange Program. All listing information is deemed reliable but not guaranteed and should be independently verified through personal inspection by appropriate professionals. Listings displayed on this website may be subject to prior sale or removal from sale. Availability of any listing should always be independently verified. Listing information is provided for consumer personal, non-commercial use, solely to identify potential properties for potential purchase. All other use is strictly prohibited and may violate relevant federal and state law. Data last updated on