304 Woodingham Court, Venice, FL 34292
- $365,000
- 3
- BD
- 2
- BA
- 1,322
- SqFt




- Sold Price
- $365,000
- List Price
- $379,000
- Status
- Sold
- Days on Market
- 15
- Closing Date
- Dec 23, 2024
- MLS#
- N6135444
- Property Style
- Single Family
- Year Built
- 1986
- Bedrooms
- 3
- Bathrooms
- 2
- Living Area
- 1,322
- Lot Size
- 15,496
- Acres
- 0.36
- Total Acreage
- 1/4 to less than 1/2
- Legal Subdivision Name
- Chestnut Creek Estates
- Community Name
- Chestnut Creek Estates
- MLS Area Major
- Venice
Property Description
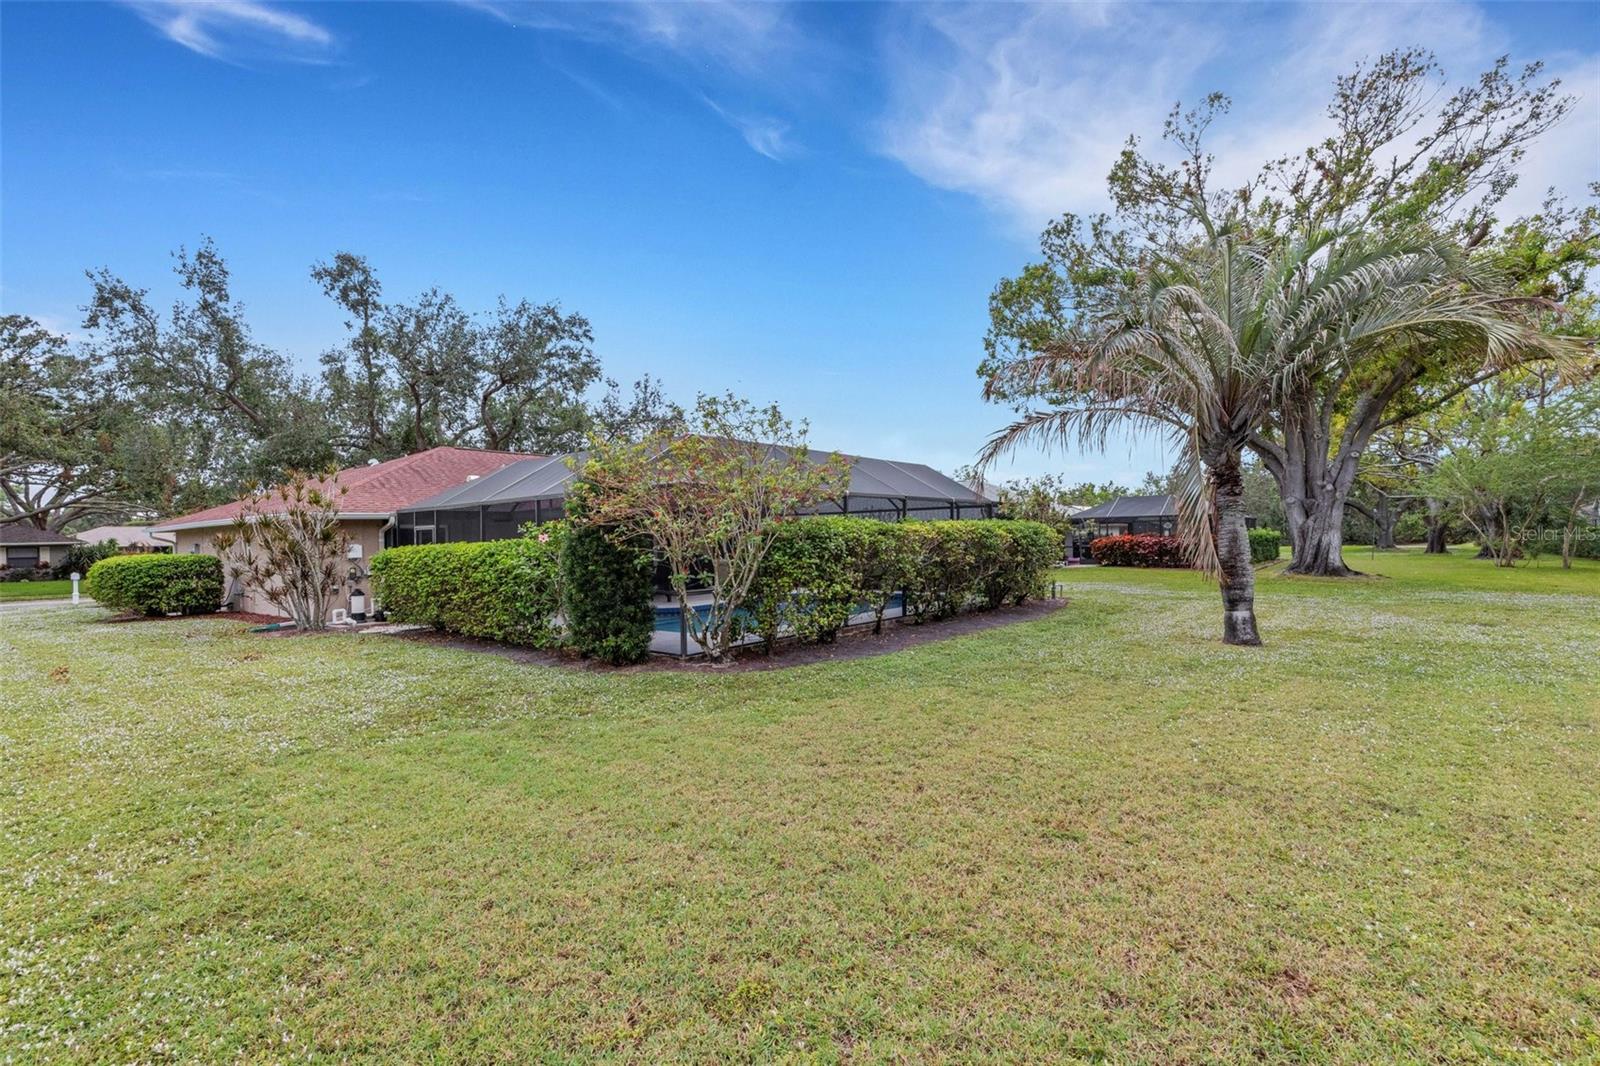
Welcome to this three-bedroom, two-bath home in the sought-after Chestnut Creek community. Spanning 1,322 square feet, this residence perfectly balances comfort, style, and functionality. The heart of the home features engineered hardwood floors in the living and dining rooms, adding warmth and elegance. The kitchen and bathrooms boast durable ceramic tile flooring, while neutral carpet provides cozy comfort in all three bedrooms. A split floor plan ensures privacy, with the primary bedroom situated on one side of the home and the additional bedrooms on the other. IMPACT windows and doors along with a one-year home warranty give peace of mind, while mature landscaping surrounds the property.. Step outside to enjoy the screened lanai and refreshing pool, perfect for entertaining or relaxing. The kitchen’s passthrough window to the patio simplifies hosting outdoor gatherings. Additional highlights include a coat closet near the front door, an indoor laundry room with cabinets, and a thoughtful layout designed for modern living. Don’t miss this opportunity to own a home in a prime location close to shopping, dining, and entertainment. Schedule your showing today!
/t.realgeeks.media/resize/460x/https://u.realgeeks.media/swfloridafinehomes%252FBanner_Image_1-min.jpg)
Additional Information
- Taxes
- $2885
- Minimum Lease
- 3 Months
- Maintenance Includes
- Common Area Taxes, Escrow Reserves Fund, Insurance
- Location
- Cul-De-Sac, In County, Landscaped, Paved
- Community Features
- Buyer Approval Required, Deed Restrictions, Golf Carts OK, Sidewalks
- Property Description
- One Story
- Zoning
- RSF1
- Interior Layout
- Ceiling Fans(s), Primary Bedroom Main Floor, Thermostat, Walk-In Closet(s)
- Interior Features
- Ceiling Fans(s), Primary Bedroom Main Floor, Thermostat, Walk-In Closet(s)
- Floor
- Carpet, Ceramic Tile, Hardwood
- Appliances
- Dishwasher, Disposal, Electric Water Heater, Microwave, Range, Refrigerator
- Utilities
- BB/HS Internet Available, Cable Connected, Electricity Connected, Public, Sewer Connected, Sprinkler Well, Underground Utilities, Water Connected
- Heating
- Central, Electric, Heat Pump
- Air Conditioning
- Central Air
- Exterior Construction
- Block, Stucco
- Exterior Features
- Irrigation System, Private Mailbox, Rain Gutters, Sliding Doors
- Roof
- Shingle
- Foundation
- Slab
- Pool
- Private
- Pool Type
- Gunite, In Ground, Screen Enclosure
- Garage Carport
- 2 Car Garage
- Garage Spaces
- 2
- Garage Features
- Driveway, Garage Door Opener
- Garage Dimensions
- 17X19
- Elementary School
- Garden Elementary
- Middle School
- Venice Area Middle
- High School
- Venice Senior High
- Pets
- Allowed
- Flood Zone Code
- X
- Parcel ID
- 0422110041
- Legal Description
- LOT 24 ESTATES OF CHESTNUT CREEK THE UNIT 1
Listing courtesy of CENTURY 21 SCHMIDT REAL ESTATE. 941-485-0021
Selling Office: RE/MAX ALLIANCE GROUP.Mortgage Calculator
StellarMLS is the source of this information via Internet Data Exchange Program. All listing information is deemed reliable but not guaranteed and should be independently verified through personal inspection by appropriate professionals. Listings displayed on this website may be subject to prior sale or removal from sale. Availability of any listing should always be independently verified. Listing information is provided for consumer personal, non-commercial use, solely to identify potential properties for potential purchase. All other use is strictly prohibited and may violate relevant federal and state law. Data last updated on