5230 Canyonland Way, Venice, FL 34293
- $455,000
- 3
- BD
- 2
- BA
- 1,984
- SqFt






- Sold Price
- $455,000
- List Price
- $474,500
- Status
- Sold
- Days on Market
- 31
- Closing Date
- Feb 11, 2025
- MLS#
- N6135508
- Property Style
- Single Family
- Year Built
- 2013
- Bedrooms
- 3
- Bathrooms
- 2
- Living Area
- 1,984
- Lot Size
- 6,091
- Acres
- 0.14
- Total Acreage
- 0 to less than 1/4
- Legal Subdivision Name
- Ventura Village
- Community Name
- Ventura Village
- MLS Area Major
- Venice
Property Description
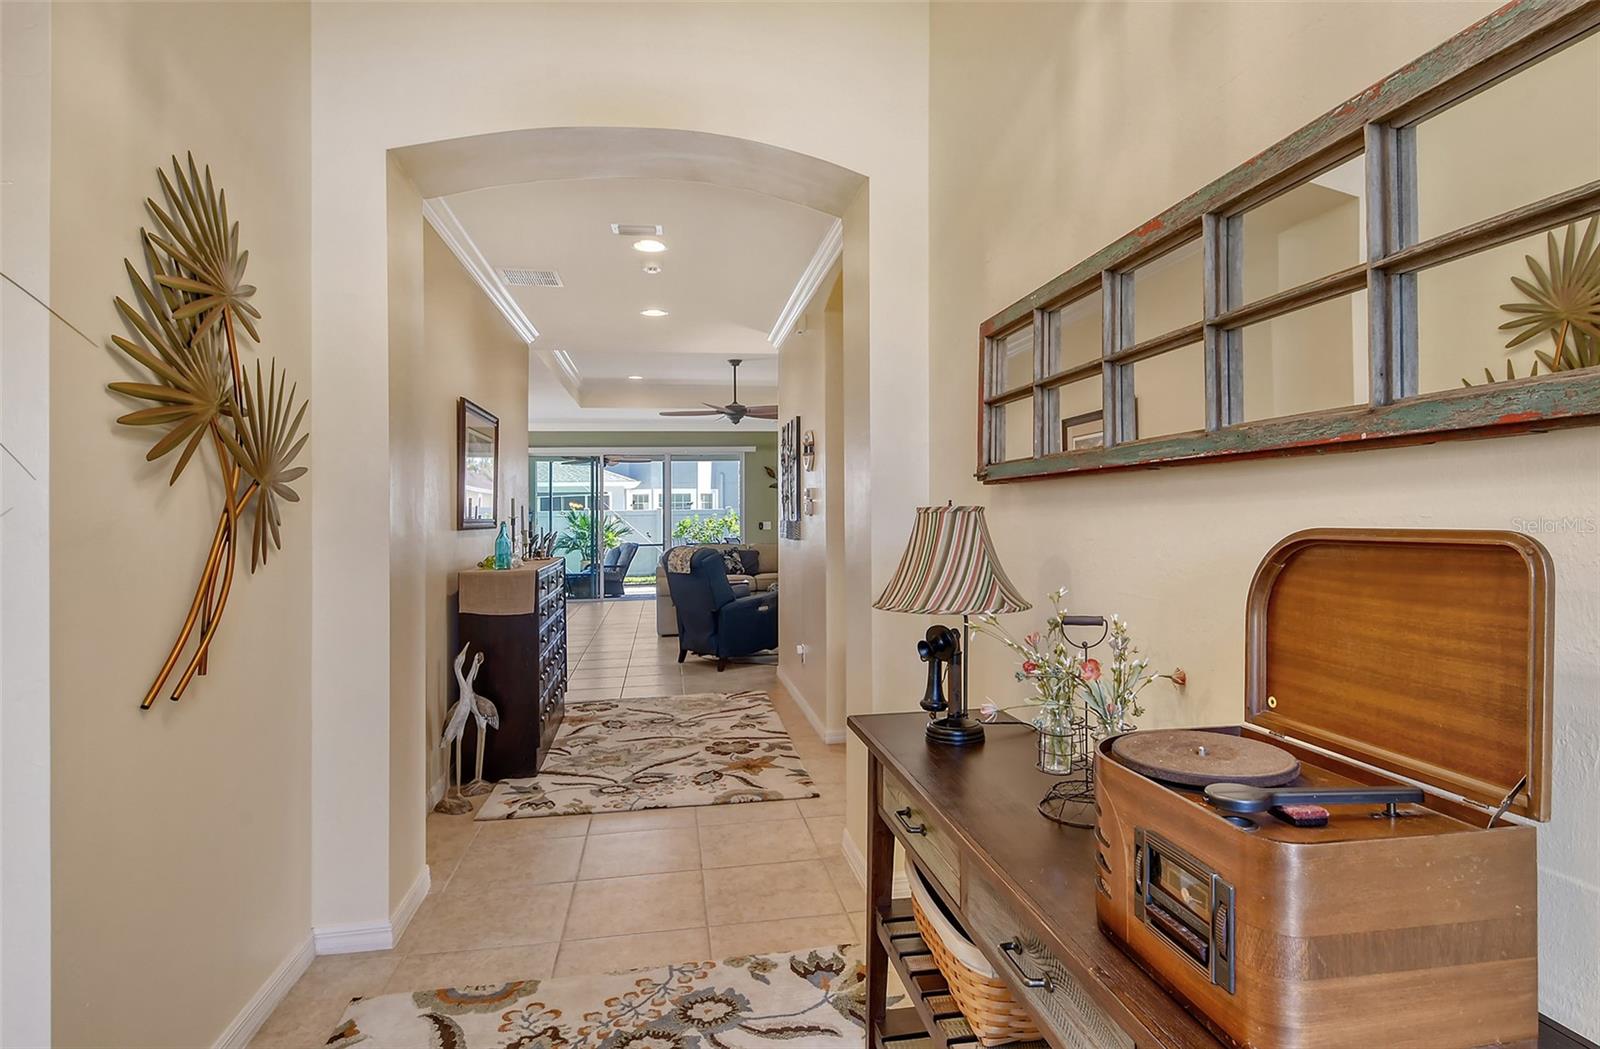
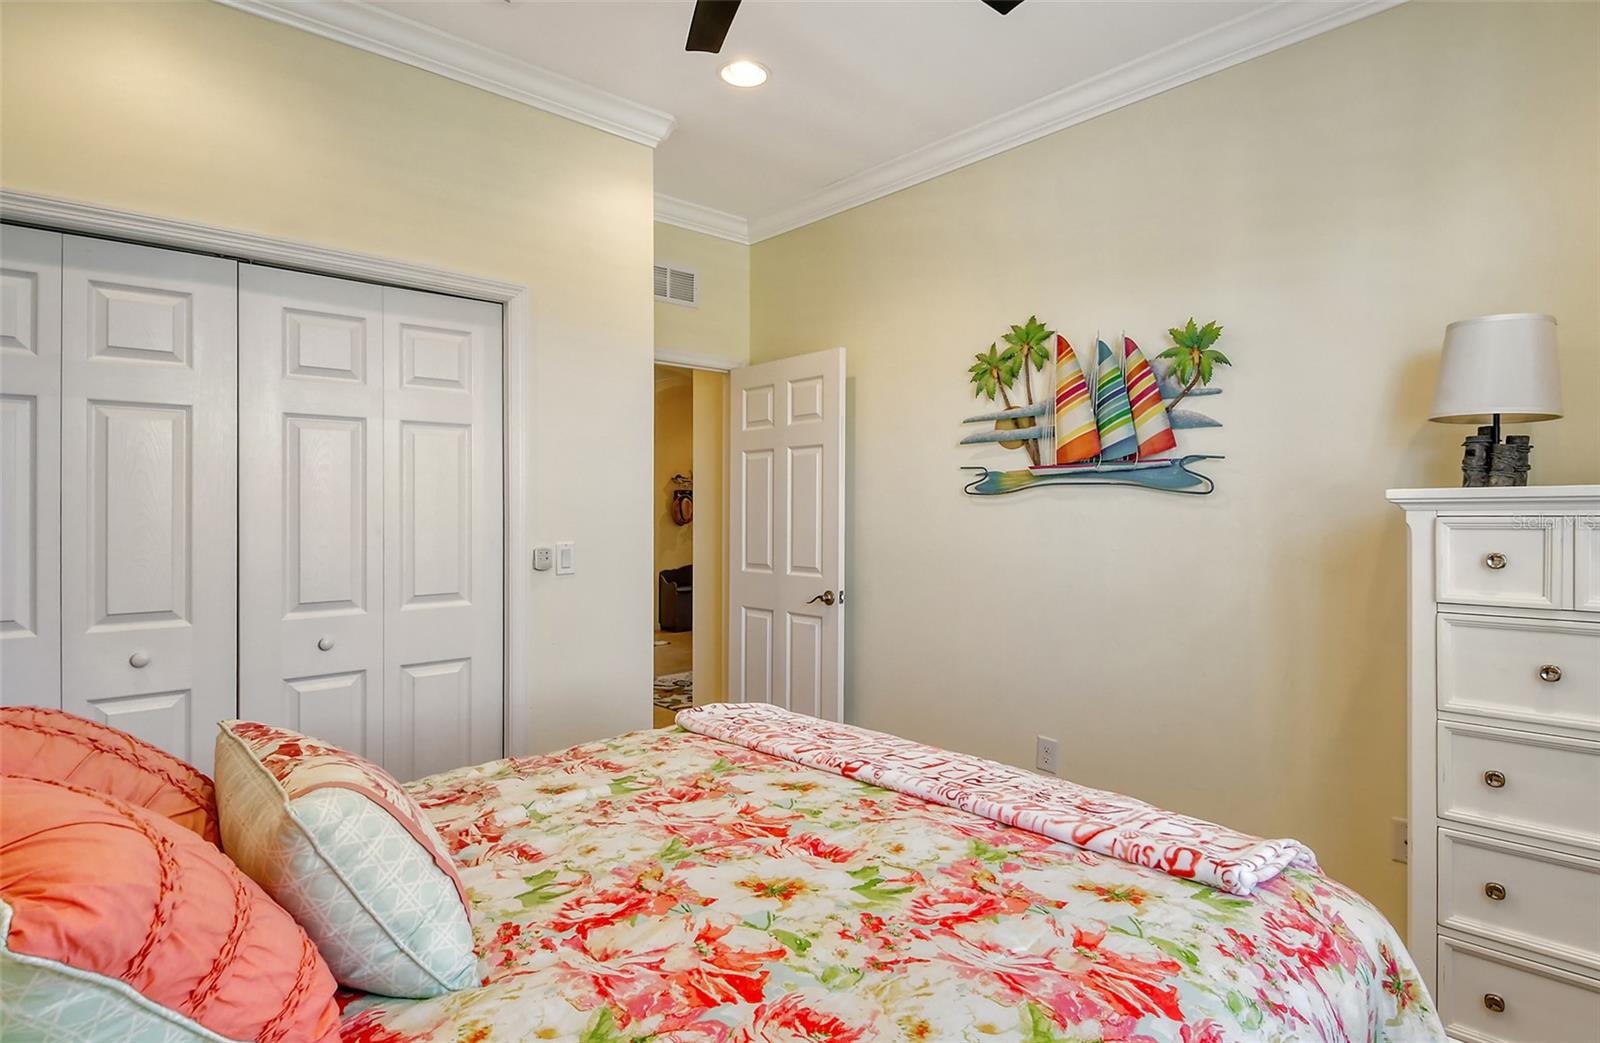
Welcome to this beautifully maintained 3-bedroom, 2-bathroom home with a dedicated office space, located in the desirable gated community of Ventura Village, just minutes from area beaches. Built in 2013, this home features an open floor plan that creates a bright and airy atmosphere, perfect for both everyday living and entertaining. The kitchen truly serves as the heart of the home, featuring updated appliances and convenient roll-out cabinets, the kitchen is both functional and stylish—perfect for cooking, entertaining, or simply enjoying family meals. The split floor plan provides added privacy, with the spacious master suite on one side and the guest bedrooms on the opposite side. Plantation shutters throughout add an elegant touch, while the extended lanai offers a serene outdoor space for relaxing or hosting guests. Hurricane shutters provide peace of mind during storm season, and the home comes fully furnished, making it move-in ready. Whether you’re looking for a vacation home or a year-round retreat, this property offers both comfort and convenience in a prime location near beautiful beaches, shopping, dining, and outdoor activities. Need more? Take a short stroll along the sidewalks or newly paved roads to the stunning resort style pool. Don't let this home pass you by! Give us a call and lets get you a tour today.
/t.realgeeks.media/resize/460x/https://u.realgeeks.media/swfloridafinehomes%252FBanner_Image_1-min.jpg)
Additional Information
- Taxes
- $3074
- Minimum Lease
- 1-2 Years
- HOA Fee
- $275
- HOA Payment Schedule
- Quarterly
- Maintenance Includes
- Common Area Taxes, Pool, Escrow Reserves Fund, Private Road
- Community Features
- Buyer Approval Required, Clubhouse, Deed Restrictions, Gated Community - No Guard, Irrigation-Reclaimed Water, Pool, Sidewalks
- Property Description
- One Story
- Zoning
- RSF2
- Interior Layout
- Ceiling Fans(s), Eat-in Kitchen, Living Room/Dining Room Combo, Open Floorplan, Primary Bedroom Main Floor, Split Bedroom, Walk-In Closet(s), Window Treatments
- Interior Features
- Ceiling Fans(s), Eat-in Kitchen, Living Room/Dining Room Combo, Open Floorplan, Primary Bedroom Main Floor, Split Bedroom, Walk-In Closet(s), Window Treatments
- Floor
- Carpet, Ceramic Tile
- Appliances
- Dishwasher, Disposal, Dryer, Microwave, Range, Washer
- Utilities
- Cable Connected, Electricity Connected, Sewer Connected, Sprinkler Recycled, Water Connected
- Heating
- Electric
- Air Conditioning
- Central Air
- Exterior Construction
- Block, Stucco
- Exterior Features
- Hurricane Shutters, Irrigation System, Lighting
- Roof
- Shingle
- Foundation
- Slab
- Pool
- Community
- Garage Carport
- 2 Car Garage
- Garage Spaces
- 2
- Pets
- Allowed
- Flood Zone Code
- X
- Parcel ID
- 0470010021
- Legal Description
- LOT 4179, VENTURA VILLAGE UNIT 3
Listing courtesy of COLDWELL BANKER REALTY. 941-493-1000
Selling Office: COLDWELL BANKER REALTY.Mortgage Calculator
StellarMLS is the source of this information via Internet Data Exchange Program. All listing information is deemed reliable but not guaranteed and should be independently verified through personal inspection by appropriate professionals. Listings displayed on this website may be subject to prior sale or removal from sale. Availability of any listing should always be independently verified. Listing information is provided for consumer personal, non-commercial use, solely to identify potential properties for potential purchase. All other use is strictly prohibited and may violate relevant federal and state law. Data last updated on