310 Marsh Creek Road, Venice, FL 34292
- $675,000
- 3
- BD
- 2
- BA
- 2,321
- SqFt






- Sold Price
- $675,000
- List Price
- $675,000
- Status
- Sold
- Days on Market
- 66
- Closing Date
- Mar 14, 2025
- MLS#
- N6135527
- Property Style
- Single Family
- Architectural Style
- Traditional
- Year Built
- 2012
- Bedrooms
- 3
- Bathrooms
- 2
- Living Area
- 2,321
- Lot Size
- 10,139
- Acres
- 0.23
- Total Acreage
- 0 to less than 1/4
- Legal Subdivision Name
- Sawgrass
- Community Name
- Sawgrass
- MLS Area Major
- Venice
Property Description
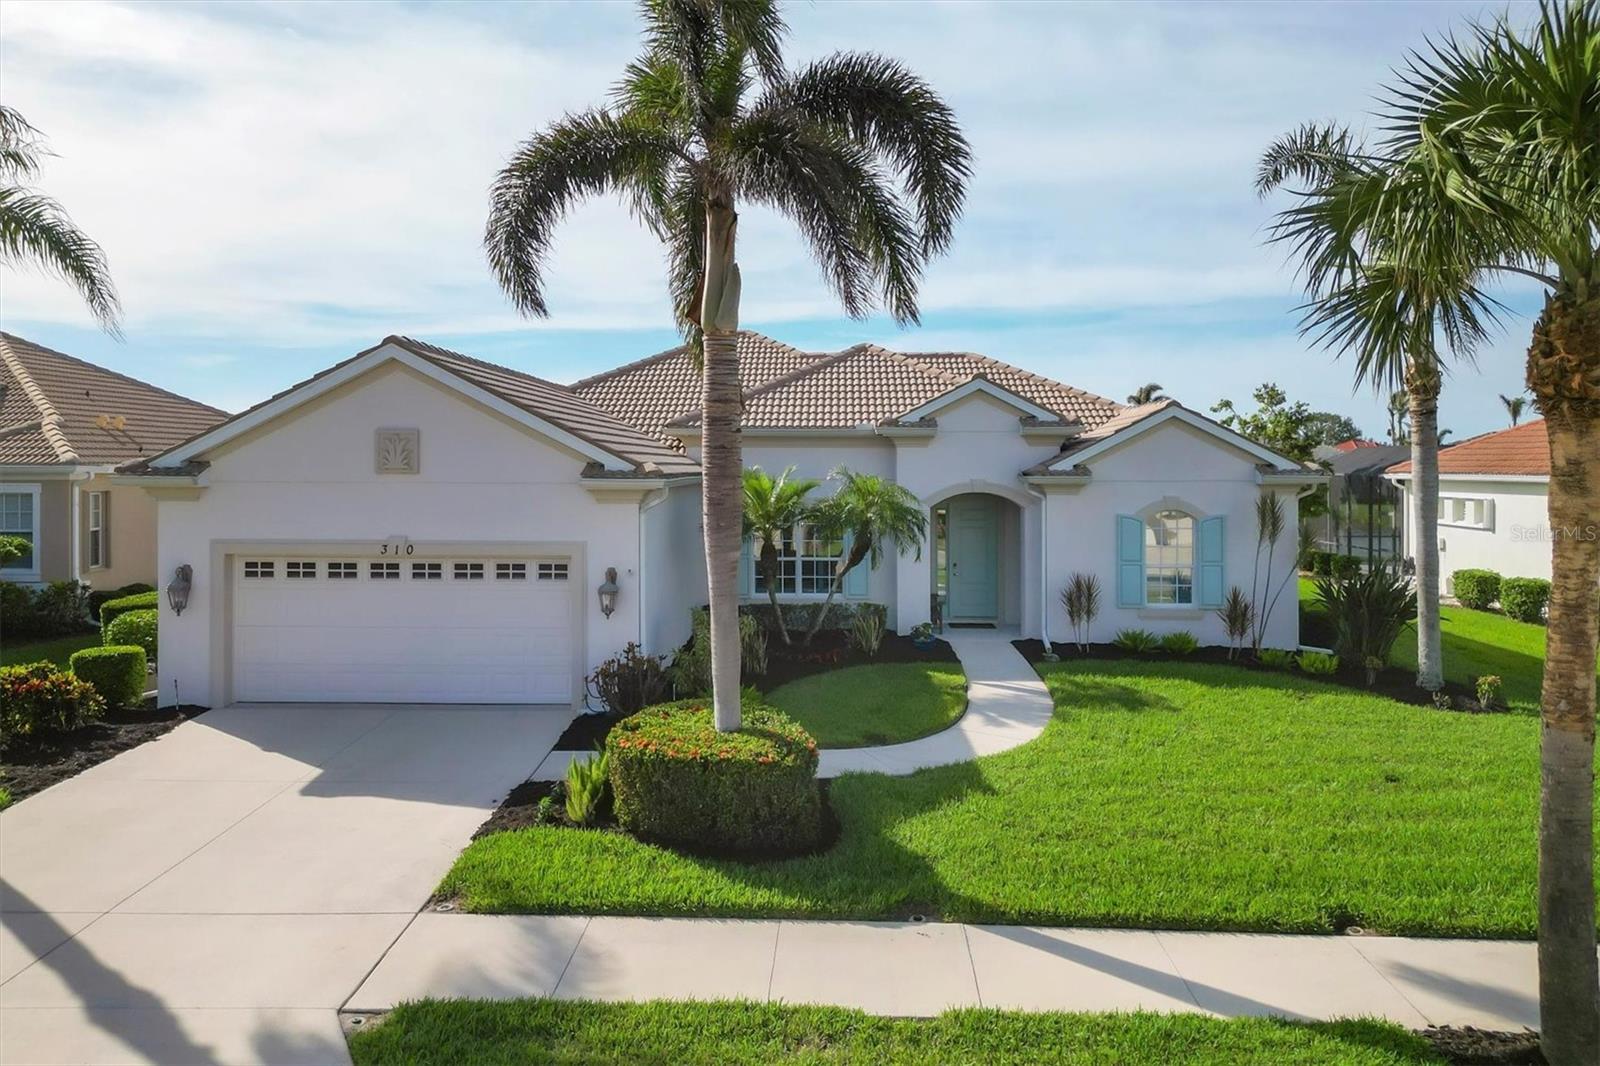
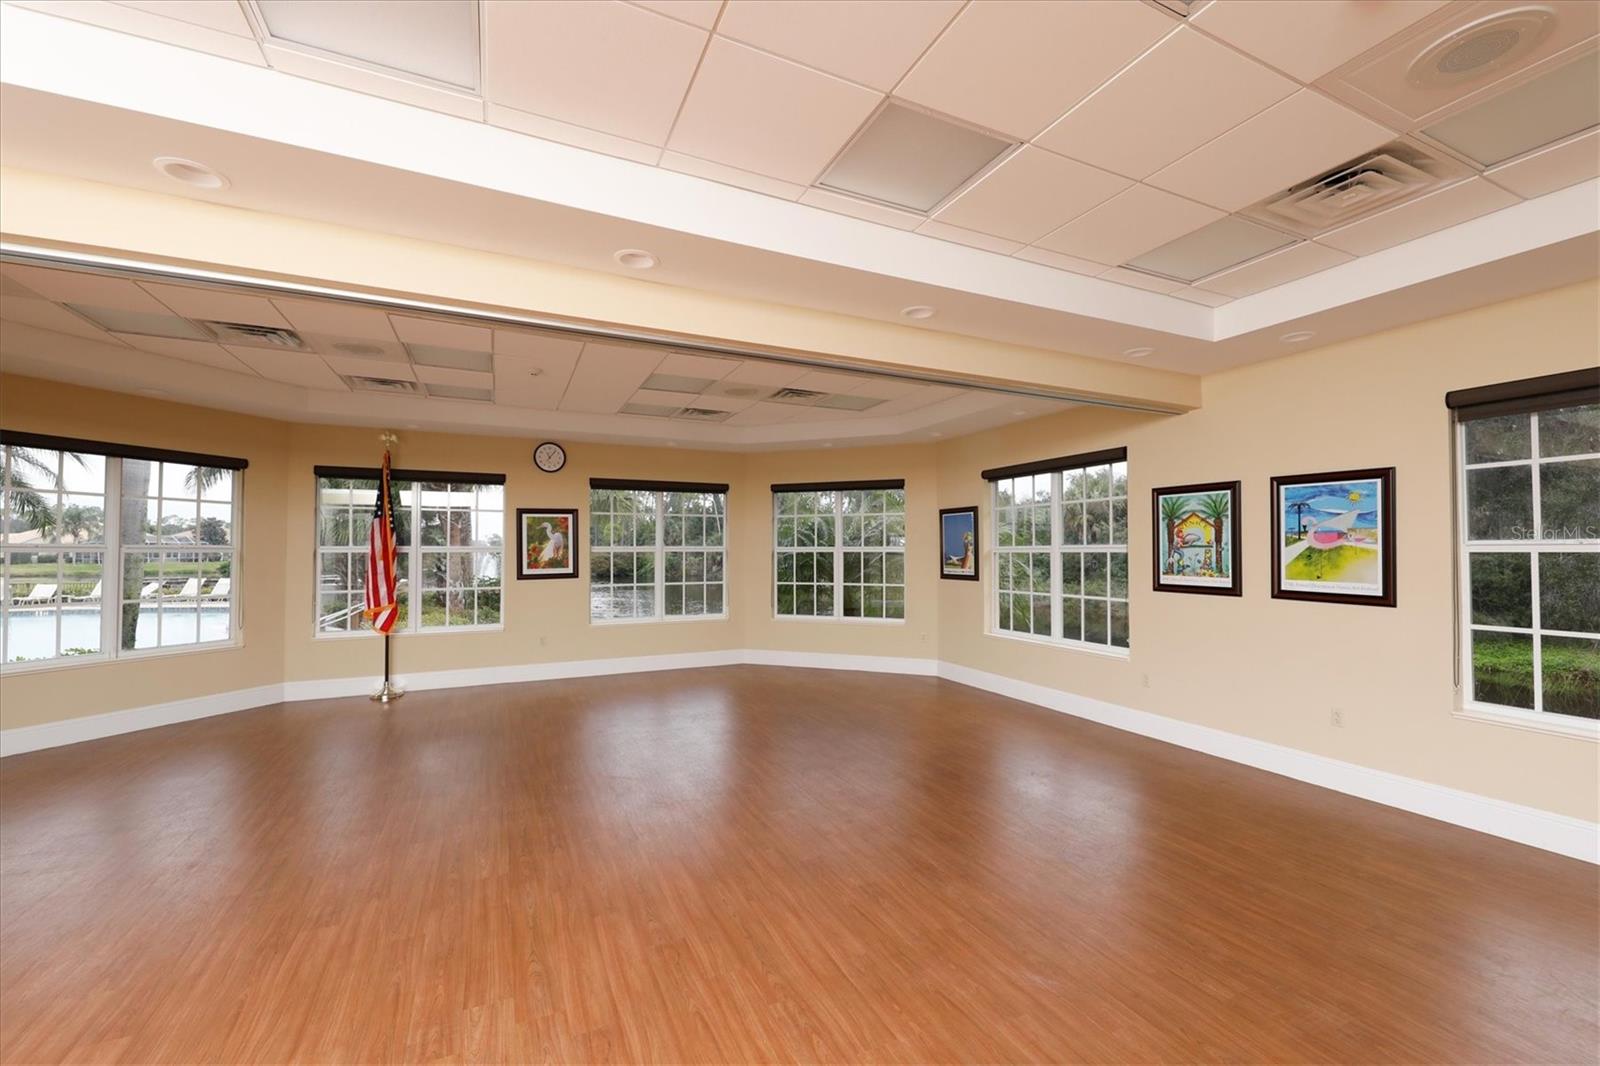
Discover this exquisite Stonebridge model by Neal Homes, designed to meet and exceed all your expectations. With over 2,300 square feet of thoughtfully crafted living space, this home offers 3 spacious bedrooms, a large office/den, and 2 baths. The inviting foyer leads to a grand great room featuring stunning hardwood floors and pocket sliders that open to breathtaking pond views and sunsets, best enjoyed from the expansive travertine-tiled lanai. The open-concept kitchen is a chef’s dream, complete with a large island, updated appliances, and options for casual dining in the breakfast nook or formal gatherings in the dedicated dining room. For outdoor enthusiasts, alfresco dining on the extended lanai provides the perfect setting to enjoy serene water views. The private primary suite is a true retreat with tranquil pond views, two walk-in closets, and an ensuite bath featuring dual vanities, a separate water closet, and an oversized walk-in shower. Guests will appreciate the privacy of two additional bedrooms with a shared bath on the opposite side of the home. This home is move-in ready with numerous updates, including a new A/C with a high performance air filter (2023), hurricane impact windows in the front and hurricane protection for all other windows, newer carpets in the bedrooms and plantation shutters throughout most rooms and remote blinds on the others. Located in the sought-after gated community of Sawgrass, you'll enjoy low HOA fees, no CDD fees, and access to incredible amenities, including a newly updated clubhouse, fitness room, heated community pool, tennis, pickleball, and more. Conveniently close to dining, the new hospital, and the charming downtown Venice area with its boutiques, cafes, and beautiful beaches, this home truly has it all. Schedule your private showing today!
/t.realgeeks.media/resize/460x/https://u.realgeeks.media/swfloridafinehomes%252FBanner_Image_1-min.jpg)
Additional Information
- Taxes
- $7598
- Minimum Lease
- 6 Months
- HOA Fee
- $1,738
- HOA Payment Schedule
- Annually
- Maintenance Includes
- Common Area Taxes, Pool, Escrow Reserves Fund, Fidelity Bond, Private Road, Security
- Community Features
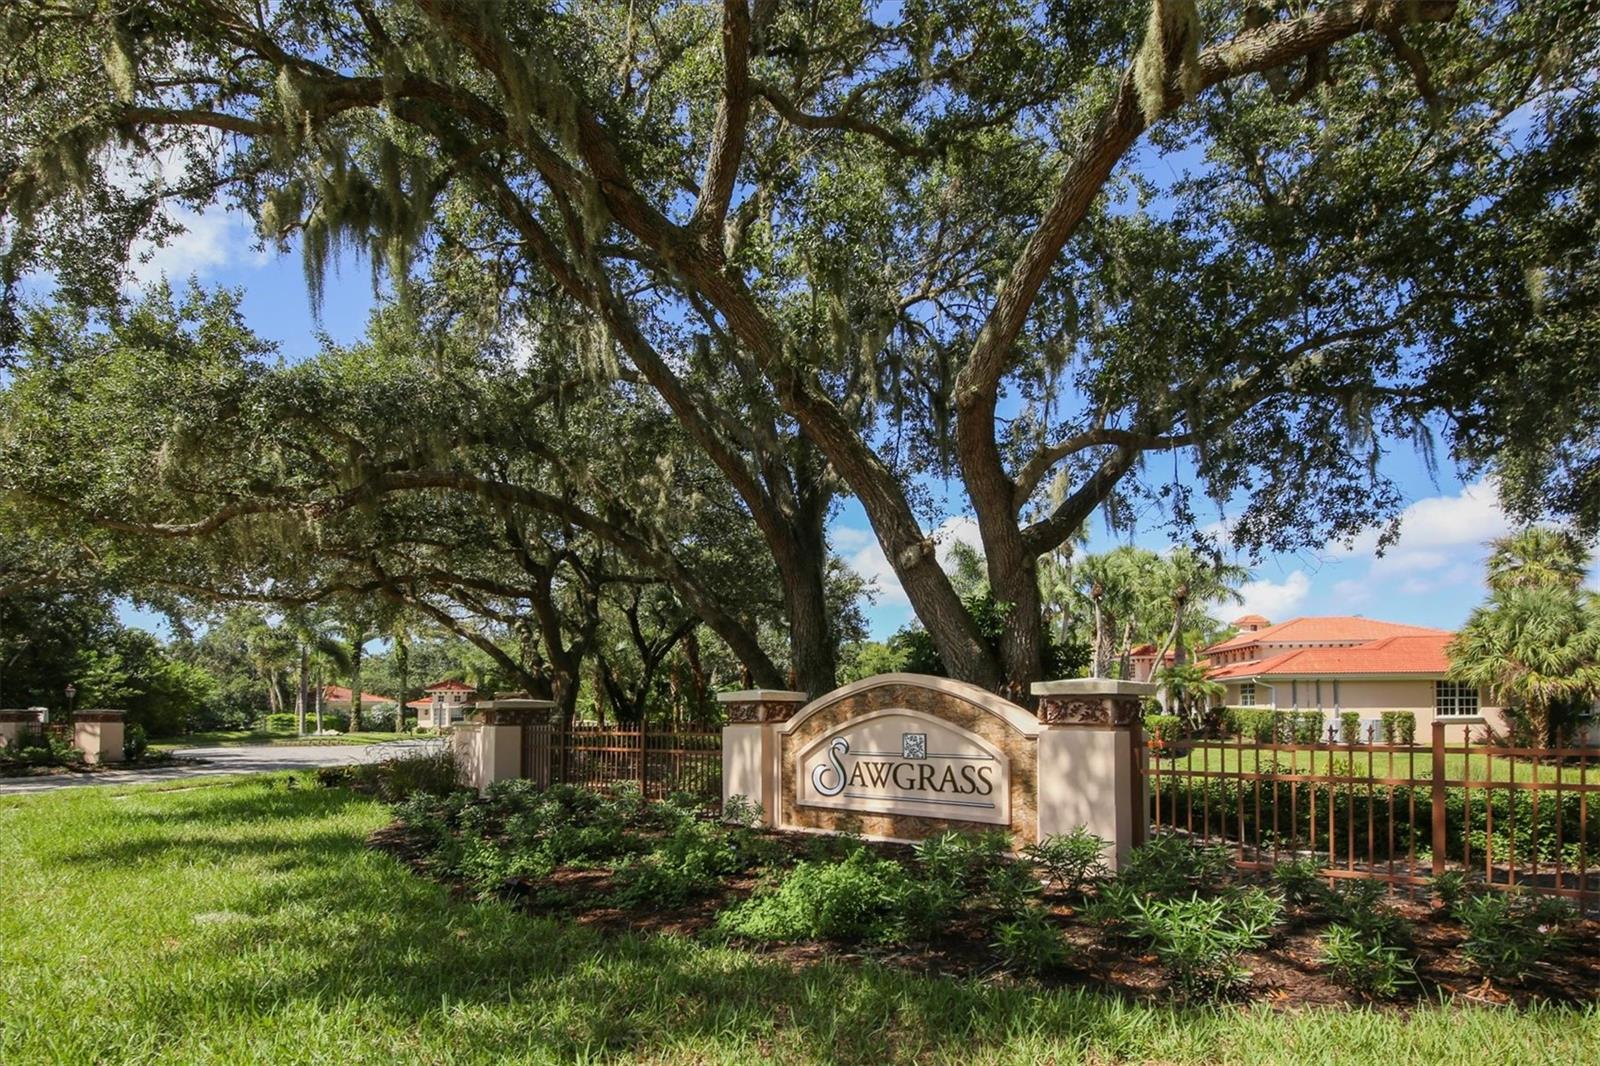
- Association Recreation - Owned, Buyer Approval Required, Clubhouse, Deed Restrictions, Fitness Center, Gated Community - Guard, Golf Carts OK, Golf, Irrigation-Reclaimed Water, Pool, Sidewalks, Golf Community, Security
- Property Description
- One Story
- Zoning
- PUD
- Interior Layout
- Ceiling Fans(s), Coffered Ceiling(s), Crown Molding, High Ceilings, Living Room/Dining Room Combo, Open Floorplan, Primary Bedroom Main Floor, Solid Surface Counters, Solid Wood Cabinets, Thermostat, Walk-In Closet(s), Window Treatments
- Interior Features
- Ceiling Fans(s), Coffered Ceiling(s), Crown Molding, High Ceilings, Living Room/Dining Room Combo, Open Floorplan, Primary Bedroom Main Floor, Solid Surface Counters, Solid Wood Cabinets, Thermostat, Walk-In Closet(s), Window Treatments
- Floor
- Carpet, Hardwood, Tile
- Appliances
- Dishwasher, Disposal, Dryer, Electric Water Heater, Microwave, Range, Refrigerator, Washer, Water Filtration System, Water Purifier, Water Softener
- Utilities
- Cable Connected, Electricity Connected, Public, Sewer Connected, Sprinkler Recycled, Street Lights, Underground Utilities, Water Connected
- Heating
- Central, Electric
- Air Conditioning
- Central Air, Humidity Control
- Exterior Construction
- Concrete, Stucco
- Exterior Features
- Awning(s), Hurricane Shutters, Irrigation System, Rain Gutters, Sliding Doors
- Roof
- Tile
- Foundation
- Slab
- Pool
- Community
- Garage Carport
- 2 Car Garage
- Garage Spaces
- 2
- Elementary School
- Garden Elementary
- Middle School
- Venice Area Middle
- High School
- Venice Senior High
- Water View
- Lake
- Water Frontage
- Lake
- Pets
- Allowed
- Flood Zone Code
- X
- Parcel ID
- 0411090023
- Legal Description
- LOT 559 SAWGRASS UNIT 6
Listing courtesy of PREMIER SOTHEBYS INTL REALTY. 941-412-3323
Selling Office: RE/MAX PALM REALTY.Mortgage Calculator
StellarMLS is the source of this information via Internet Data Exchange Program. All listing information is deemed reliable but not guaranteed and should be independently verified through personal inspection by appropriate professionals. Listings displayed on this website may be subject to prior sale or removal from sale. Availability of any listing should always be independently verified. Listing information is provided for consumer personal, non-commercial use, solely to identify potential properties for potential purchase. All other use is strictly prohibited and may violate relevant federal and state law. Data last updated on