11 Carisa Royale Court, Englewood, FL 34223
- $1,575,000
- 3
- BD
- 3
- BA
- 3,939
- SqFt






- Sold Price
- $1,575,000
- List Price
- $1,575,000
- Status
- Sold
- Days on Market
- 5
- Closing Date
- Mar 17, 2025
- MLS#
- N6135649
- Property Style
- Single Family
- Architectural Style
- Mediterranean
- Year Built
- 2005
- Bedrooms
- 3
- Bathrooms
- 3
- Living Area
- 3,939
- Lot Size
- 27,480
- Acres
- 0.63
- Total Acreage
- 1/2 to less than 1
- Legal Subdivision Name
- Boca Royale
- Community Name
- Boca Royale
- MLS Area Major
- Englewood
Property Description
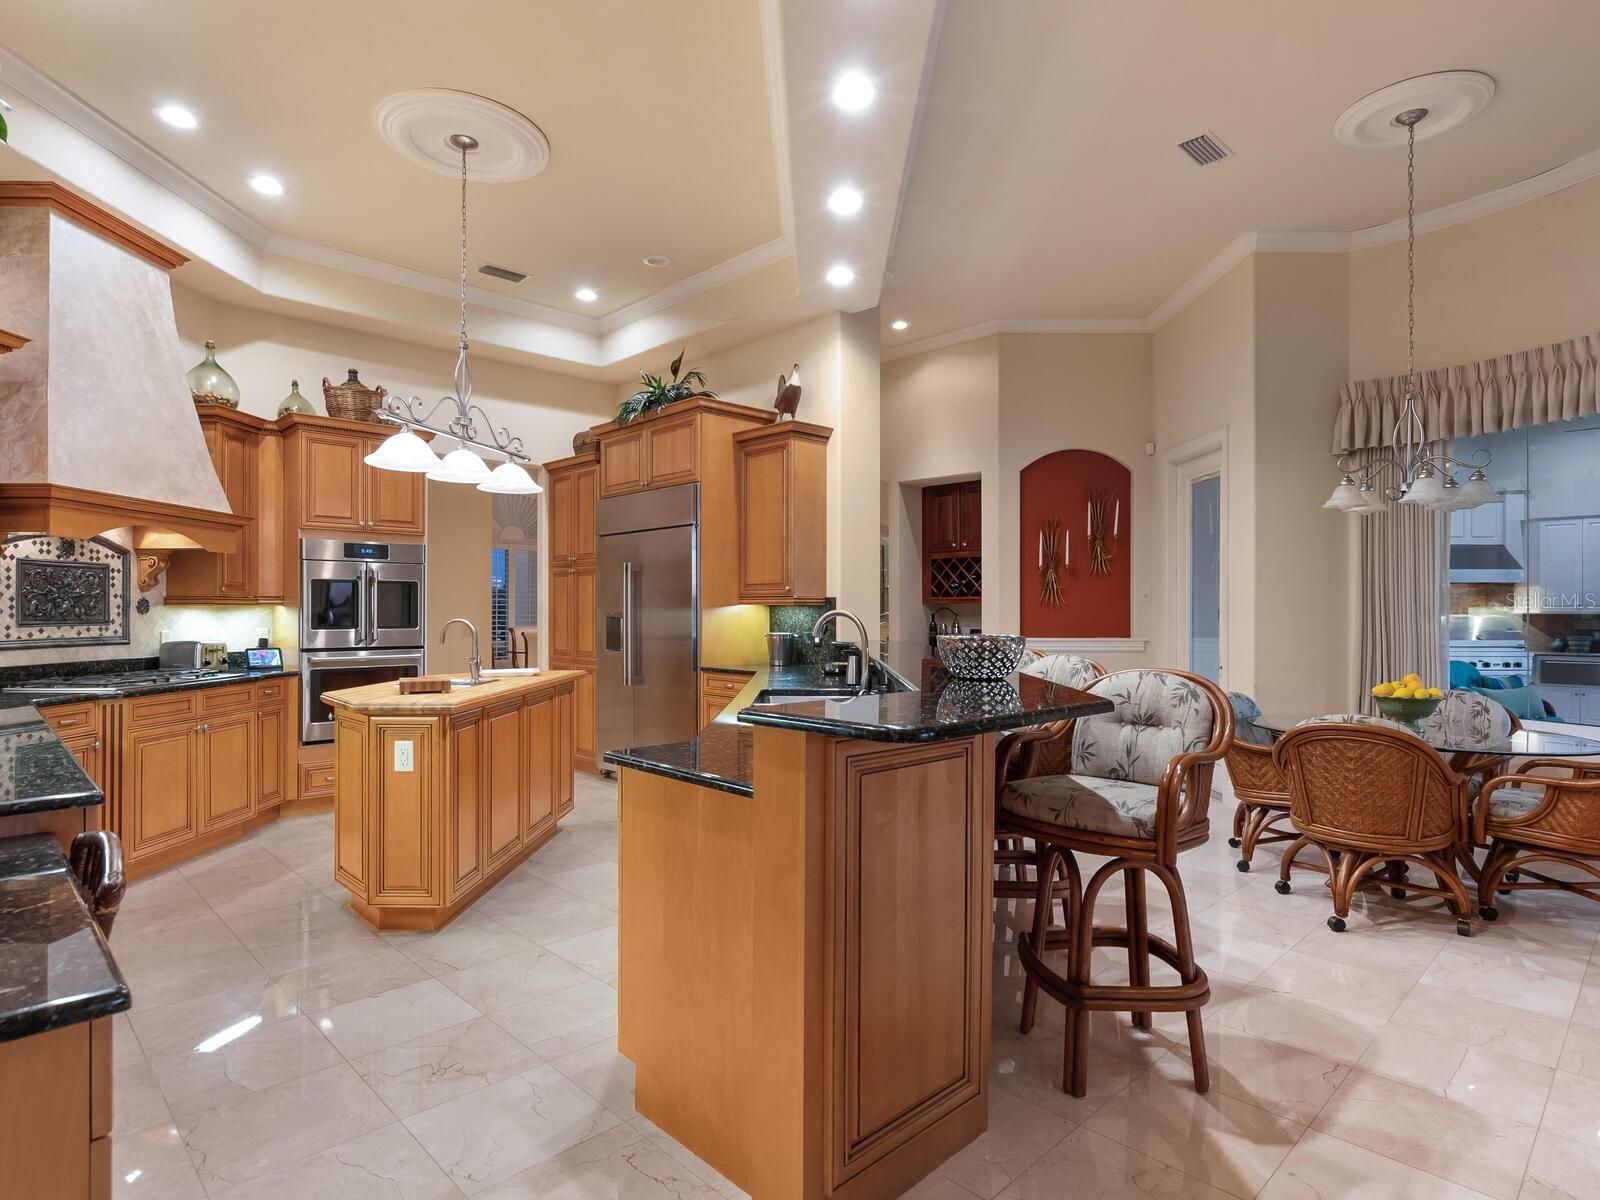
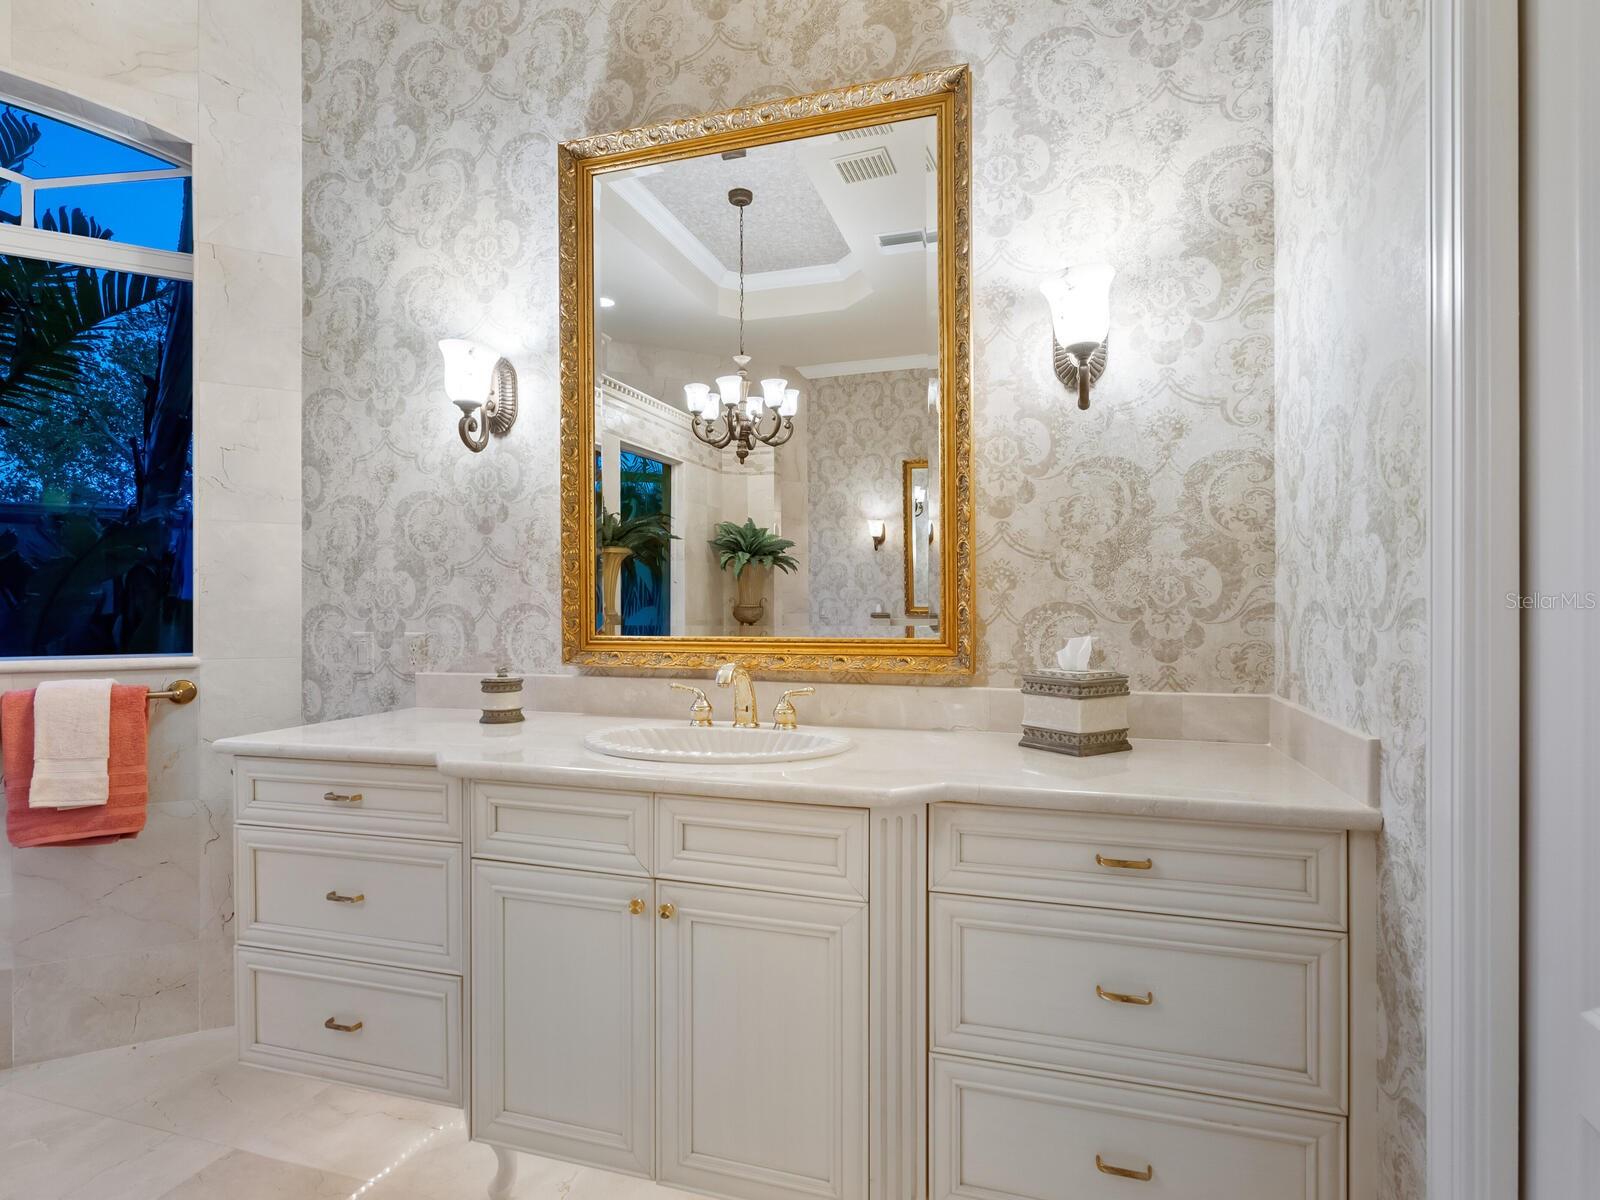
Palatial lakefront estate. The decadent drive, architecture and massive entry give a clue to what waits inside. So much to take in, the 14-foot tray ceilings, archways, built-ins, stone fireplace and imported Carrara marble floors. When your eyes stop, you’re looking through the wall of octagonal aquarium windows, beyond the pool to the panoramic view of the lake. The kitchen was built for a chef featuring updated, professional appliances, refrigerator, double convection ovens and natural gas cooking. It's easy to be distracted from the view through the breakfast nook and second set of large aquarium windows. The kitchen and family room open with vanishing corner sliding doors to the decadent pool area. An oasis, the primary suite is world class, with lighted tray ceiling, dual walk-in closets, bonus workout/craft room, and of course the view. The primary bath has a soaking tub as centerpiece, dual marble vanities, and wrap-around Roman shower opening to the private solarium making this a sanctuary. Both large guest rooms feature their own private baths, and one has a private outdoor lanai. The library/den has beautiful hardwood cabinetry and floors, and if you are one of the fortunate who can work from home, what a workspace. The lanai is unbelievable in size, open and airy, ceramic tile, summer kitchen, large saltwater pool and spa. All the stone appointments are real and made for this home, including the gazebo centered in the pool. The gigantic side load garage has air conditioning, built-in cabinets and workbenches, to satisfy the top car enthusiast. If you’re starting the next venture of country club life, you'll love being close to gulf beaches, restaurants and boutique shopping. You are home!
/t.realgeeks.media/resize/460x/https://u.realgeeks.media/swfloridafinehomes%252FBanner_Image_1-min.jpg)
Additional Information
- Taxes
- $16162
- Minimum Lease
- 3 Months
- HOA Fee
- $359
- HOA Payment Schedule
- Monthly
- Maintenance Includes
- Fidelity Bond, Management, Recreational Facilities
- Location
- Corner Lot, Irregular Lot, Near Golf Course, Oversized Lot
- Community Features
- Clubhouse, Deed Restrictions, Dog Park, Fitness Center, Gated Community - Guard, Golf Carts OK, Golf, Irrigation-Reclaimed Water, Restaurant, Sidewalks, Tennis Courts, Golf Community
- Property Description
- One Story
- Zoning
- RSF3
- Interior Layout
- Built-in Features, Ceiling Fans(s), Chair Rail, Crown Molding, Eat-in Kitchen, High Ceilings, Kitchen/Family Room Combo, Primary Bedroom Main Floor, Solid Wood Cabinets, Split Bedroom, Stone Counters, Tray Ceiling(s), Walk-In Closet(s), Wet Bar, Window Treatments
- Interior Features
- Built-in Features, Ceiling Fans(s), Chair Rail, Crown Molding, Eat-in Kitchen, High Ceilings, Kitchen/Family Room Combo, Primary Bedroom Main Floor, Solid Wood Cabinets, Split Bedroom, Stone Counters, Tray Ceiling(s), Walk-In Closet(s), Wet Bar, Window Treatments
- Floor
- Carpet, Marble, Wood
- Appliances
- Bar Fridge, Built-In Oven, Convection Oven, Cooktop, Dishwasher, Disposal, Dryer, Gas Water Heater, Microwave, Range Hood, Refrigerator, Washer, Wine Refrigerator
- Utilities
- BB/HS Internet Available, Electricity Connected, Fiber Optics, Fire Hydrant, Natural Gas Connected, Sewer Connected, Underground Utilities, Water Connected
- Heating
- Central
- Air Conditioning
- Central Air, Zoned
- Fireplace Description
- Gas, Living Room
- Exterior Construction
- Block, Stucco
- Exterior Features
- Irrigation System, Lighting, Outdoor Grill, Outdoor Kitchen, Outdoor Shower, Rain Gutters, Sliding Doors
- Roof
- Tile
- Foundation
- Stem Wall
- Pool
- Private
- Pool Type
- Gunite, Heated, In Ground, Screen Enclosure, Solar Heat
- Garage Carport
- 3 Car Garage
- Garage Spaces
- 3
- Garage Features
- Garage Faces Side, Golf Cart Parking, Oversized, Workshop in Garage
- Water Name
- Boca Royale
- Water Extras
- Boats - None Allowed
- Water View
- Lake
- Water Access
- Lake
- Water Frontage
- Lake
- Pets
- Allowed
- Pet Size
- Extra Large (101+ Lbs.)
- Flood Zone Code
- X
- Parcel ID
- 0484100002
- Legal Description
- LOT 10 BOCA ROYALE UNIT 8
Listing courtesy of PREMIER SOTHEBYS INTL REALTY. 941-412-3323
Selling Office: PREMIER SOTHEBYS INTL REALTY.Mortgage Calculator
StellarMLS is the source of this information via Internet Data Exchange Program. All listing information is deemed reliable but not guaranteed and should be independently verified through personal inspection by appropriate professionals. Listings displayed on this website may be subject to prior sale or removal from sale. Availability of any listing should always be independently verified. Listing information is provided for consumer personal, non-commercial use, solely to identify potential properties for potential purchase. All other use is strictly prohibited and may violate relevant federal and state law. Data last updated on