2078 Oakridge Circle Unit A7, Venice, FL 34293
- $230,000
- 2
- BD
- 2
- BA
- 1,070
- SqFt














- Sold Price
- $230,000
- List Price
- $248,500
- Status
- Sold
- Days on Market
- 35
- Closing Date
- Feb 14, 2025
- MLS#
- N6135693
- Property Style
- Condo
- Architectural Style
- Florida
- Year Built
- 1984
- Bedrooms
- 2
- Bathrooms
- 2
- Living Area
- 1,070
- Total Acreage
- Non-Applicable
- Building Name
- 2078
- Monthly Condo Fee
- 349
- Legal Subdivision Name
- Woodlake Condo Ph 03
- Community Name
- Woodlake Condo
- MLS Area Major
- Venice
Property Description
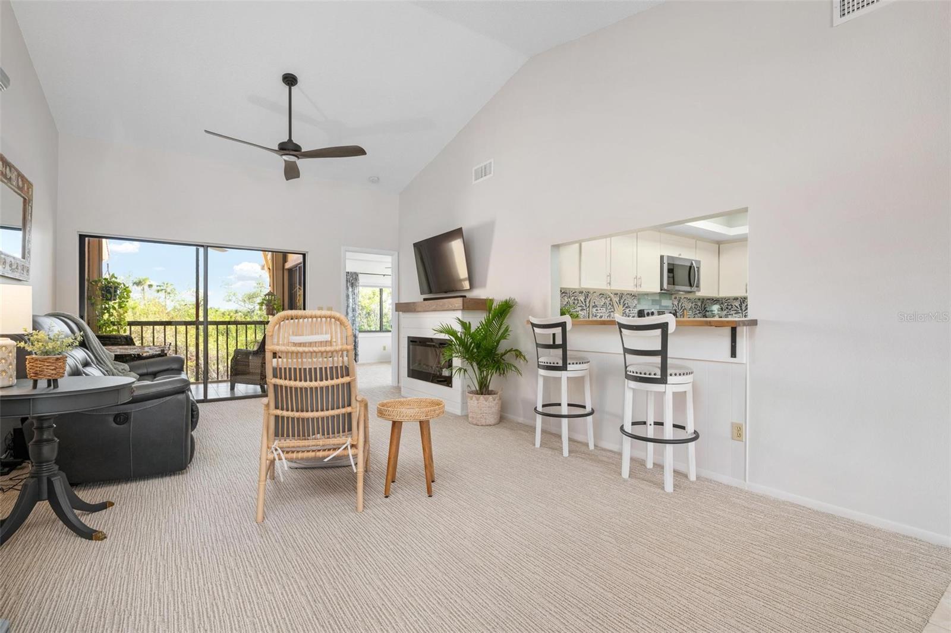
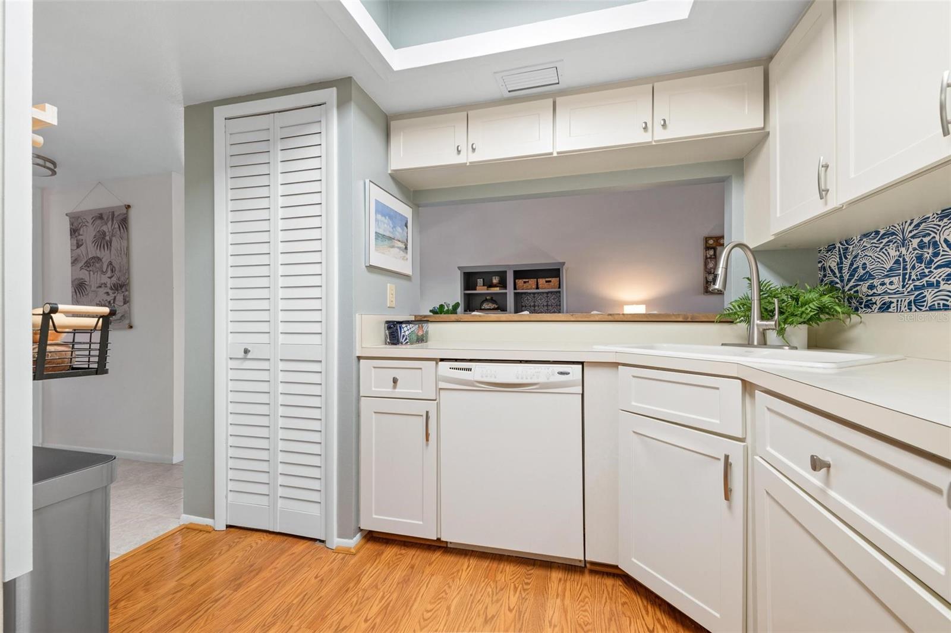
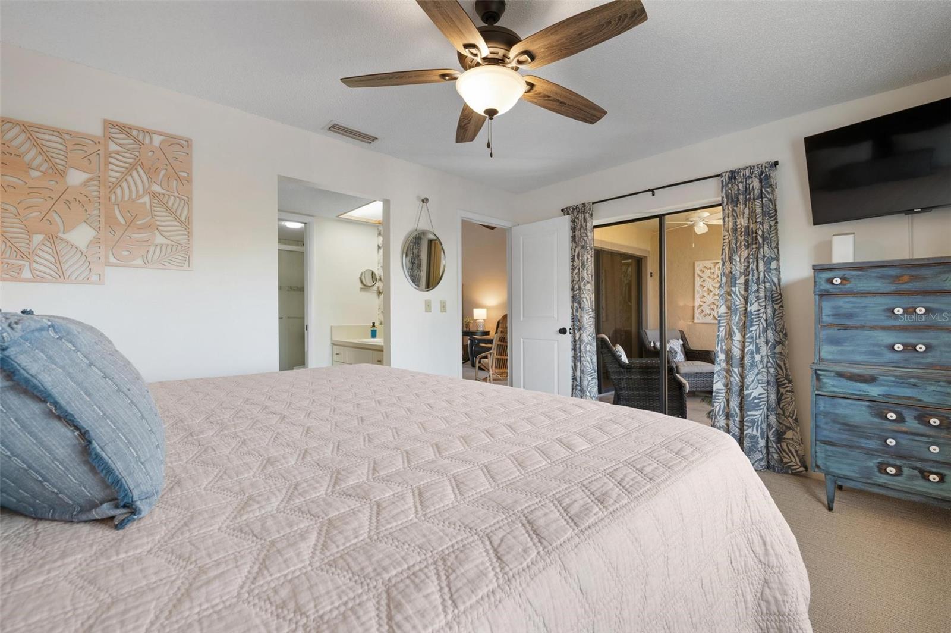
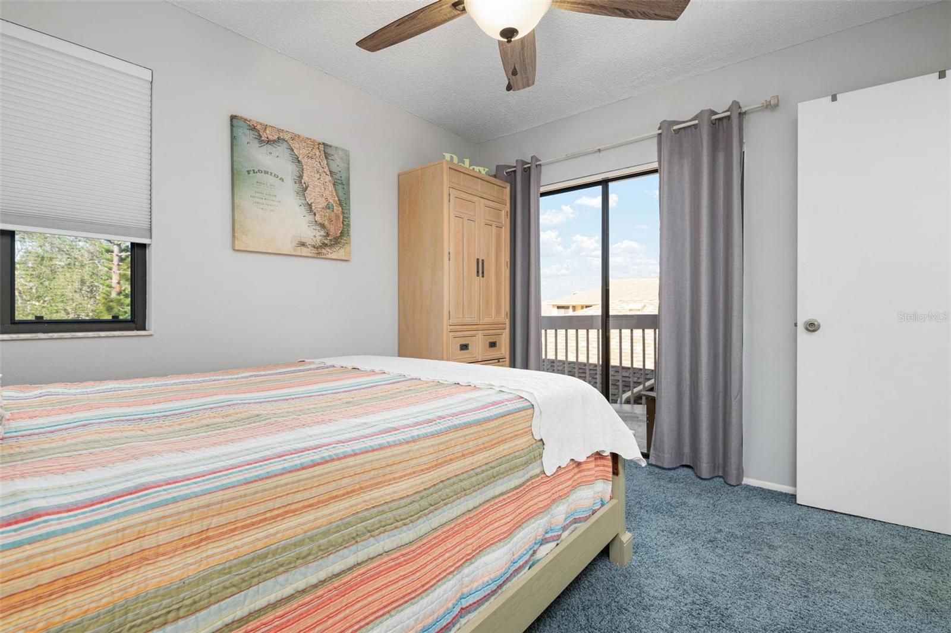
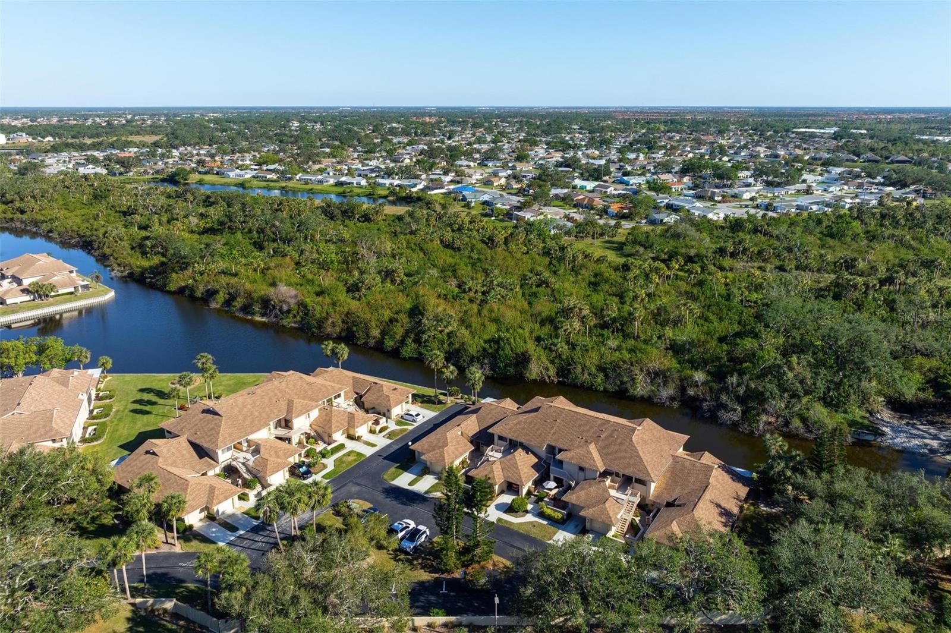
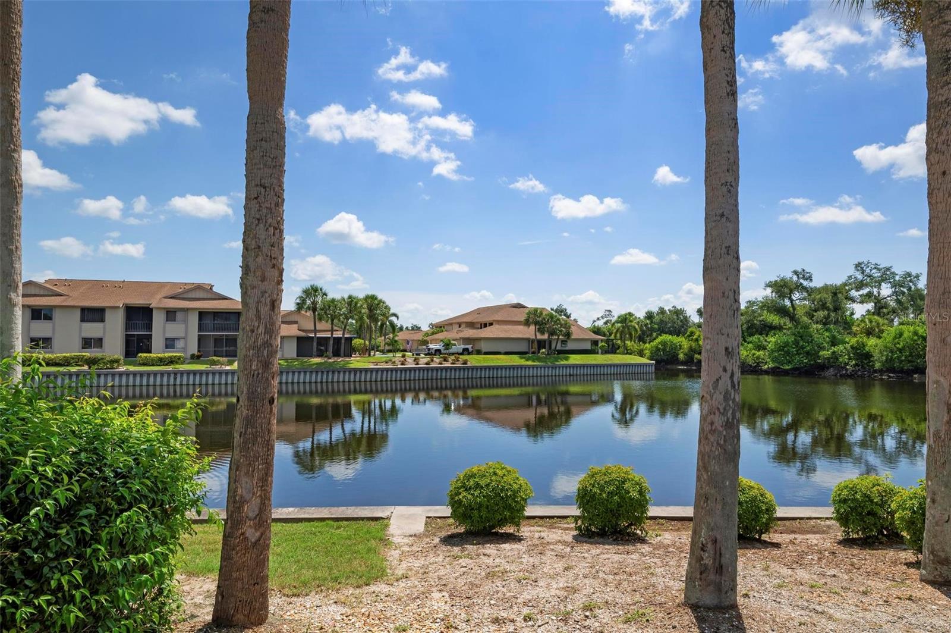
What makes a great condo? A spacious 2-bedroom layout with nearly 1,100 square feet of living area, lake & county preserve views, vaulted ceilings and a private garage is a good start. Then add outdoor spaces; a large screened balcony with Southern exposure for taking in the natural water views, a cooler front porch giving you room for a serene sitting & gardening area and finally a lakefront pool and spa complex with a dock where social gatherings are the norm. Newer stainless-steel appliances grace the kitchen and replacement of the roof in 2018, all plumbing fixtures & valves replaced and water heater in 2021 provide peace of mind. Most importantly a location within 15 minutes of area beaches, Downtown Venice, Downtown Wellen Park and numerous shopping and dining options. This unit has been very well cared for and is sure to please, schedule your showing today.
/t.realgeeks.media/resize/460x/https://u.realgeeks.media/swfloridafinehomes%252FBanner_Image_1-min.jpg)
Additional Information
- Taxes
- $2334
- Minimum Lease
- 1 Month
- Hoa Fee
- $525
- HOA Payment Schedule
- Annually
- Maintenance Includes
- Pool, Escrow Reserves Fund, Insurance, Maintenance Structure, Maintenance Grounds, Pest Control, Private Road
- Condo Fees
- $1046
- Condo Fees Term
- Quarterly
- Location
- Greenbelt, In County, Paved, Private
- Community Features
- Association Recreation - Owned, Buyer Approval Required, Deed Restrictions, Pool
- Property Description
- Two Story, Attached
- Zoning
- RSF2
- Interior Layout
- Ceiling Fans(s), High Ceilings, Open Floorplan, Vaulted Ceiling(s), Walk-In Closet(s)
- Interior Features
- Ceiling Fans(s), High Ceilings, Open Floorplan, Vaulted Ceiling(s), Walk-In Closet(s)
- Floor
- Carpet, Tile
- Appliances
- Dishwasher, Disposal, Dryer, Electric Water Heater, Microwave, Refrigerator, Washer
- Utilities
- Cable Connected, Electricity Connected, Public, Sewer Connected, Street Lights, Underground Utilities, Water Connected
- Heating
- Central, Electric
- Air Conditioning
- Central Air
- Exterior Construction
- Block, Stucco
- Exterior Features
- Balcony, Rain Gutters, Sliding Doors
- Roof
- Shingle
- Foundation
- Slab
- Pool
- Community
- Garage Carport
- 1 Car Garage
- Garage Spaces
- 1
- Garage Dimensions
- 22X11
- Water Name
- Lake Cleary
- Water Extras
- Seawall - Concrete
- Water View
- Lake
- Water Frontage
- Lake
- Pets
- Allowed
- Max Pet Weight
- 25
- Pet Size
- Small (16-35 Lbs.)
- Floor Number
- 2
- Flood Zone Code
- X500
- Parcel ID
- 0447031207
- Legal Description
- UNIT A-7, WOODLAKE, PHASE 3
Listing courtesy of MICHAEL SAUNDERS & COMPANY. 941-493-2500
Selling Office: NEW HAUS GROUP LLC.Mortgage Calculator
StellarMLS is the source of this information via Internet Data Exchange Program. All listing information is deemed reliable but not guaranteed and should be independently verified through personal inspection by appropriate professionals. Listings displayed on this website may be subject to prior sale or removal from sale. Availability of any listing should always be independently verified. Listing information is provided for consumer personal, non-commercial use, solely to identify potential properties for potential purchase. All other use is strictly prohibited and may violate relevant federal and state law. Data last updated on