1119 Lynx Run, North Port, FL 34288
- $240,000
- 3
- BD
- 2
- BA
- 1,468
- SqFt




- Sold Price
- $240,000
- List Price
- $259,900
- Status
- Sold
- Days on Market
- 69
- Closing Date
- Apr 07, 2025
- MLS#
- N6135736
- Property Style
- Villa
- Year Built
- 1999
- Bedrooms
- 3
- Bathrooms
- 2
- Living Area
- 1,468
- Lot Size
- 3,156
- Acres
- 0.07
- Total Acreage
- 0 to less than 1/4
- Legal Subdivision Name
- Bobcat Villas
- Community Name
- Bobcat Trail
- MLS Area Major
- North Port
Property Description
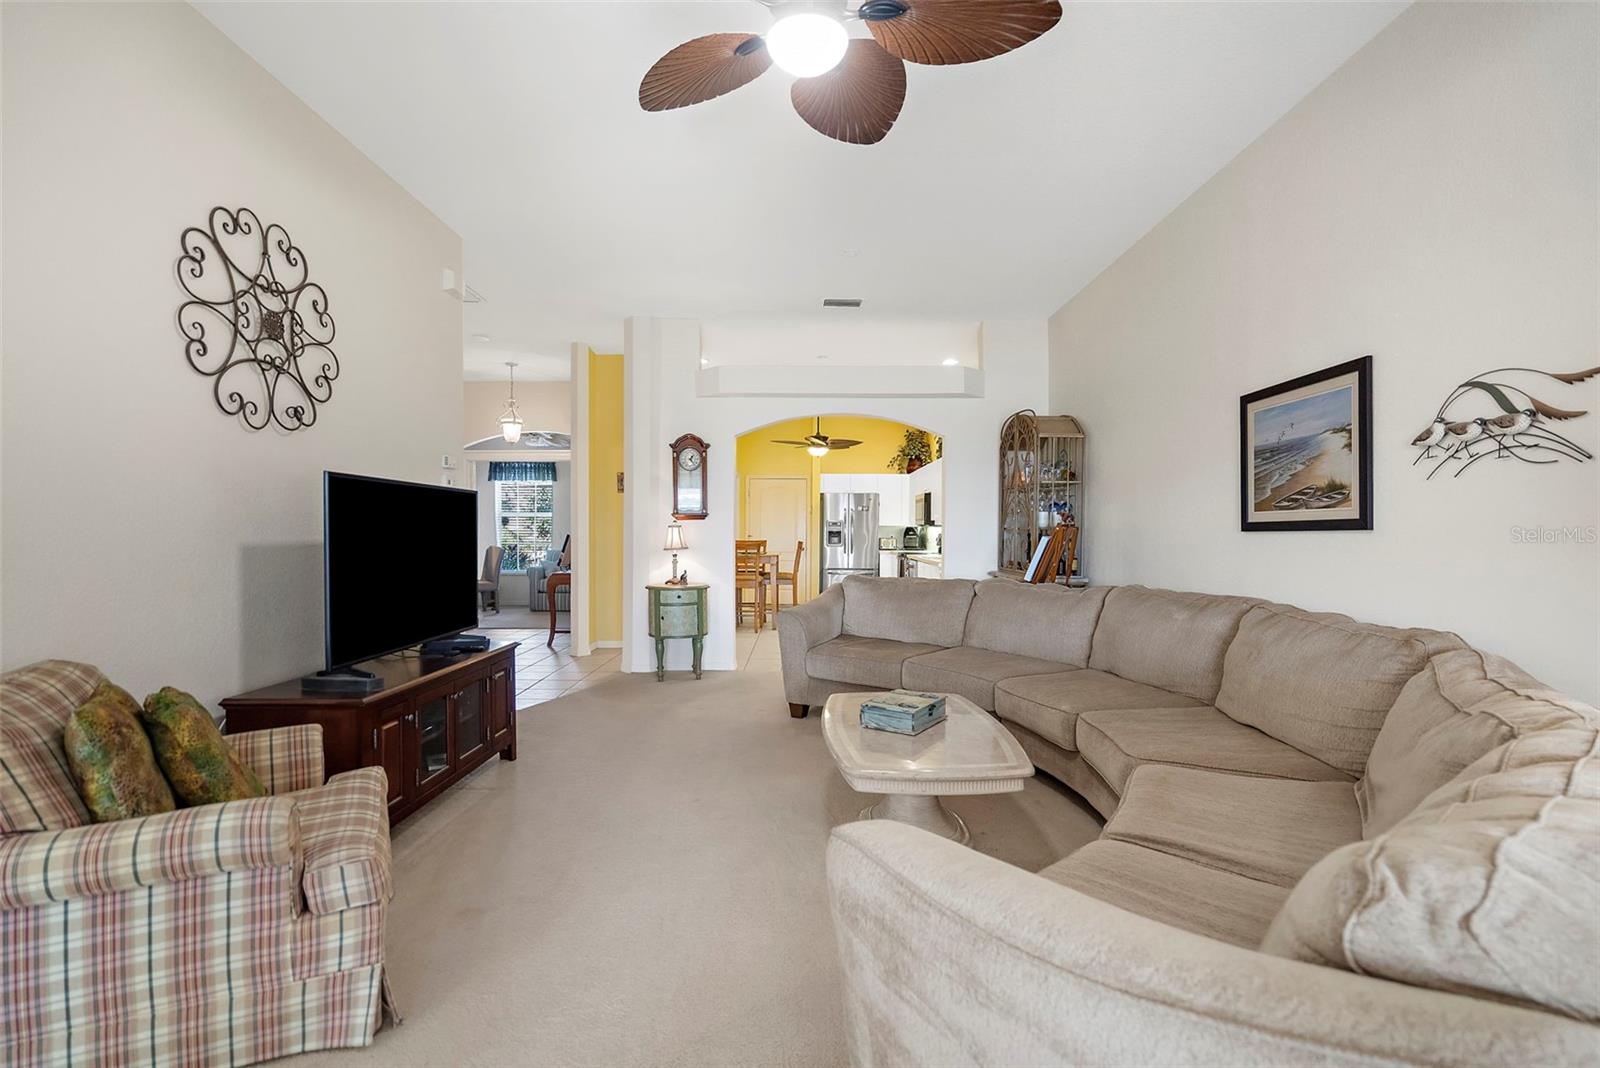
Discover Your Dream Florida Lifestyle with this Turnkey & Tastefully furnished Villa! Experience the perfect combination of comfort, convenience, and an effortless lifestyle in this beautifully maintained 3-bedroom, 2-bath villa, ideally situated in the sought-after Bobcat Community. Just steps from the home there is one of two private community pools exclusive to Bobcat Community owners, this home offers 1,468 sq. ft. of thoughtfully designed living space. The villa boasts an open floor plan with high ceilings and triple sliding patio doors, filling the home with natural light. While officially listed as a 2-bedroom, the Den has been converted into a functional third bedroom, providing added flexibility. The guest bedrooms are conveniently located at the front of the home, offering privacy alongside the second bath. The spacious Primary En-Suite is situated at the rear of the home and features a walk-in closet, dual sinks, a Roman shower, and a private water closet for added comfort. French doors throughout the home. The kitchen is equipped with modern appliances, a pantry, a built-in desk, and the interior laundry area includes a washer and dryer for added convenience. Step through the triple-panel sliding glass doors to the screened lanai, where you can take in expansive pond views, bask in stunning SW Florida sunsets, and soak up the peaceful ambiance. This villa is situated in a community rich in amenities including; a second private pool, clubhouse with a well-equipped fitness center, tennis and pickleball courts and numerous social activities. Take a short 15-minute walk or a quick golf cart ride to the main Bobcat Clubhouse in this golf-cart-friendly, gated community with 24-hour security. Location is key! Just 5 miles from I-75 and minutes from shopping, dining, and entertainment Additional features include a 2-car garage with attic storage, a new roof and water heater (2024), and low-maintenance living in a pet-friendly community. This home is turnkey and tastefully furnished, ready for you to move in and start enjoying the Florida lifestyle you’ve been dreaming of. **HOA has scheduled exterior painting 2025/Contemporary & tasteful color to compliment new roof shingles** Priced to sell—don’t miss this exceptional opportunity!
/t.realgeeks.media/resize/460x/https://u.realgeeks.media/swfloridafinehomes%252FBanner_Image_1-min.jpg)
Additional Information
- Taxes
- $5364
- Taxes
- $1,952
- Minimum Lease
- 1 Month
- HOA Fee
- $420
- HOA Payment Schedule
- Monthly
- Maintenance Includes
- Guard - 24 Hour, Pool, Maintenance Structure, Maintenance Grounds, Management, Private Road, Recreational Facilities, Security
- Location
- City Limits, Level, On Golf Course, Sidewalk, Paved
- Community Features
- Buyer Approval Required, Clubhouse, Community Mailbox, Deed Restrictions, Gated Community - Guard, Golf Carts OK, Park, Pool, Sidewalks, Tennis Court(s), Security
- Property Description
- One Story, Attached
- Zoning
- PCD
- Interior Layout
- Ceiling Fans(s), Eat-in Kitchen, High Ceilings, Living Room/Dining Room Combo, Open Floorplan, Primary Bedroom Main Floor, Skylight(s), Thermostat, Walk-In Closet(s), Window Treatments
- Interior Features
- Ceiling Fans(s), Eat-in Kitchen, High Ceilings, Living Room/Dining Room Combo, Open Floorplan, Primary Bedroom Main Floor, Skylight(s), Thermostat, Walk-In Closet(s), Window Treatments
- Floor
- Carpet, Ceramic Tile
- Appliances
- Dishwasher, Disposal, Dryer, Electric Water Heater, Ice Maker, Microwave, Range, Refrigerator, Washer
- Utilities
- BB/HS Internet Available, Cable Available, Cable Connected, Electricity Available, Electricity Connected, Fire Hydrant, Phone Available, Public, Sewer Available, Sewer Connected, Street Lights, Underground Utilities, Water Connected
- Heating
- Central
- Air Conditioning
- Central Air
- Exterior Construction
- Block, Stucco
- Exterior Features
- Irrigation System, Lighting, Rain Gutters, Sidewalk
- Roof
- Tile
- Foundation
- Concrete Perimeter
- Pool
- Community
- Garage Carport
- 2 Car Garage
- Garage Spaces
- 2
- Garage Features
- Driveway, Garage Door Opener, Ground Level
- Garage Dimensions
- 18x20
- Elementary School
- Toledo Blade Elementary
- Middle School
- Woodland Middle School
- High School
- North Port High
- Water View
- Pond
- Pets
- Allowed
- Pet Size
- Extra Large (101+ Lbs.)
- Flood Zone Code
- X
- Parcel ID
- 1139110102
- Legal Description
- LOT 2 BLK 1 BOBCAT VILLAS
Listing courtesy of KELLER WILLIAMS ISLAND LIFE REAL ESTATE. 941-254-6467
Selling Office: ALLISON JAMES ESTATES & HOMES.Mortgage Calculator
StellarMLS is the source of this information via Internet Data Exchange Program. All listing information is deemed reliable but not guaranteed and should be independently verified through personal inspection by appropriate professionals. Listings displayed on this website may be subject to prior sale or removal from sale. Availability of any listing should always be independently verified. Listing information is provided for consumer personal, non-commercial use, solely to identify potential properties for potential purchase. All other use is strictly prohibited and may violate relevant federal and state law. Data last updated on