254 Toscavilla Boulevard, Nokomis, FL 34275
- $900,000
- 3
- BD
- 5
- BA
- 2,537
- SqFt






- Sold Price
- $900,000
- List Price
- $948,000
- Status
- Sold
- Days on Market
- 90
- Closing Date
- Mar 28, 2025
- MLS#
- N6135769
- Property Style
- Single Family
- Architectural Style
- Florida, Mediterranean
- Year Built
- 2019
- Bedrooms
- 3
- Bathrooms
- 5
- Baths Half
- 2
- Living Area
- 2,537
- Lot Size
- 8,478
- Acres
- 0.19
- Total Acreage
- 0 to less than 1/4
- Legal Subdivision Name
- Toscana Isles Un 1 Ph 3
- Complex/Comm Name
- Toscana Isles
- Community Name
- Toscana Isles
- MLS Area Major
- Nokomis/North Venice
Property Description
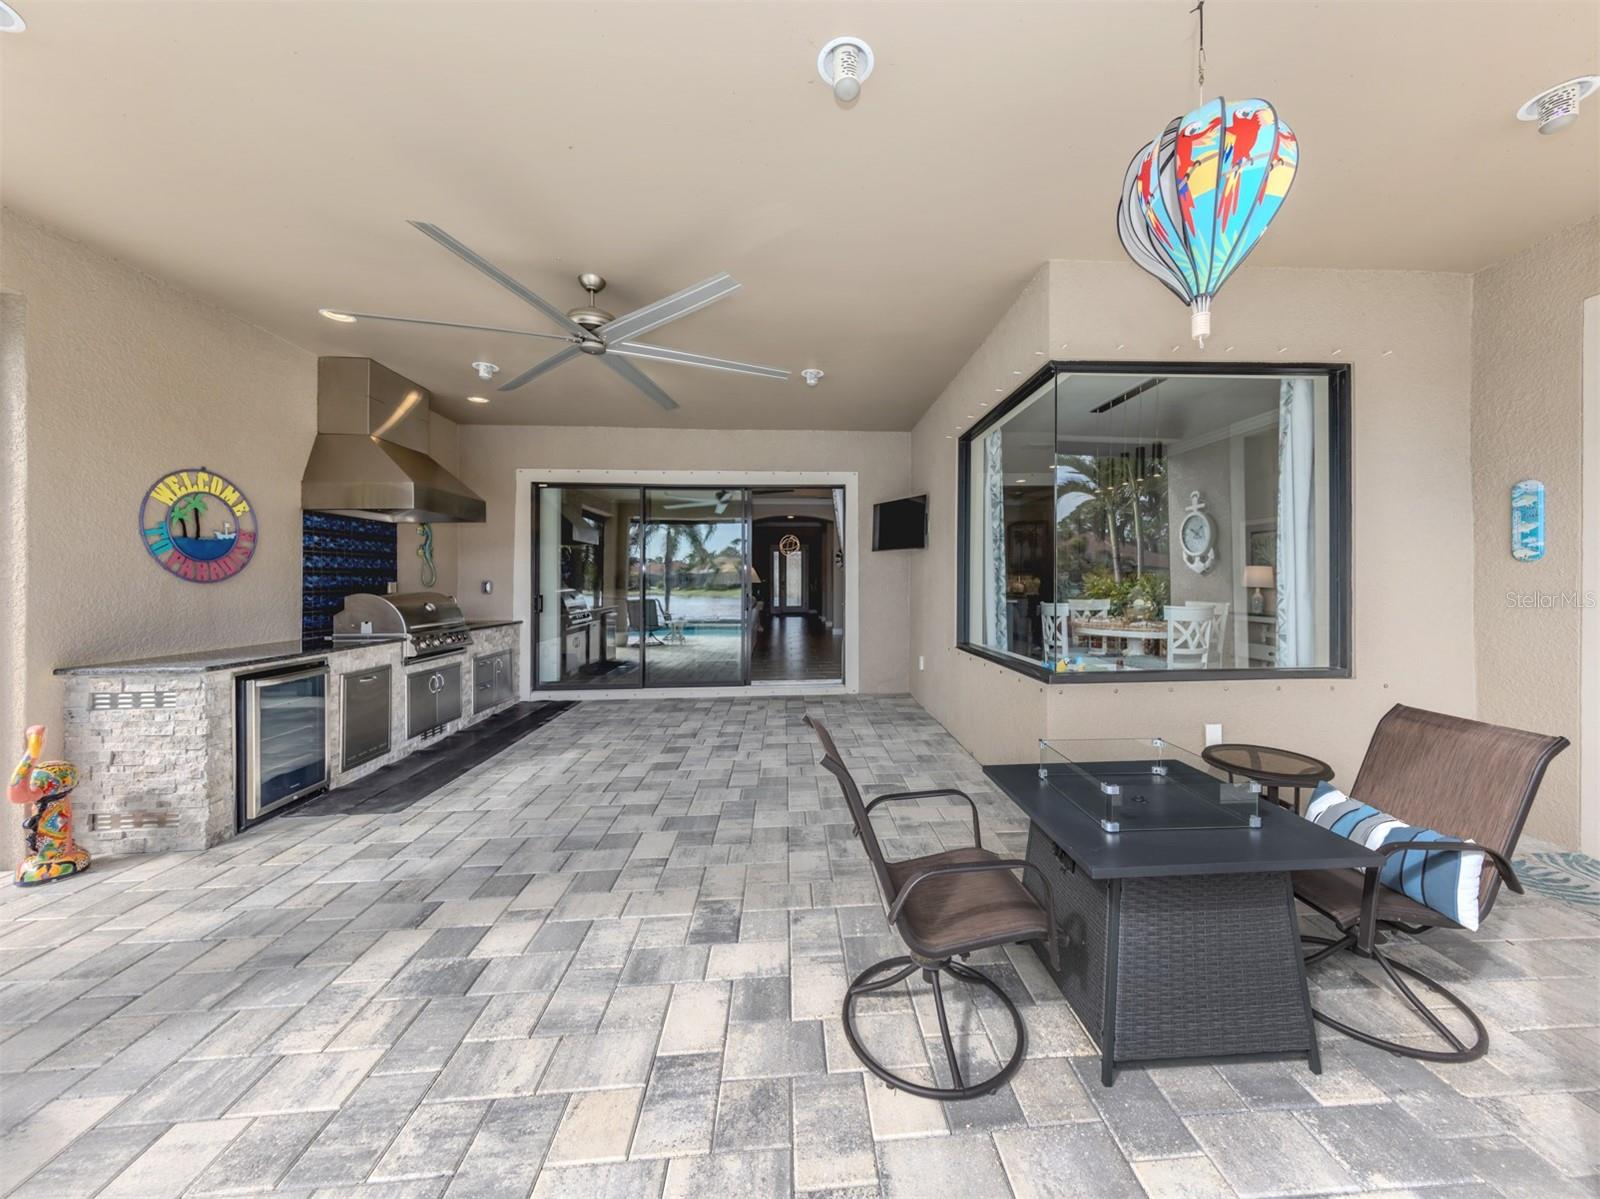
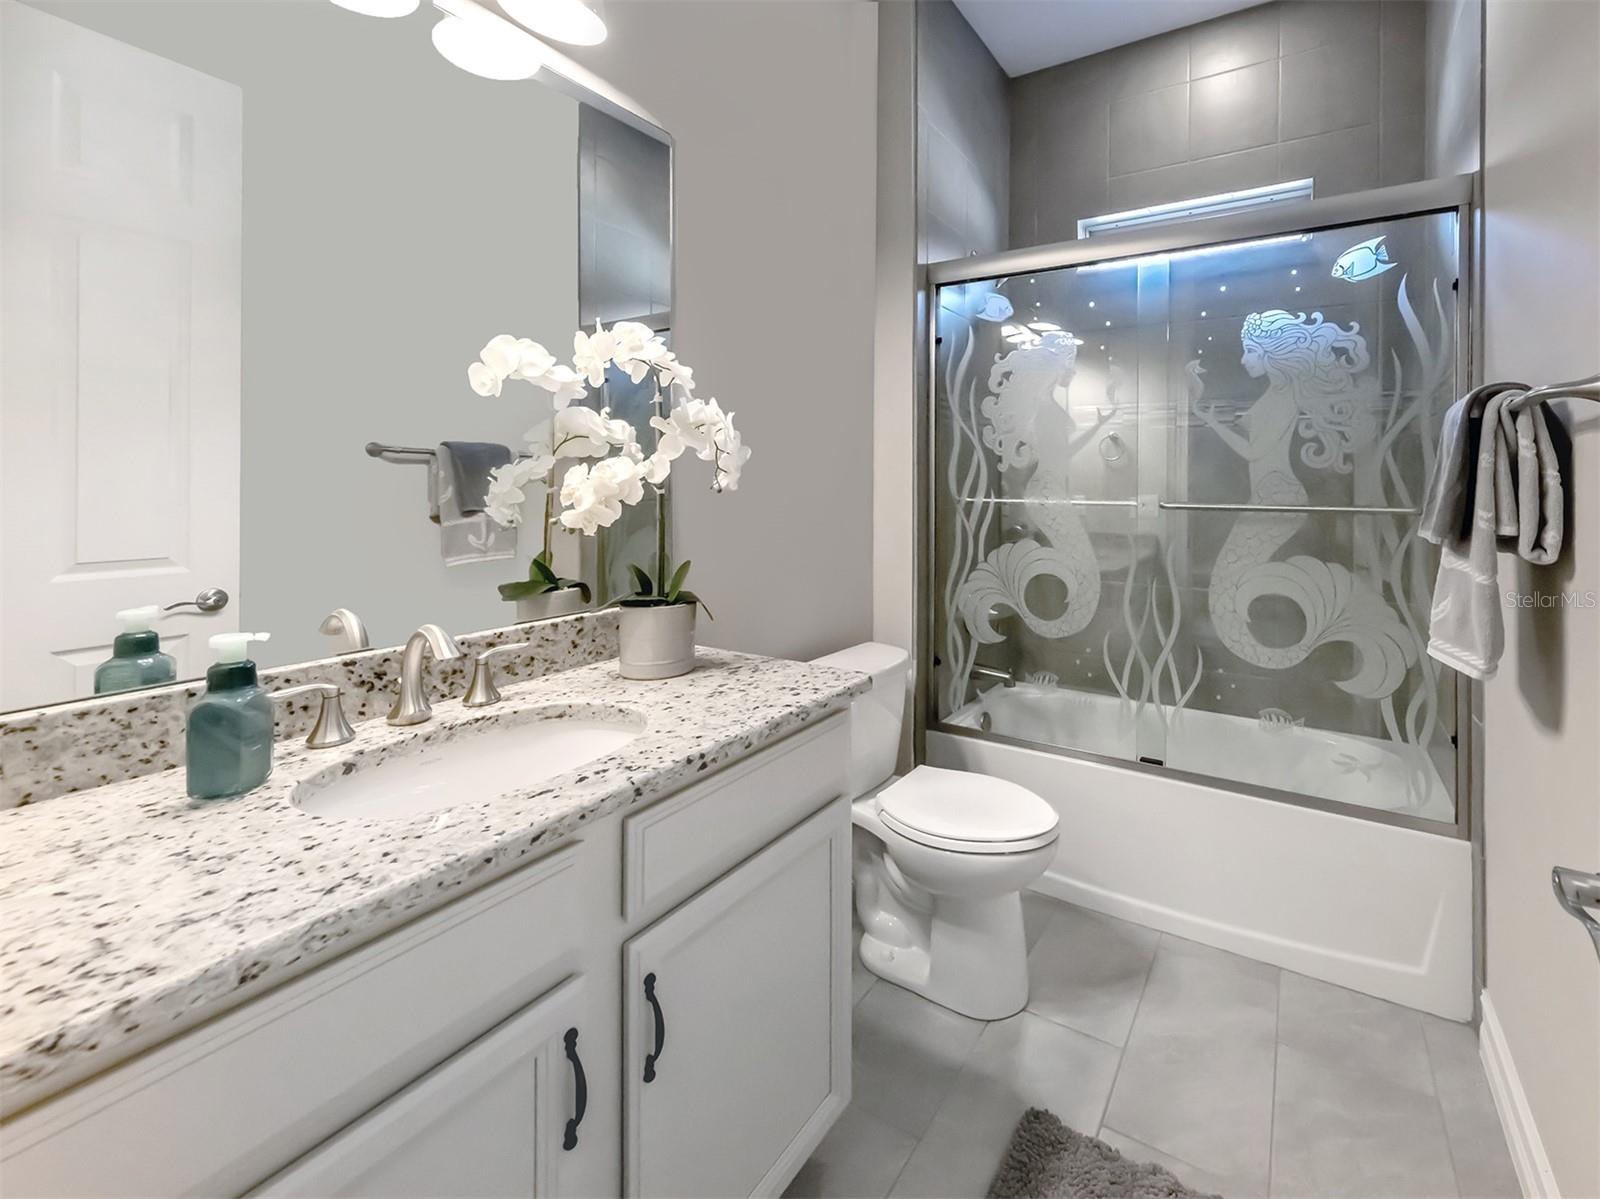
It doesn’t get any better than this! This highly sought after Wheaton floor plan is arguably the most desired floor plan in Toscana Isles. With an extended lanai and incredible outdoor living area this remarkable home is sure to please the most discriminating buyer. This amazing home is filled with stunning, custom upgrades. Designer features and improvements abound. With 3 spacious bedrooms plus a private office, 3 full bathrooms and 2 half bathrooms, large open-concept living, kitchen and dining areas, and 3 car garage with custom, upgraded polypropylene interlocking floor tiles, this home has it all. The amazing extended lanai opens up to the sparkling blue heated saltwater pool and spa with gorgeous, big water lake views. Sit back, relax and enjoy family and friends as you make wonderful memories in this tropical oasis. Take full advantage of outdoor living at its finest with a fully equipped outdoor kitchen, complete with top of the line and upscale “Blaze” gas grill, panoramic screen enclosure, and a separate pool bathroom. The high ceilings combined with southern exposure and open, spacious layout allow an abundance of natural light to fill the home, highlighting the remarkable design details throughout. The large living room boasts a beautiful, coffered ceiling with detailed millwork and a custom floor-to-ceiling stone accent wall. Enjoy entertaining from the dream kitchen with an oversized island, stunning tile backsplash, solid stone countertops which are perfectly accentuated by the upgraded stainless-steel appliances and extra-large storage pantry. Escape to the private master oasis with magnificent pool and lake views. The luxurious master en-suite has a large walk-in shower and double vanity along with his and hers closets complete with fully customized shelving and hanging systems. Additional elegant touches throughout the home include custom window treatments, designer light fixtures and fans, and beautiful crown molding. No expenses have been spared. This stunning home is located towards the back of the community further away from any potential road noise. Additionally, the property is not currently in a flood zone therefore, flood insurance is not required. Toscana Isles is a luxurious waterfront community boasting of over 250 acres of inter-connected lakes where you can enjoy kayaking, stand up paddle boarding, amazing fishing etc. Additionally, the resort-style amenities are incredible and offer infinity-edge pool overlooking one of the community’s largest lakes, state of the art fitness center, spacious activities room, tennis, an extremely active pickleball community, bocce courts, a large fire pit, and even a dog park. Toscana Isles is located a short 6 miles to Nokomis Beach, 2 miles shopping and the brand new, state-of-the-art Sarasota Memorial Hospital (SMH) and numerous other medical facilities and I-75 Schedule your private showing today!
/t.realgeeks.media/resize/460x/https://u.realgeeks.media/swfloridafinehomes%252FBanner_Image_1-min.jpg)
Additional Information
- Taxes
- $7314
- Taxes
- $2,618
- Minimum Lease
- 2 Months
- HOA Fee
- $728
- HOA Payment Schedule
- Quarterly
- Maintenance Includes
- Pool, Maintenance Grounds, Recreational Facilities
- Location
- City Limits, In County, Landscaped, Sidewalk, Paved
- Community Features
- Clubhouse, Community Mailbox, Deed Restrictions, Dog Park, Fitness Center, Gated Community - Guard, Playground, Pool, Sidewalks, Tennis Court(s), Maintenance Free
- Property Description
- One Story
- Zoning
- PUD
- Interior Layout
- Ceiling Fans(s), Coffered Ceiling(s), Crown Molding, Eat-in Kitchen, High Ceilings, Kitchen/Family Room Combo, Open Floorplan, Solid Wood Cabinets, Split Bedroom, Stone Counters, Thermostat, Tray Ceiling(s), Walk-In Closet(s), Window Treatments
- Interior Features
- Ceiling Fans(s), Coffered Ceiling(s), Crown Molding, Eat-in Kitchen, High Ceilings, Kitchen/Family Room Combo, Open Floorplan, Solid Wood Cabinets, Split Bedroom, Stone Counters, Thermostat, Tray Ceiling(s), Walk-In Closet(s), Window Treatments
- Floor
- Carpet, Tile
- Appliances
- Dishwasher, Disposal, Dryer, Electric Water Heater, Microwave, Other, Range, Refrigerator, Washer, Water Softener
- Utilities
- BB/HS Internet Available, Cable Connected, Electricity Connected, Other, Phone Available, Public, Sewer Connected, Sprinkler Recycled, Street Lights, Underground Utilities, Water Connected
- Heating
- Central, Electric
- Air Conditioning
- Central Air
- Exterior Construction
- Block, Concrete, Stucco
- Exterior Features
- Hurricane Shutters, Irrigation System, Other, Outdoor Kitchen, Rain Gutters, Sidewalk, Sliding Doors
- Roof
- Tile
- Foundation
- Slab
- Pool
- Community, Private
- Pool Type
- Child Safety Fence, Gunite, Heated, In Ground, Salt Water, Screen Enclosure
- Garage Carport
- 3 Car Garage
- Garage Spaces
- 3
- Garage Features
- Driveway, Garage Door Opener, Other
- Garage Dimensions
- 29x21
- Elementary School
- Laurel Nokomis Elementary
- Middle School
- Laurel Nokomis Middle
- High School
- Venice Senior High
- Water Extras
- Seawall - Concrete
- Water View
- Lake, Lake - Chain of Lakes
- Water Access
- Lake, Lake - Chain of Lakes
- Water Frontage
- Lake
- Pets
- Allowed
- Pet Size
- Extra Large (101+ Lbs.)
- Flood Zone Code
- X
- Parcel ID
- 0375080830
- Legal Description
- LOT 83, TOSCANA ISLES UNIT 1 PHASE 3, PB 51 PG 99-102
Listing courtesy of PREMIER SOTHEBYS INTL REALTY. 941-412-3323
Selling Office: ROYAL PALM REALTY.Mortgage Calculator
StellarMLS is the source of this information via Internet Data Exchange Program. All listing information is deemed reliable but not guaranteed and should be independently verified through personal inspection by appropriate professionals. Listings displayed on this website may be subject to prior sale or removal from sale. Availability of any listing should always be independently verified. Listing information is provided for consumer personal, non-commercial use, solely to identify potential properties for potential purchase. All other use is strictly prohibited and may violate relevant federal and state law. Data last updated on