4231 Tennyson Way, Venice, FL 34293
- $375,000
- 3
- BD
- 2
- BA
- 1,670
- SqFt




- Sold Price
- $375,000
- List Price
- $400,000
- Status
- Sold
- Days on Market
- 41
- Closing Date
- Feb 18, 2025
- MLS#
- N6135829
- Property Style
- Single Family
- Year Built
- 2000
- Bedrooms
- 3
- Bathrooms
- 2
- Living Area
- 1,670
- Lot Size
- 8,738
- Acres
- 0.20
- Total Acreage
- 0 to less than 1/4
- Legal Subdivision Name
- Woodmere Lakes
- Community Name
- Woodmere Lakes
- MLS Area Major
- Venice
Property Description
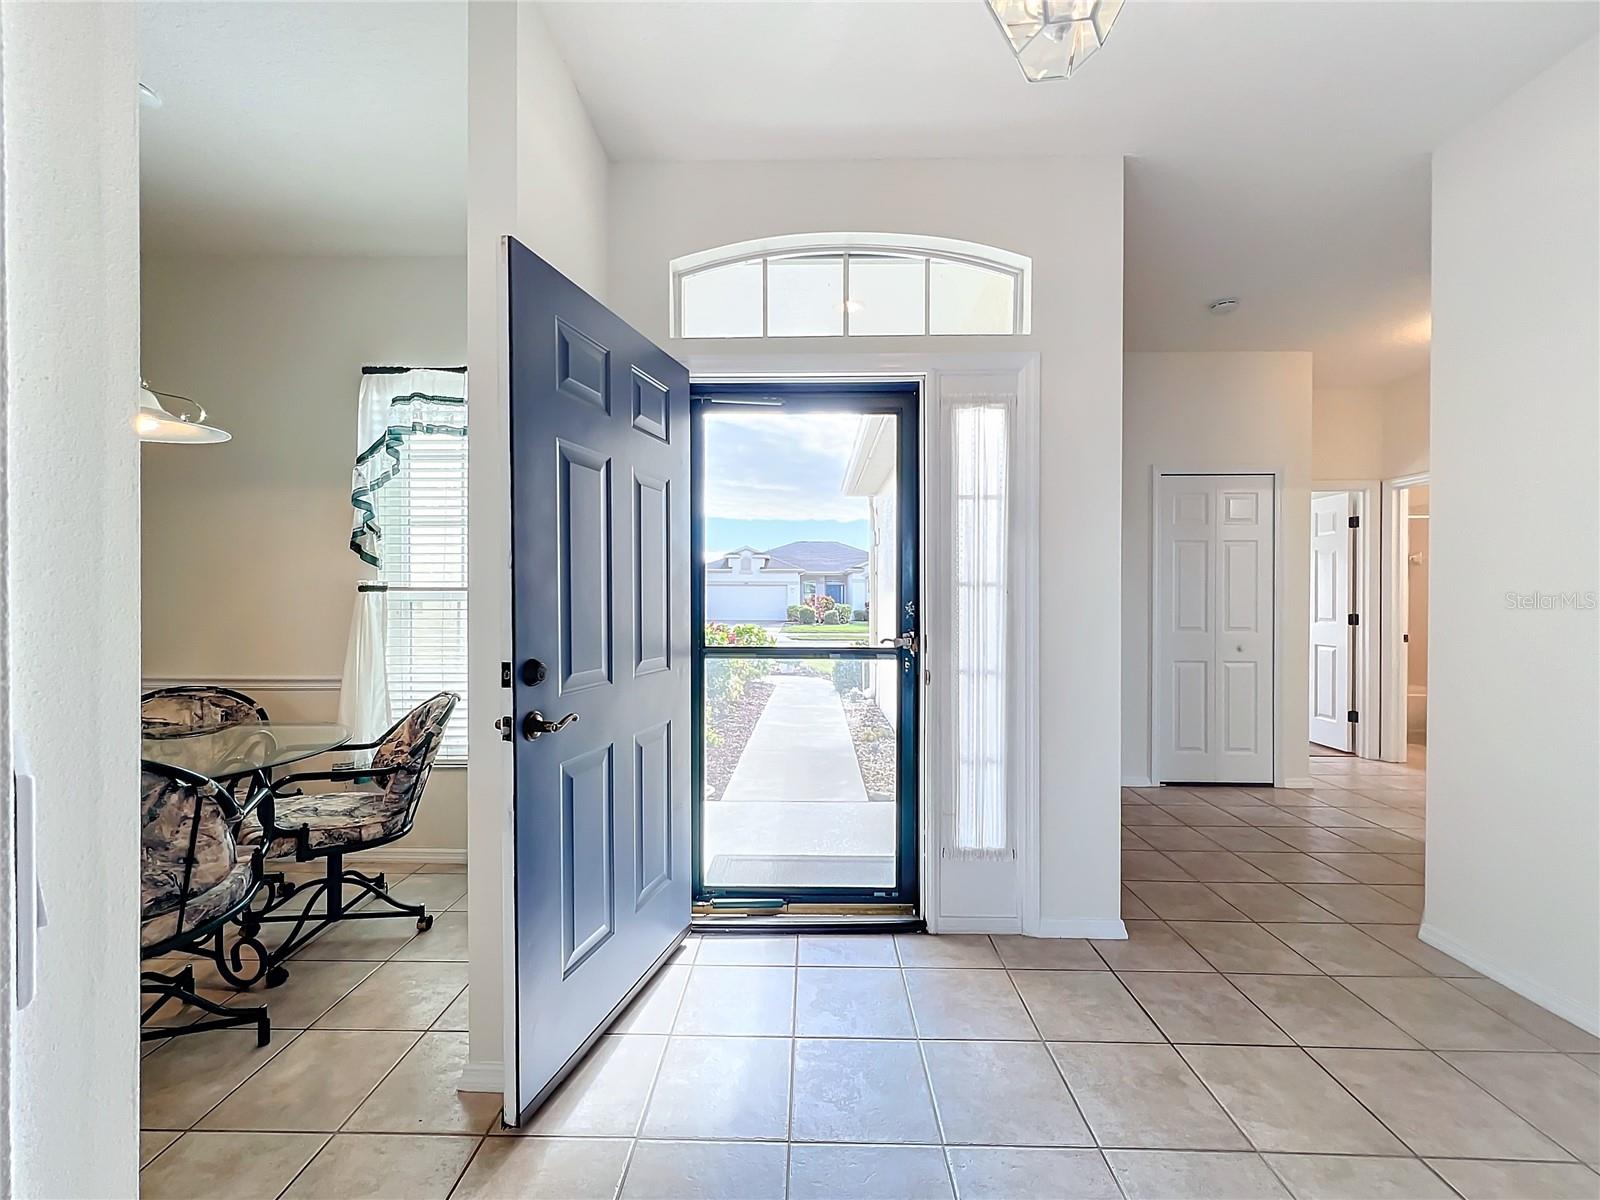
One or more photo(s) has been virtually staged. UNDER CONTRACT - ACCEPTING BACK UP OFFERS. Is outdoor living what you crave? Enjoy POND & WOODED VIEWS from your EXTENDED SCREENED LANAI and oversized backyard! Welcome home to 4231 Tennyson Way! This impeccable property is located in the sought-after Woodmere Lakes neighborhood of Venice, FL. and is certain to please the most discerning of tastes. This move-in-ready, 3 bedroom / 2 bathroom / EXTENDED 2 CAR GARAGE home offers a perfect blend of style, comfort, and convenience, making it an ideal choice for full-time or seasonal residents alike. This well-maintained property is equipped with a combination of IMPACT WINDOWS and ACCORDION SHUTTERS, providing enhanced security and peace of mind. With an updated roof (2018), air conditioner UV light, whole-house repipe and newer exterior paint, this home is designed for energy efficiency and long-term durability. Inside, the spacious floor plan features wood floors in all bedrooms, ensuring low maintenance with NO CARPET ANYWHERE. Both the primary and second bedrooms have generous walk-in closets, while 2 'bonus closets' in the hallway add ample storage. The primary bedroom en suite bathroom is a standout with its frameless shower door, dual vanity, and convenient linen closet. The heart of the home, the kitchen, is a chef’s dream with crisp, bright cabinets, stainless-steel appliances, breakfast bar, and kitchen pantry. Adjacent to the kitchen is the laundry room with storage cabinets and utility sink, adding to the home’s functional design. When it's time to unwind, step outside to the extended lanai where you can enjoy peaceful views and bird watching over the serene pond. Lush landscaping is a breeze as the irrigation system is drawn from its own well, meaning no increase in your water bill! The extended garage offers plenty of space for your vehicle along with an additional 'storage room' with numerous shelves, while the 'in-wall' integrated pest control system keeps pests at bay. Oversized driveway offers off-street parking for up to 4 cars! The Woodmere Lakes neighborhood enjoys a very LOW HOA FEE, providing an affordable living experience without compromising quality. This home truly offers the best of 'The Florida Lifestyle', with its tranquil setting and IDEAL LOCATION near public parks, Jacaranda Library, shopping, restaurants and multiple public beaches..... all just moments from your door! Don’t miss the opportunity to make this exceptional property your own—schedule your private showing today! (Some photos may be virtually staged)
/t.realgeeks.media/resize/460x/https://u.realgeeks.media/swfloridafinehomes%252FBanner_Image_1-min.jpg)
Additional Information
- Taxes
- $2428
- Minimum Lease
- 3 Months
- HOA Fee
- $430
- HOA Payment Schedule
- Semi-Annually
- Location
- Oversized Lot
- Community Features
- Deed Restrictions
- Property Description
- One Story
- Zoning
- RMF2
- Interior Layout
- Ceiling Fans(s), Eat-in Kitchen, High Ceilings, Open Floorplan, Primary Bedroom Main Floor
- Interior Features
- Ceiling Fans(s), Eat-in Kitchen, High Ceilings, Open Floorplan, Primary Bedroom Main Floor
- Floor
- Tile
- Appliances
- Dryer, Washer
- Utilities
- Public
- Heating
- Electric
- Air Conditioning
- Central Air
- Exterior Construction
- Block
- Exterior Features
- Hurricane Shutters, Rain Gutters, Sidewalk
- Roof
- Shingle
- Foundation
- Slab
- Pool
- No Pool
- Garage Carport
- 2 Car Garage
- Garage Spaces
- 2
- Garage Dimensions
- 25x20
- Pets
- Allowed
- Flood Zone Code
- X
- Parcel ID
- 0448020050
- Legal Description
- LOT 39 WOODMERE LAKES UNIT 3
Listing courtesy of NEXTHOME BEACH TO BAY.
Selling Office: FLORIDA REALTY INVESTMENTS.Mortgage Calculator
StellarMLS is the source of this information via Internet Data Exchange Program. All listing information is deemed reliable but not guaranteed and should be independently verified through personal inspection by appropriate professionals. Listings displayed on this website may be subject to prior sale or removal from sale. Availability of any listing should always be independently verified. Listing information is provided for consumer personal, non-commercial use, solely to identify potential properties for potential purchase. All other use is strictly prohibited and may violate relevant federal and state law. Data last updated on