887 Morgan Towne Way, Venice, FL 34292
- $610,000
- 4
- BD
- 2
- BA
- 2,442
- SqFt




- Sold Price
- $610,000
- List Price
- $619,000
- Status
- Sold
- Days on Market
- 29
- Closing Date
- Feb 24, 2025
- MLS#
- N6135835
- Property Style
- Single Family
- Architectural Style
- Florida
- Year Built
- 1988
- Bedrooms
- 4
- Bathrooms
- 2
- Living Area
- 2,442
- Lot Size
- 16,131
- Acres
- 0.37
- Total Acreage
- 1/4 to less than 1/2
- Legal Subdivision Name
- Chestnut Creek Estates
- Community Name
- Chestnut Creek Estates
- MLS Area Major
- Venice
Property Description
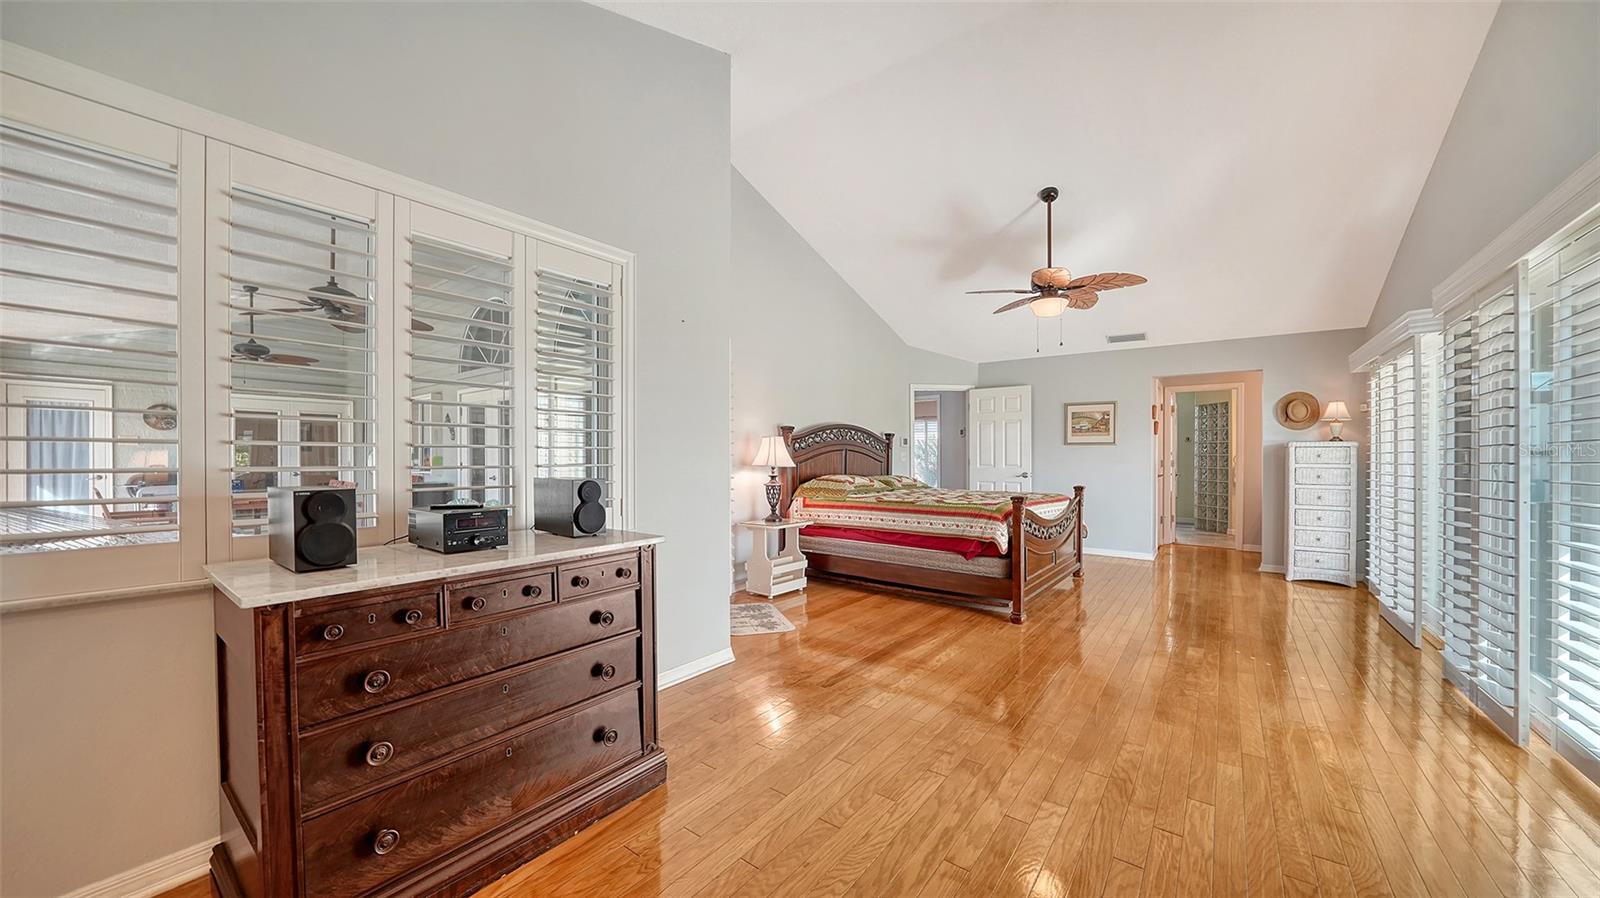
Welcome to this stunning lakefront 4-bedroom, 2-bathroom pool home in the highly sought-after Chestnut Creek Estates! This meticulously maintained property boasts numerous upgrades, including a new roof (2020) with a third nail for added security, and a complete re-pipe in (2024). The AC unit was replaced in (2018), the hot water heater in (2022), and the refrigerator in (2021). The dishwasher (2020) and dryer (2023) are also recent additions. The pool was resurfaced in (2021) and features a new recirculation system and heat pump, perfect for year-round enjoyment. Hurricane windows, sliding glass doors, and a side entrance door were installed in (2021), while the lanai and front door are equipped with hurricane shutters for peace of mind. Inside, you'll find LARGE walk-in closets, offering tons of storage areas, custom plantation shutters and natural light that floods the home throughout! Enjoy the 2-wood burning fireplaces found in the family room and primary bedroom. Home features an open floor plan as the dining and living areas blend and the family room and kitchen flow together – making it a perfect home to entertain! Enjoy the tranquil lakefront setting, ideal for both relaxation and entertaining. Chestnut Creek Estates is a well-established Venice Community with a LOW HOA, NO CDD, in the Highly Rated Sarasota County School District and centrally located to all Venice, Wellen Park and Sarasota have to offer! Gulf Coast Beaches; The Legacy Trail; Fine Dining; Shopping; Art; Theatre; Entertainment; Amazing Golf Courses and so much more… Don't miss this incredible opportunity to own a beautifully upgraded home in one of the area's most established communities!
/t.realgeeks.media/resize/460x/https://u.realgeeks.media/swfloridafinehomes%252FBanner_Image_1-min.jpg)
Additional Information
- Taxes
- $4815
- Minimum Lease
- 3 Months
- HOA Fee
- $600
- HOA Payment Schedule
- Annually
- Maintenance Includes
- Common Area Taxes, Maintenance Grounds
- Location
- In County, Landscaped, Paved
- Community Features
- No Deed Restriction
- Property Description
- One Story
- Zoning
- RSF1
- Interior Layout
- Ceiling Fans(s), Crown Molding, Eat-in Kitchen, High Ceilings, Kitchen/Family Room Combo, Living Room/Dining Room Combo, Solid Surface Counters, Solid Wood Cabinets, Stone Counters, Thermostat, Tray Ceiling(s), Vaulted Ceiling(s), Walk-In Closet(s), Window Treatments
- Interior Features
- Ceiling Fans(s), Crown Molding, Eat-in Kitchen, High Ceilings, Kitchen/Family Room Combo, Living Room/Dining Room Combo, Solid Surface Counters, Solid Wood Cabinets, Stone Counters, Thermostat, Tray Ceiling(s), Vaulted Ceiling(s), Walk-In Closet(s), Window Treatments
- Floor
- Tile, Wood
- Appliances
- Dishwasher, Dryer, Electric Water Heater, Microwave, Range, Refrigerator
- Utilities
- Cable Connected, Electricity Connected, Public, Sprinkler Well, Underground Utilities, Water Connected
- Heating
- Central, Electric
- Air Conditioning
- Central Air
- Fireplace Description
- Wood Burning
- Exterior Construction
- Cement Siding, Stucco
- Exterior Features
- French Doors, Hurricane Shutters, Irrigation System, Private Mailbox, Rain Gutters, Sliding Doors
- Roof
- Tile
- Foundation
- Slab
- Pool
- Private
- Pool Type
- Deck, Fiber Optic Lighting, Heated, In Ground, Screen Enclosure
- Garage Carport
- 2 Car Garage
- Garage Spaces
- 2
- Garage Features
- Driveway, Garage Door Opener
- Garage Dimensions
- 20x20
- Elementary School
- Garden Elementary
- Middle School
- Venice Area Middle
- High School
- Venice Senior High
- Water View
- Lake
- Water Access
- Lake
- Water Frontage
- Lake
- Pets
- Allowed
- Flood Zone Code
- X
- Parcel ID
- 0421130064
- Legal Description
- LOT 297 & PART OF LOT 298 COM AT SW COR OF LOT 298 TH N-70- 44-34-E 34.51 FT FOR POB TH N- 63-21-32-E 55.97 FT TH N-82-42- 13-E 34.71 FT TH S-70-44-34-W 89.46 FT TO POB ESTATES OF CHESTNUT CREEK THE UNIT
Listing courtesy of COLDWELL BANKER REALTY. 941-388-3966
Selling Office: EXP REALTY LLC.Mortgage Calculator
StellarMLS is the source of this information via Internet Data Exchange Program. All listing information is deemed reliable but not guaranteed and should be independently verified through personal inspection by appropriate professionals. Listings displayed on this website may be subject to prior sale or removal from sale. Availability of any listing should always be independently verified. Listing information is provided for consumer personal, non-commercial use, solely to identify potential properties for potential purchase. All other use is strictly prohibited and may violate relevant federal and state law. Data last updated on