4151 Natale Drive, Venice, FL 34293
- $861,000
- 4
- BD
- 4
- BA
- 2,854
- SqFt








- Sold Price
- $861,000
- List Price
- $815,000
- Status
- Sold
- Days on Market
- 4
- Closing Date
- Jan 21, 2025
- MLS#
- N6135931
- Property Style
- Single Family
- Year Built
- 2005
- Bedrooms
- 4
- Bathrooms
- 4
- Baths Half
- 1
- Living Area
- 2,854
- Lot Size
- 20,978
- Acres
- 0.48
- Total Acreage
- 1/4 to less than 1/2
- Legal Subdivision Name
- Venetia Ph 3
- Community Name
- Venetia
- MLS Area Major
- Venice
Property Description
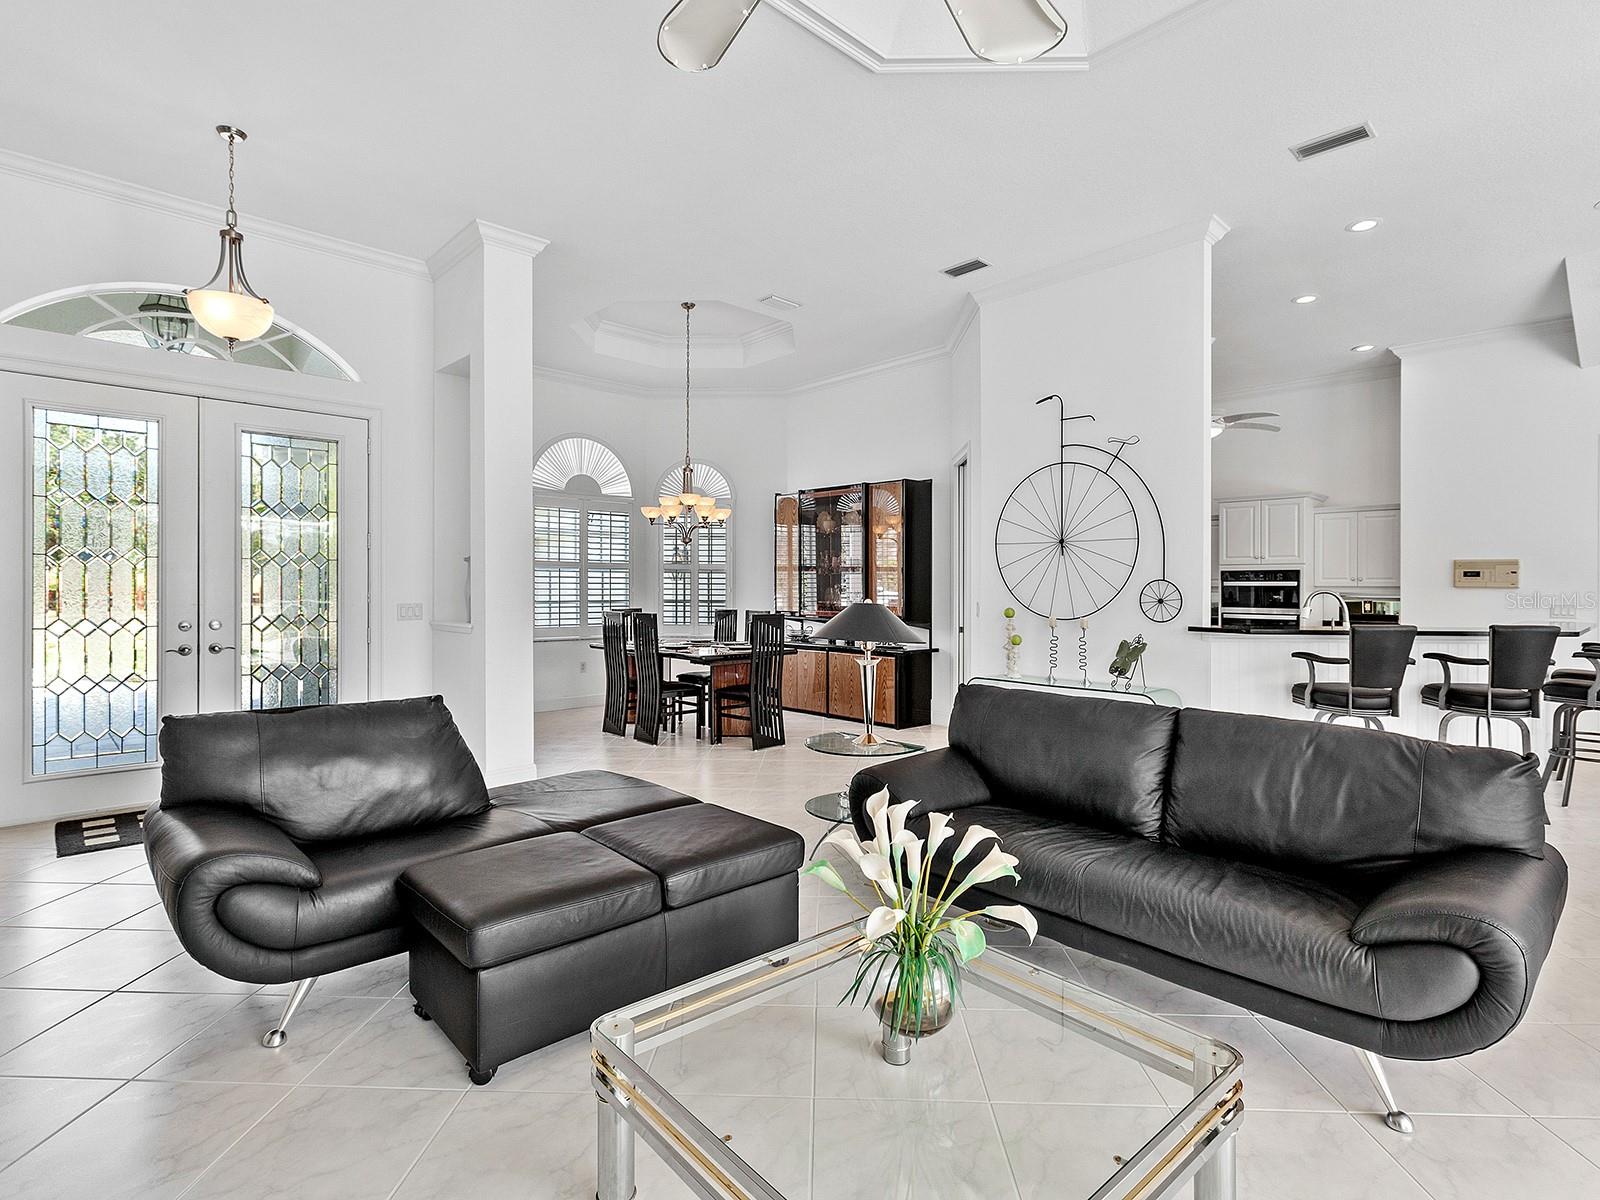
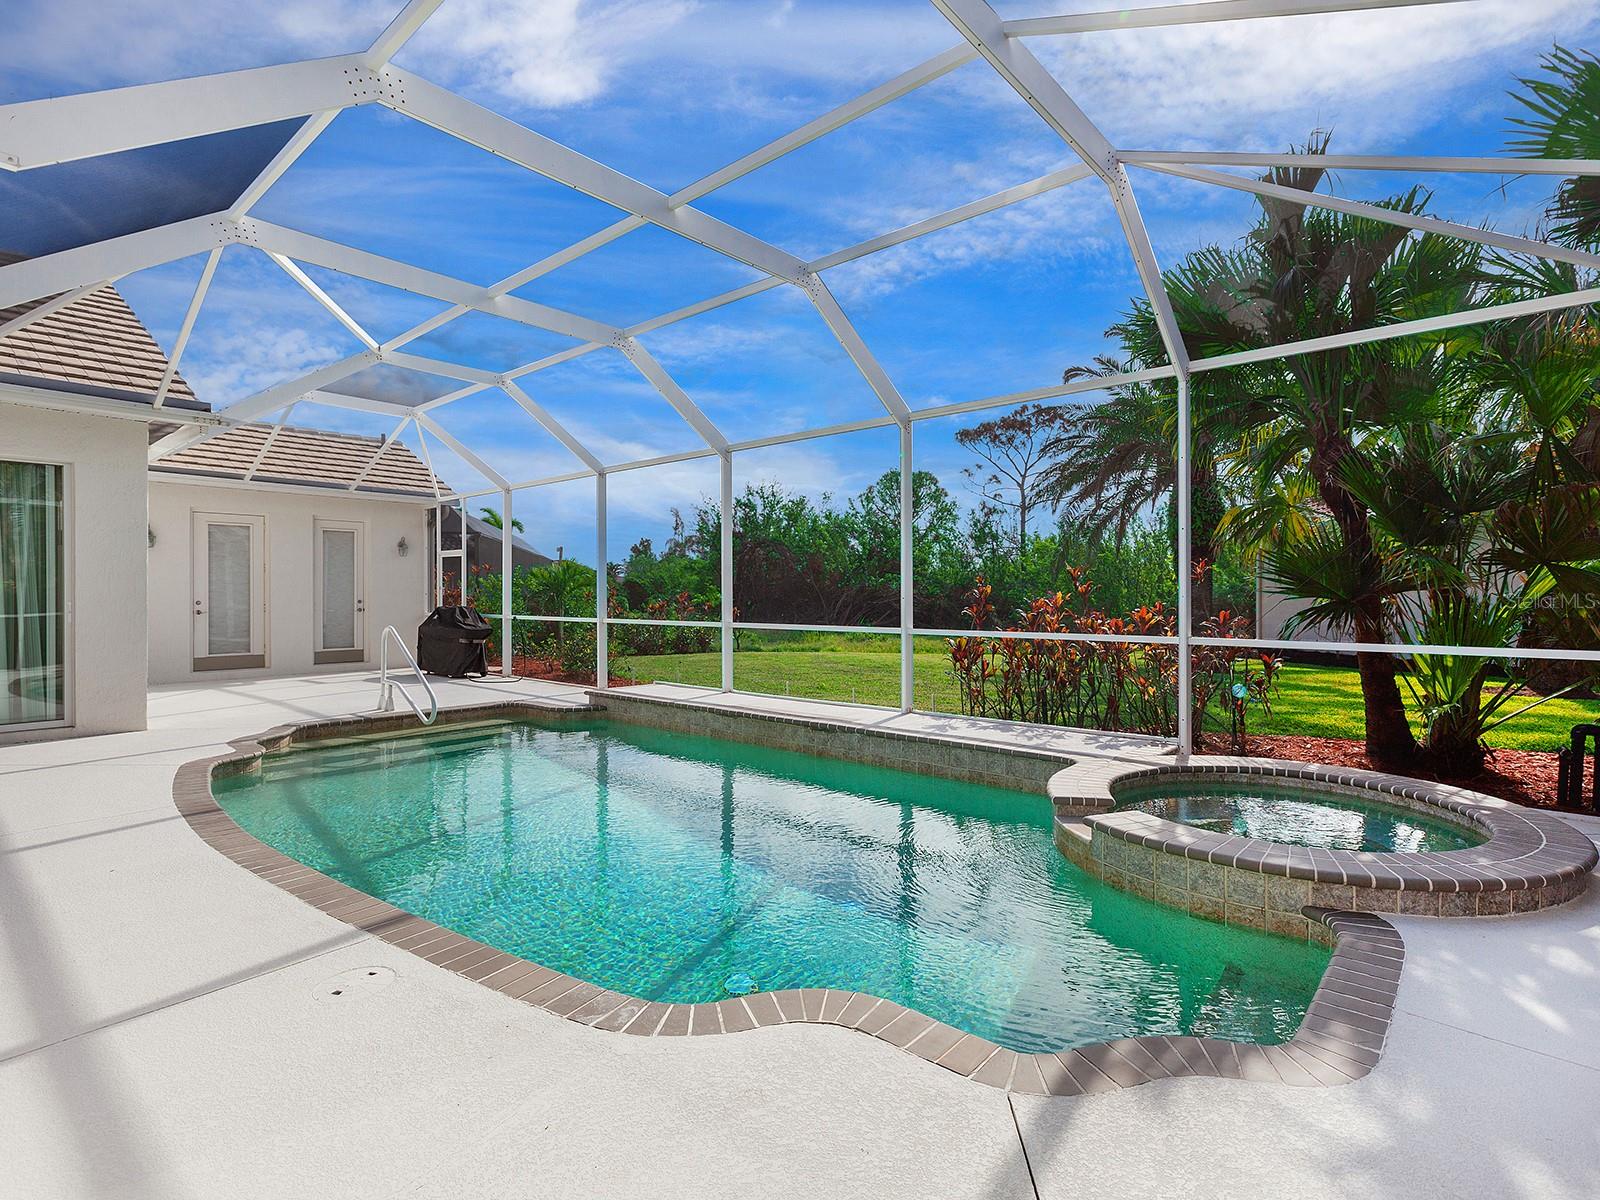
An extremely rare find, this four-bedroom, 3.5-bath pool home features an amazing four-car pull-through garage with a circular drive and is on a nearly half-acre double corner lot. A car enthusiast’s or hobbyist’s dream, this home is one-of-a-kind in the beautiful and gated Venetia community. While the incredible garage with dedicated water closet, shop sink and plenty of storage is perhaps the most desirable and unique feature of this home, the interior of this remarkable estate home is sure to impress as well. Lovingly maintained with pride by its original owners and adorned throughout with natural light, this home exudes a sleek and modern charm with neutral colors. In the kitchen, dark granite counters and white cabinetry create a striking appeal, and feature a new stainless refrigerator, a new stainless built-in wall oven and a microwave. The kitchen is open to the living room and dinette and offers beautiful views through the aquarium windows to the sparkling heated pool and spa. Buyers will also appreciate the views of the pool and the preserve from the living room and family room, plus the primary bedroom featuring a private door leading to the lanai. The spacious primary bedroom with tray ceilings and dual walk-in closets leads into an en-suite bath with a water closet, garden tub, separate shower, dual sinks and vanities, plus tray ceilings. In the guest wing, the second and third bedrooms share a hallway and bath, while the fourth bedroom near the rear of the home features an en-suite bath with a door leading directly to the lanai for easy access from the pool. As an added benefit, this home is also being offered with a turnkey furnished option. Ideally located and just minutes from the beach, this home also benefits from an active, amenity-rich community with no CDD fee. Don’t miss this rare opportunity!
/t.realgeeks.media/resize/460x/https://u.realgeeks.media/swfloridafinehomes%252FBanner_Image_1-min.jpg)
Additional Information
- Taxes
- $5374
- Minimum Lease
- 3 Months
- HOA Fee
- $977
- HOA Payment Schedule
- Quarterly
- Maintenance Includes
- Cable TV, Common Area Taxes, Pool, Escrow Reserves Fund, Maintenance Grounds, Management, Private Road, Recreational Facilities
- Location
- Corner Lot, In County, Landscaped, Oversized Lot, Sidewalk, Paved
- Community Features
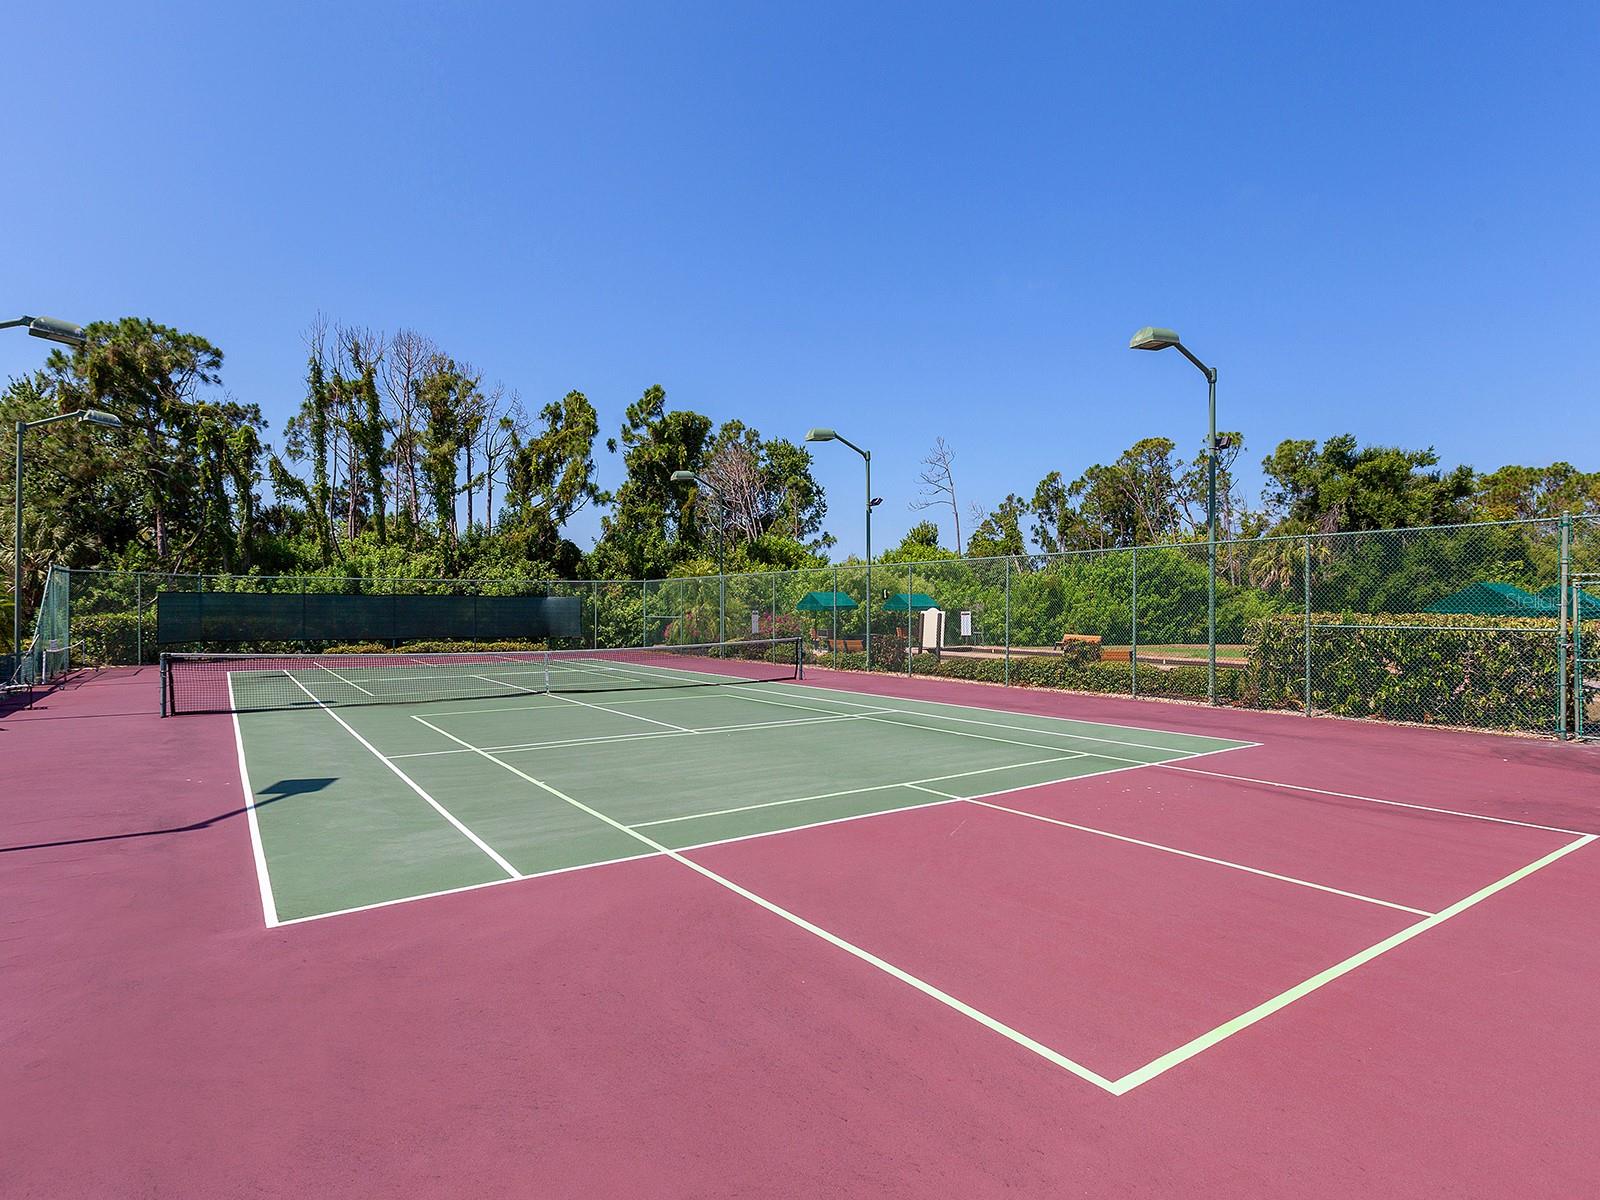
- Clubhouse, Deed Restrictions, Fitness Center, Gated Community - No Guard, Pool, Sidewalks, Tennis Courts
- Property Description
- One Story
- Zoning
- RSF4
- Interior Layout
- Ceiling Fans(s), Central Vaccum, Crown Molding, Eat-in Kitchen, High Ceilings, Stone Counters, Thermostat, Tray Ceiling(s), Walk-In Closet(s), Window Treatments
- Interior Features
- Ceiling Fans(s), Central Vaccum, Crown Molding, Eat-in Kitchen, High Ceilings, Stone Counters, Thermostat, Tray Ceiling(s), Walk-In Closet(s), Window Treatments
- Floor
- Ceramic Tile, Laminate
- Appliances
- Built-In Oven, Cooktop, Dishwasher, Disposal, Dryer, Gas Water Heater, Microwave, Refrigerator, Washer
- Utilities
- Cable Connected, Electricity Connected, Public, Sprinkler Well, Underground Utilities
- Heating
- Central
- Air Conditioning
- Central Air
- Exterior Construction
- Block, Stucco
- Exterior Features
- Irrigation System, Rain Gutters, Sliding Doors
- Roof
- Tile
- Foundation
- Slab
- Pool
- Community, Private
- Pool Type
- Gunite, Heated, In Ground, Screen Enclosure
- Garage Carport
- 4 Car Garage
- Garage Spaces
- 4
- Garage Features
- Circular Driveway, Driveway, Garage Door Opener, Garage Faces Side, Oversized, Tandem
- Pets
- Allowed
- Flood Zone Code
- X
- Parcel ID
- 0460080016
- Legal Description
- LOTS 39 & 40, VENETIA PHASE 3
Listing courtesy of PREMIER SOTHEBYS INTL REALTY. 941-412-3323
Selling Office: HOUSE MATCH.Mortgage Calculator
StellarMLS is the source of this information via Internet Data Exchange Program. All listing information is deemed reliable but not guaranteed and should be independently verified through personal inspection by appropriate professionals. Listings displayed on this website may be subject to prior sale or removal from sale. Availability of any listing should always be independently verified. Listing information is provided for consumer personal, non-commercial use, solely to identify potential properties for potential purchase. All other use is strictly prohibited and may violate relevant federal and state law. Data last updated on