209 Martellago Drive, North Venice, FL 34275
- $765,000
- 3
- BD
- 3
- BA
- 2,906
- SqFt












- Sold Price
- $765,000
- List Price
- $825,000
- Status
- Sold
- Days on Market
- 59
- Closing Date
- Apr 24, 2025
- MLS#
- N6135933
- Property Style
- Single Family
- Architectural Style
- Florida
- Year Built
- 2007
- Bedrooms
- 3
- Bathrooms
- 3
- Baths Half
- 1
- Living Area
- 2,906
- Lot Size
- 9,386
- Acres
- 0.22
- Total Acreage
- 0 to less than 1/4
- Legal Subdivision Name
- Venetian Golf & River Club Ph 04d
- Community Name
- Venetian Golf & River Club
- MLS Area Major
- Nokomis/North Venice
Property Description
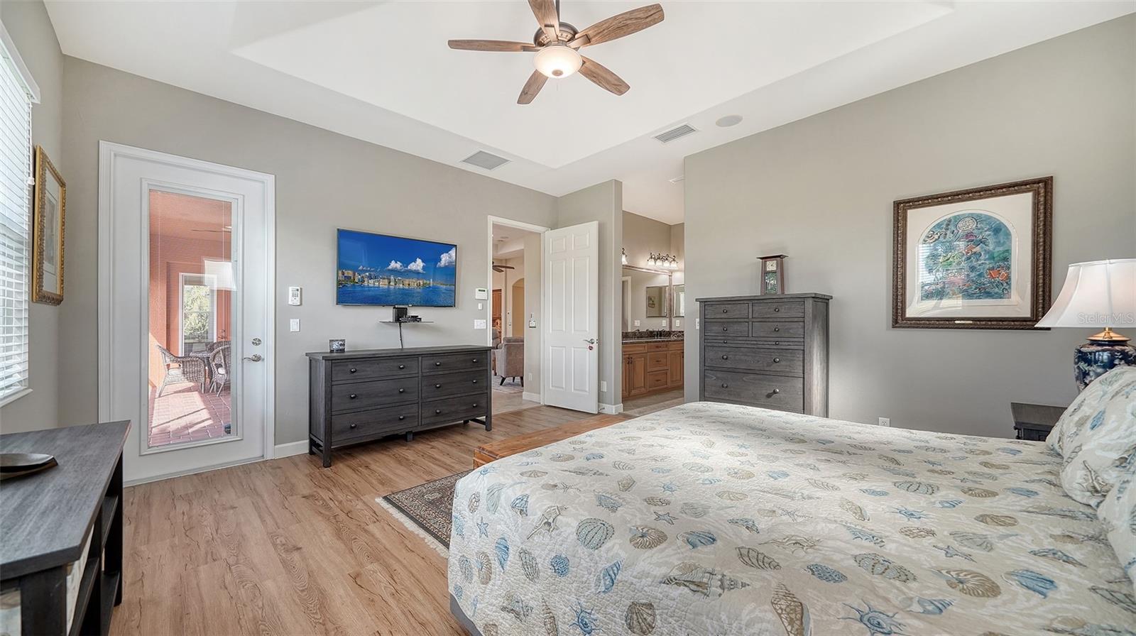
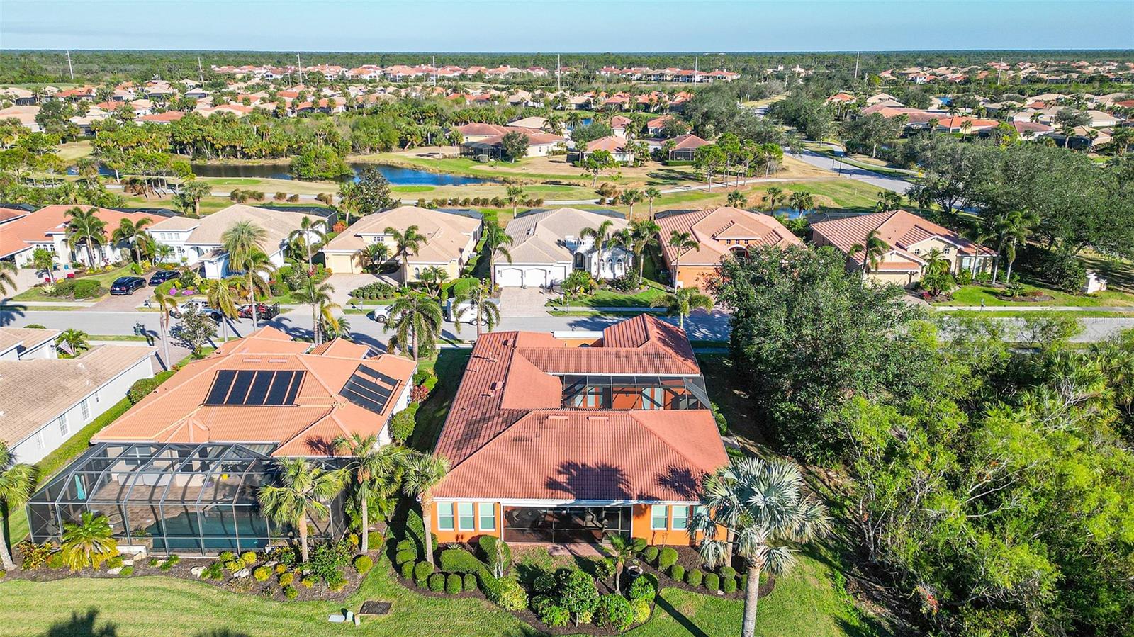
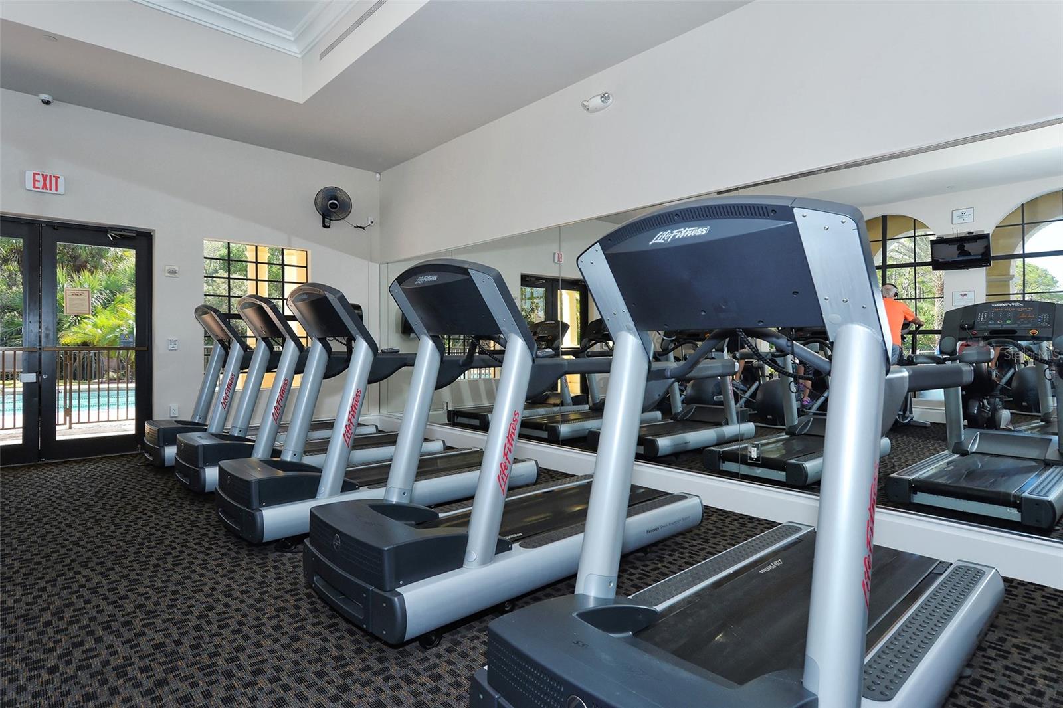
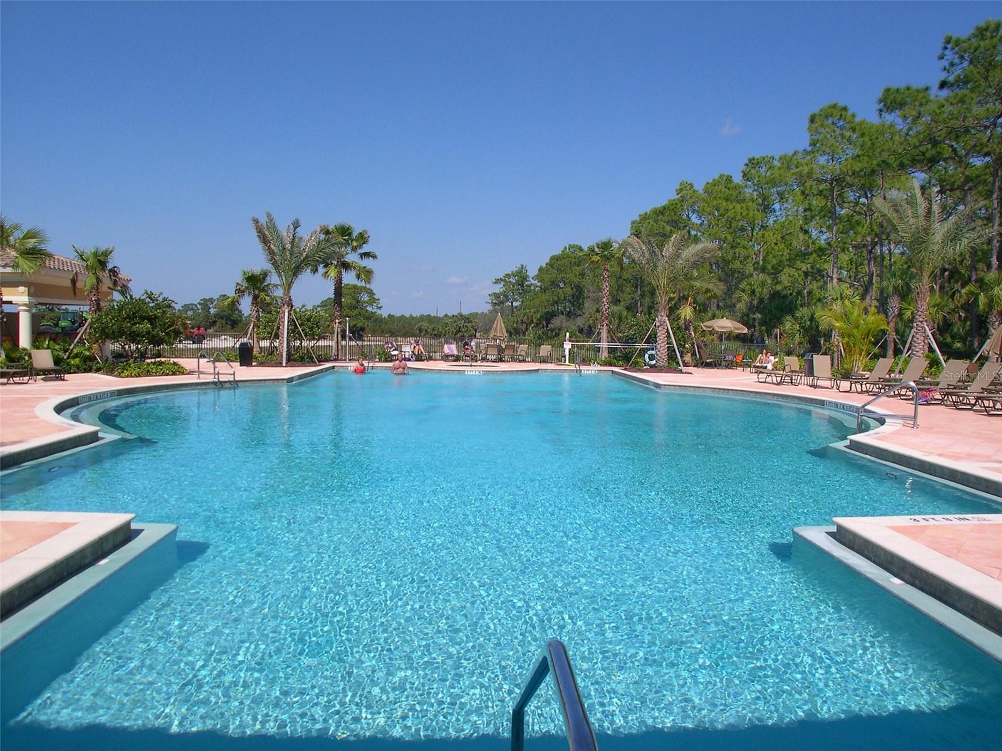
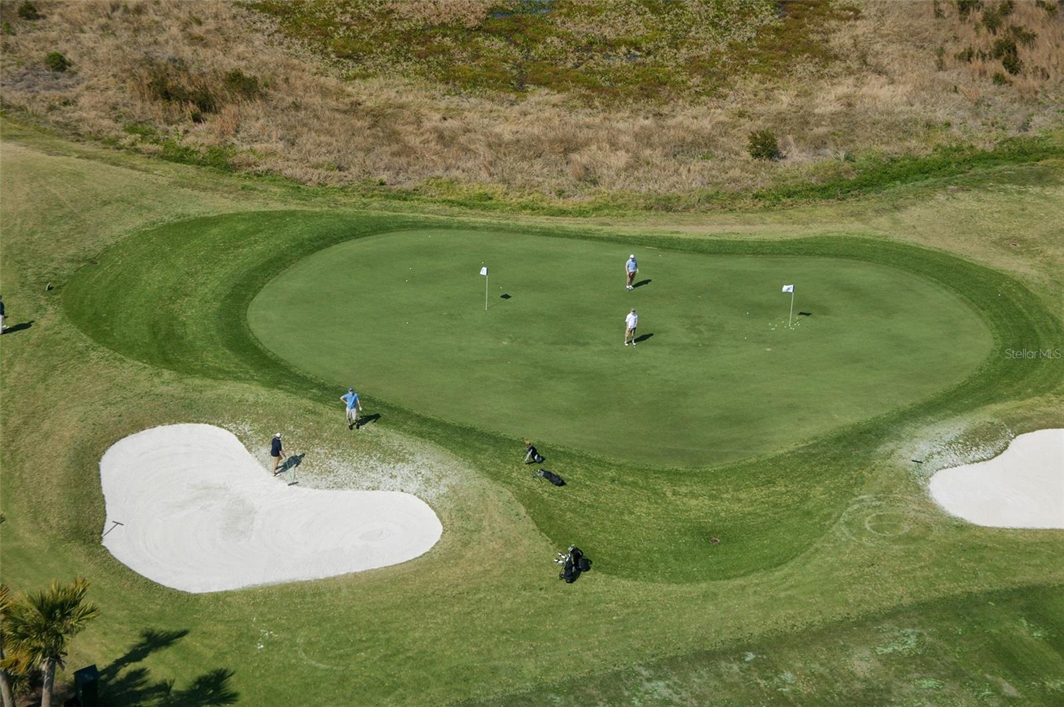
PRICED TO SELL!! LUXURY LIVING AWAITS IN THIS IMPECCABLE COURTYARD HOME!! Welcome to this HIGHLY COVETED, AMENITY-RICH home in the upscale community of The Venetian Golf and River Club. This stunning 3-bedroom, 2 1/2-bath courtyard pool home offers a blend of luxury and comfort, where every detail has been thoughtfully designed. Volume Ceilings, neutral colors, storage and tons of natural light is found throughout. The kitchen is a Chef’s Dream with VIKING appliances including a dual temp wine refrigerator (2018), a BUTLER’S PANTRY with a separate sink and RO System, a breakfast bar and abundant cabinets and GRANITE counter space. The OPEN-CONCEPT floor plan seamlessly connects the kitchen, dining room, and family room, providing easy access to the private courtyard with a newly RESURFACED POOL/SPA, and waterfall feature (2022). The family room features a TRAY CEILING, two NICHE AREAS and spills into the kitchen and both outdoor areas seamlessly. The dining room is spacious has a million-dollar view of the GOLF COURSE and blends into the kitchen – making entertaining a breeze! The primary suite offers a serene retreat with luxury vinyl flooring, TRAY CEILING clerestory windows, a HUGE WALK-IN CLOSET, and a lavish ensuite bath with MARBLE countertops, double vanity, garden tub, walk-in shower with DUAL SHOWER HEADS, and direct access to the courtyard. The split-bedroom layout provides tons of PRIVACY. The spacious guest rooms feature large closets, luxury vinyl flooring, and an updated Jack and Jill bathroom with MARBLE countertops and step-in shower. The living room, currently used as an office/sitting room has an amazing view of the courtyard area where the POCKET sliders invite the outside in! The outdoor living space is just as exceptional, with a lanai offering hurricane screening and panoramic golf course views. Additional features include highly-rated PGT HURRICANE windows, sliders, and doors (2019/2020), a Culligan Whole House Carbon Filter (2018), hot water heater (2019), and a freshly painted exterior (2021). This home also includes a garage with an extra storage area, workbench and shelving. PRIVACY is in abundance with this lot too! Venetian Golf & River Club is located in the a HIGHLY-RATED SARASOTA COUNTY SCHOOL DISTRICT, offers a Clubhouse, Fitness Center, Resort & Lap Pool, Tennis Courts, PICKLEBALL, River Club Dining, Riverwalk for walking and biking and a guard at the entry gate. This community is centrally located to all Venice, Wellen Park and Sarasota have to offer: Gulf Coast Beaches, The Legacy Trail, Fine Dining, Shopping, Art, Theatre, Entertainment, Amazing Golf Course and so much more! Call for your tour today!
/t.realgeeks.media/resize/460x/https://u.realgeeks.media/swfloridafinehomes%252FBanner_Image_1-min.jpg)
Additional Information
- Taxes
- $11264
- Taxes
- $4,148
- Minimum Lease
- 2 Months
- HOA Fee
- $338
- HOA Payment Schedule
- Quarterly
- Maintenance Includes
- Guard - 24 Hour, Cable TV, Pool, Management
- Location
- City Limits, Level, On Golf Course, Sidewalk, Paved
- Community Features
- Clubhouse, Deed Restrictions, Fitness Center, Gated Community - Guard, Golf Carts OK, Golf, Irrigation-Reclaimed Water, No Truck/RV/Motorcycle Parking, Pool, Sidewalks, Tennis Court(s), Golf Community
- Property Description
- One Story
- Zoning
- PUD
- Interior Layout
- Built-in Features, Ceiling Fans(s), Central Vaccum, Eat-in Kitchen, High Ceilings, Kitchen/Family Room Combo, Open Floorplan, Split Bedroom, Stone Counters, Thermostat, Tray Ceiling(s), Walk-In Closet(s)
- Interior Features
- Built-in Features, Ceiling Fans(s), Central Vaccum, Eat-in Kitchen, High Ceilings, Kitchen/Family Room Combo, Open Floorplan, Split Bedroom, Stone Counters, Thermostat, Tray Ceiling(s), Walk-In Closet(s)
- Floor
- Luxury Vinyl, Tile
- Appliances
- Disposal, Gas Water Heater, Microwave, Range, Range Hood, Refrigerator, Water Filtration System, Wine Refrigerator
- Utilities
- Cable Connected, Electricity Connected, Natural Gas Connected, Water Connected
- Heating
- Central, Electric
- Air Conditioning
- Central Air
- Exterior Construction
- Cement Siding, Stucco
- Exterior Features
- Courtyard, French Doors, Lighting, Private Mailbox, Rain Gutters, Sidewalk, Sliding Doors
- Roof
- Tile
- Foundation
- Slab
- Pool
- Community, Private
- Pool Type
- Child Safety Fence, Deck, Fiber Optic Lighting, Heated, In Ground, Lighting, Salt Water, Screen Enclosure
- Garage Carport
- 2 Car Garage
- Garage Spaces
- 2
- Garage Features
- Driveway, Garage Door Opener
- Garage Dimensions
- 20x20
- Elementary School
- Laurel Nokomis Elementary
- Middle School
- Laurel Nokomis Middle
- High School
- Venice Senior High
- Pets
- Allowed
- Pet Size
- Extra Large (101+ Lbs.)
- Flood Zone Code
- X
- Parcel ID
- 0373080010
- Legal Description
- LOT 1, VENETIAN GOLF & RIVER CLUB PHASE 4D
Listing courtesy of COLDWELL BANKER REALTY. 941-388-3966
Selling Office: STELLAR NON-MEMBER OFFICE.Mortgage Calculator
StellarMLS is the source of this information via Internet Data Exchange Program. All listing information is deemed reliable but not guaranteed and should be independently verified through personal inspection by appropriate professionals. Listings displayed on this website may be subject to prior sale or removal from sale. Availability of any listing should always be independently verified. Listing information is provided for consumer personal, non-commercial use, solely to identify potential properties for potential purchase. All other use is strictly prohibited and may violate relevant federal and state law. Data last updated on