230 Cerromar Way S Unit 37, Venice, FL 34293
- $328,000
- 3
- BD
- 2
- BA
- 1,319
- SqFt














- Sold Price
- $328,000
- List Price
- $339,000
- Status
- Sold
- Days on Market
- 43
- Closing Date
- Mar 31, 2025
- MLS#
- N6136160
- Property Style
- Villa
- Architectural Style
- Florida
- Year Built
- 1980
- Bedrooms
- 3
- Bathrooms
- 2
- Living Area
- 1,319
- Total Acreage
- Non-Applicable
- Monthly Condo Fee
- 616
- Legal Subdivision Name
- Augusta Villas
- Community Name
- Augusta Villas At Plan
- MLS Area Major
- Venice
Property Description
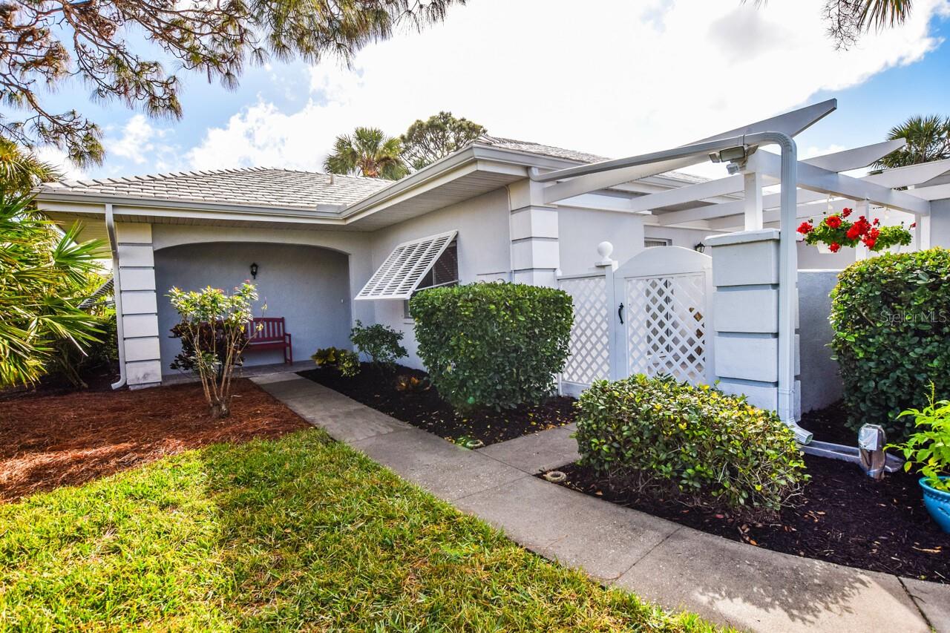
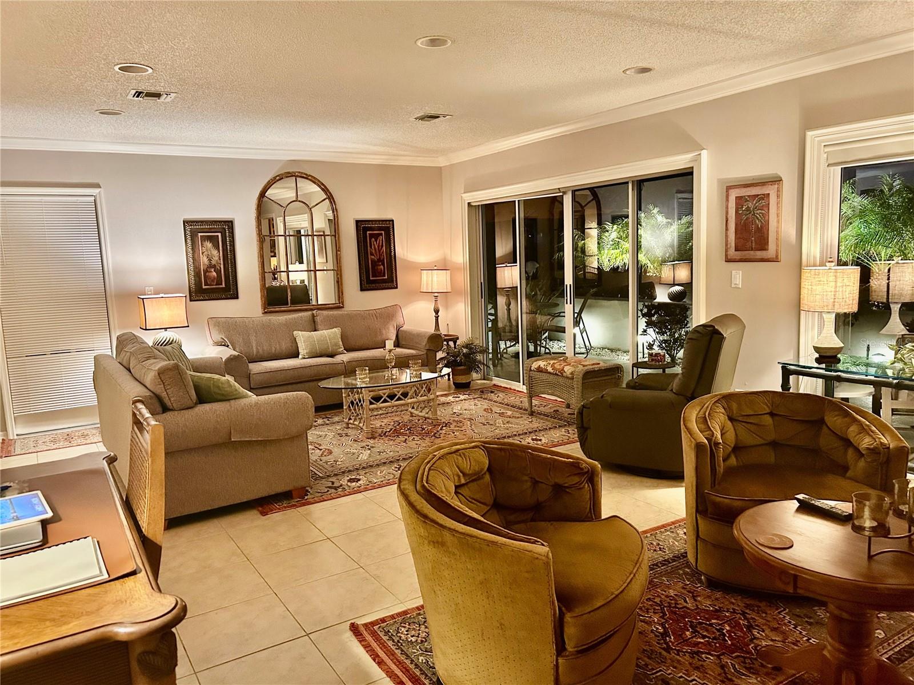
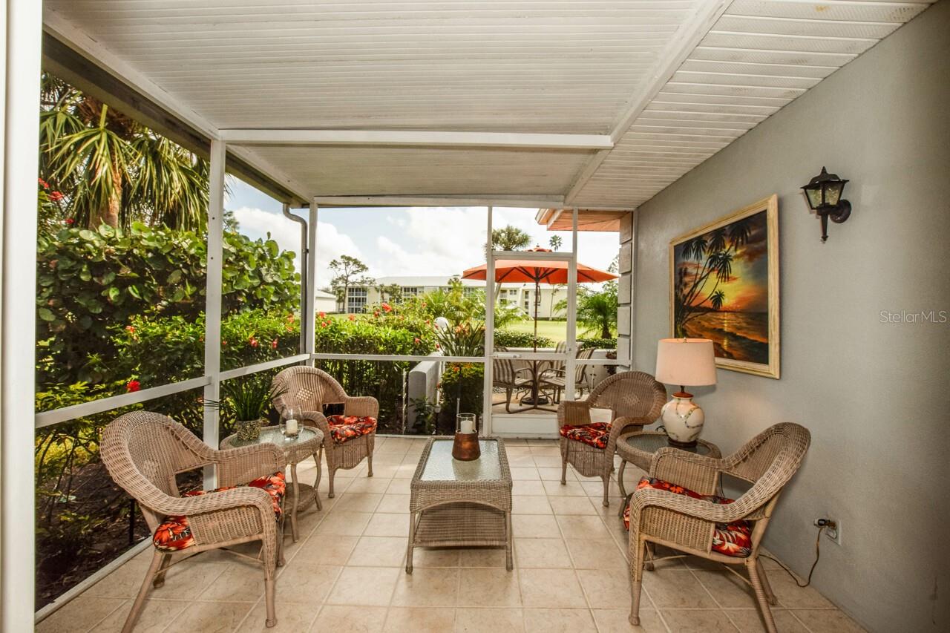
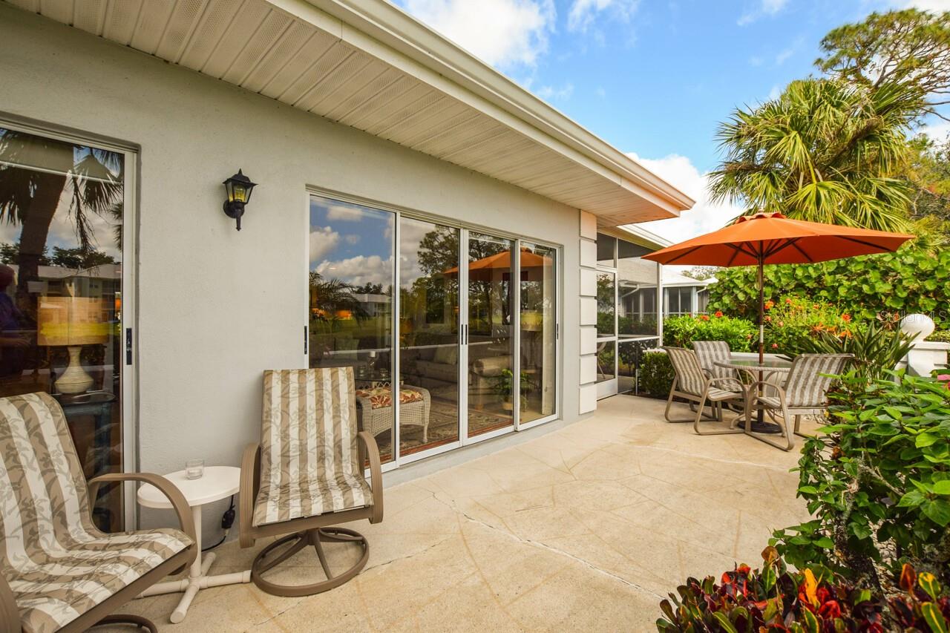
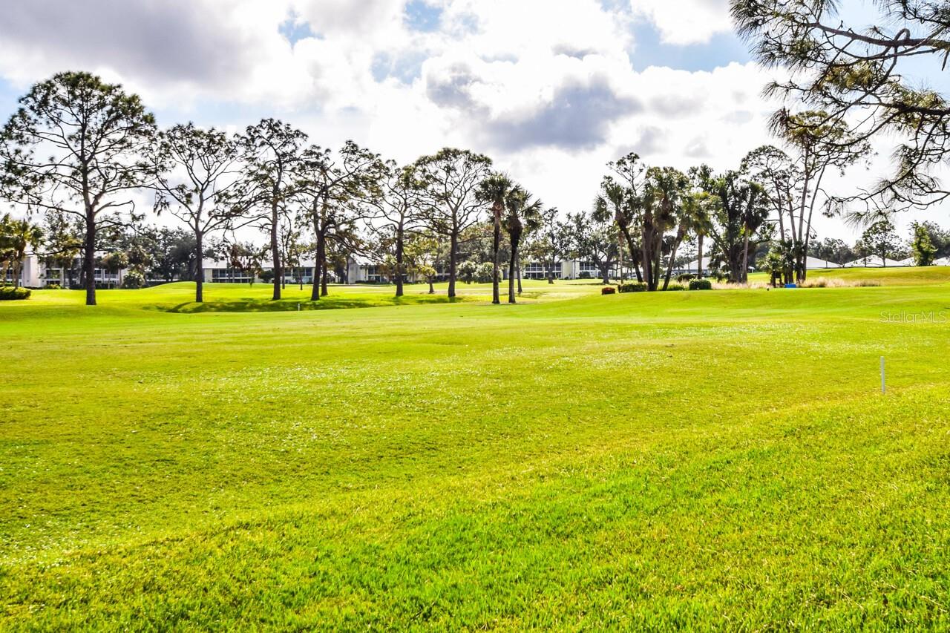
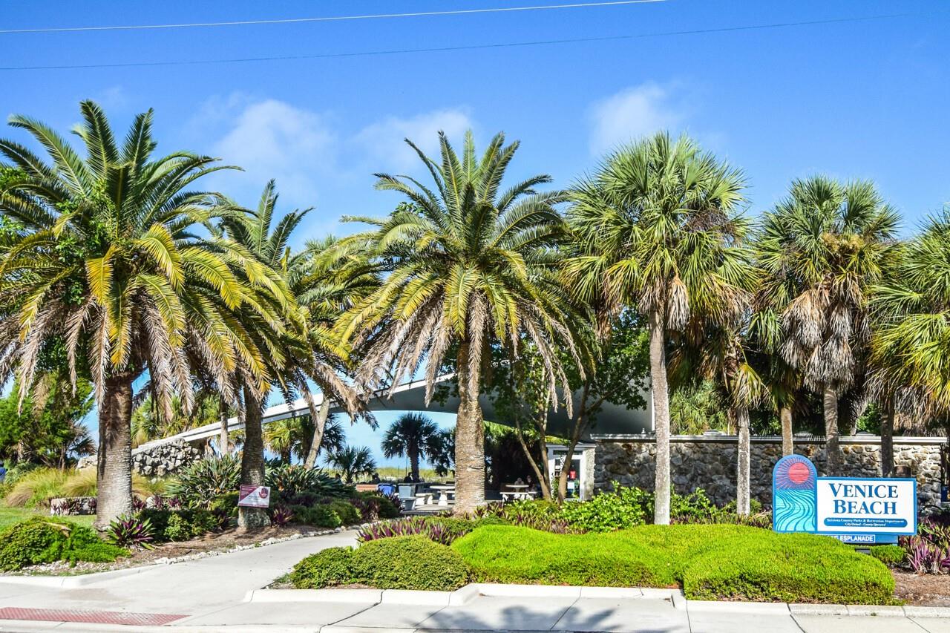
Nestled within The prestigious Plantation Golf and Country Club this luxurious paired 3 bedroom model Augusta Villa is gracefully situated with panoramic golf course views. Seller added 2 large triple palm trees and as evening falls the expertly designed landscape and up lighting enhances the serene ambiance casting a warm glow creating a magical atmosphere perfect for relaxing and entertaining. Beautifully turnkey furnished with an open concept currently utilizing the 3rd bedroom area as entertainment space complete with a unique Bar and Wine Fridge. Gorgeous Kitchen with Wood Cabinets, Granite Counters accented by a tumbled marble backsplash. Screened Porch with access from the kitchen as well as Family Room adds even more entertainment space. New Roof and Carports for the added peace of mind. This home Must be seen to appreciate all it offers! Augusta Villa Residents enjoy the use of 2 Community Pools and one is just across the street from this home. If Golf, Tennis, Pickleball or Fitness are your passion then membership is available at The Plantation Golf and Country Club. Shopping, Beaches, Dining all just a short drive away. Check this home out for sure… You WILL NOT BE DISAPPOINTED.
/t.realgeeks.media/resize/460x/https://u.realgeeks.media/swfloridafinehomes%252FBanner_Image_1-min.jpg)
Additional Information
- Taxes
- $3278
- Minimum Lease
- 1 Month
- Maintenance Includes
- Cable TV, Pool, Escrow Reserves Fund, Maintenance Structure, Maintenance Grounds, Management, Pest Control, Private Road, Recreational Facilities
- Condo Fees
- $1849
- Condo Fees Term
- Quarterly
- Location
- On Golf Course
- Community Features
- Buyer Approval Required, Clubhouse, Deed Restrictions, Pool
- Property Description
- One Story, Attached
- Zoning
- RSF2
- Interior Layout
- Built-in Features, Crown Molding, Living Room/Dining Room Combo, Solid Surface Counters, Solid Wood Cabinets, Stone Counters, Walk-In Closet(s), Window Treatments
- Interior Features
- Built-in Features, Crown Molding, Living Room/Dining Room Combo, Solid Surface Counters, Solid Wood Cabinets, Stone Counters, Walk-In Closet(s), Window Treatments
- Floor
- Ceramic Tile
- Appliances
- Dishwasher, Disposal, Dryer, Microwave, Range, Refrigerator, Washer, Wine Refrigerator
- Utilities
- Cable Connected, Electricity Connected
- Heating
- Central
- Air Conditioning
- Central Air
- Exterior Construction
- Block, Stucco
- Exterior Features
- Courtyard, Private Mailbox, Rain Gutters, Sliding Doors
- Roof
- Tile
- Foundation
- Slab
- Pool
- Community
- Garage Carport
- 1 Car Carport
- Elementary School
- Taylor Ranch Elementary
- Middle School
- Venice Area Middle
- High School
- Venice Senior High
- Pets
- Allowed
- Pet Size
- Medium (36-60 Lbs.)
- Flood Zone Code
- X500
- Parcel ID
- 0443051037
- Legal Description
- UNIT 37 AUGUSTA VILLAS AT THE PLANTATION
Listing courtesy of MICHAEL SAUNDERS & COMPANY. 941-493-2500
Selling Office: MICHAEL SAUNDERS & COMPANY.Mortgage Calculator
StellarMLS is the source of this information via Internet Data Exchange Program. All listing information is deemed reliable but not guaranteed and should be independently verified through personal inspection by appropriate professionals. Listings displayed on this website may be subject to prior sale or removal from sale. Availability of any listing should always be independently verified. Listing information is provided for consumer personal, non-commercial use, solely to identify potential properties for potential purchase. All other use is strictly prohibited and may violate relevant federal and state law. Data last updated on