9093 Pinehaven Way, Englewood, FL 34224
- $260,000
- 3
- BD
- 2
- BA
- 1,896
- SqFt








- Sold Price
- $260,000
- List Price
- $269,900
- Status
- Sold
- Days on Market
- 45
- Closing Date
- Mar 20, 2025
- MLS#
- N6136218
- Property Style
- Manufactured Home - Post 1977
- Year Built
- 2006
- Bedrooms
- 3
- Bathrooms
- 2
- Living Area
- 1,896
- Lot Size
- 10,568
- Acres
- 0.24
- Total Acreage
- 0 to less than 1/4
- Legal Subdivision Name
- Pines At Sandalhaven
- Community Name
- Pines At Sandalhaven
- MLS Area Major
- Englewood
Property Description
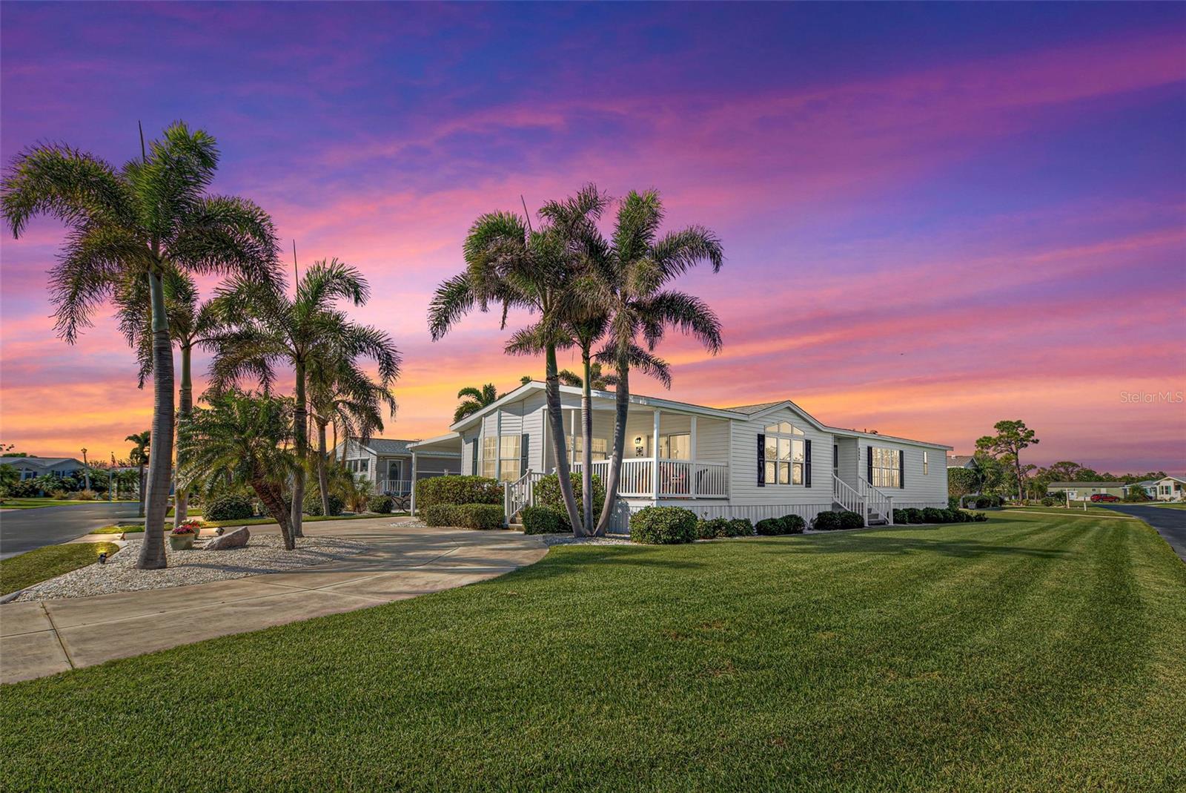
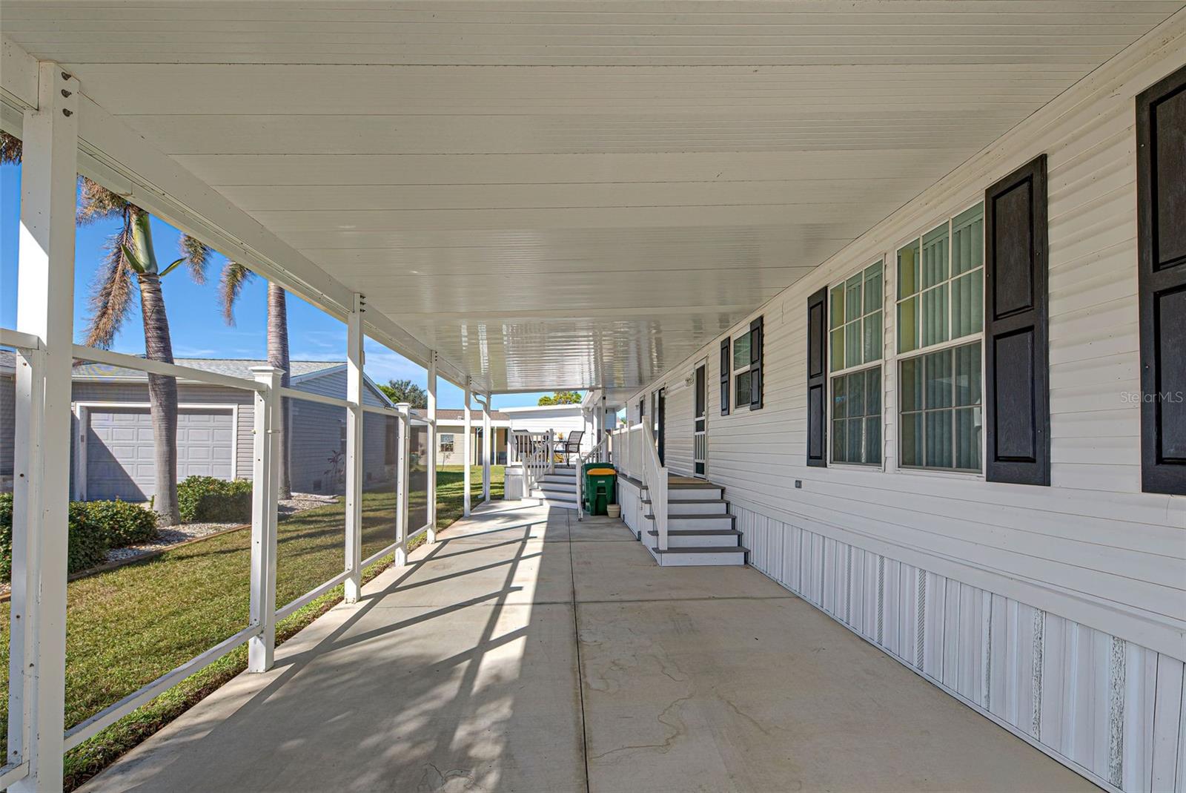
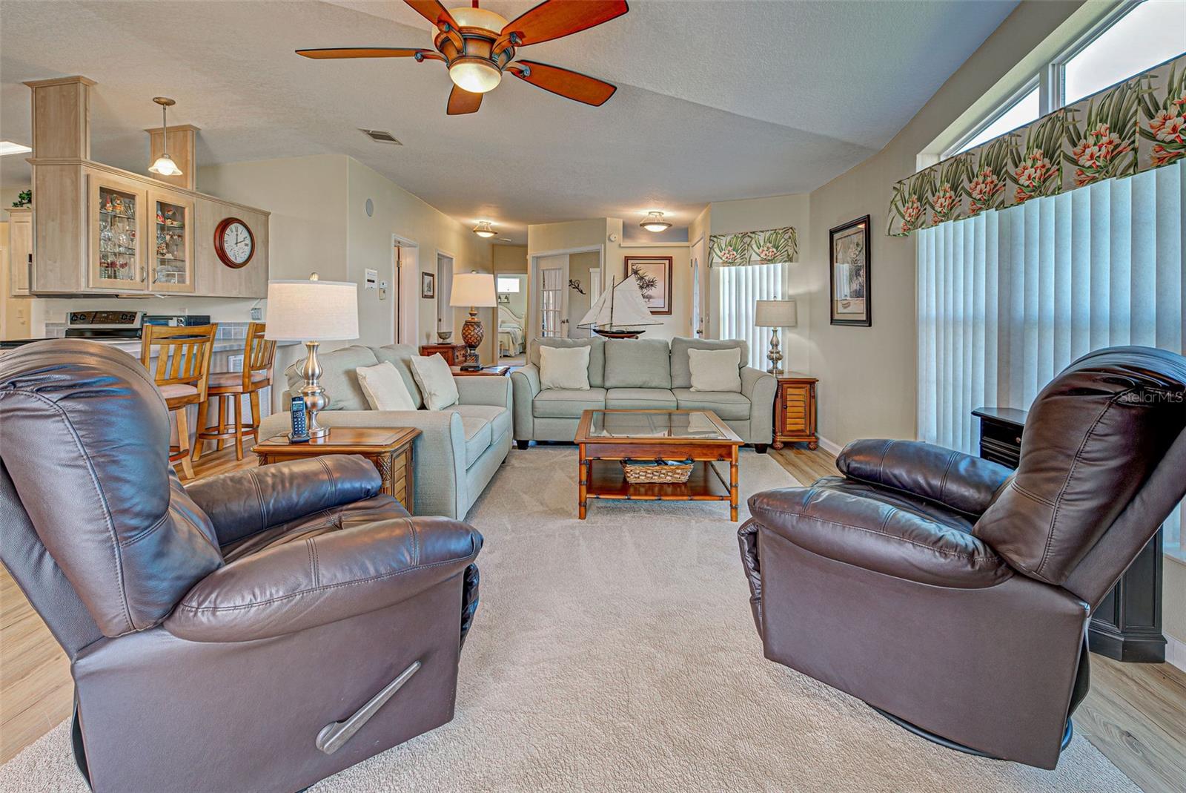
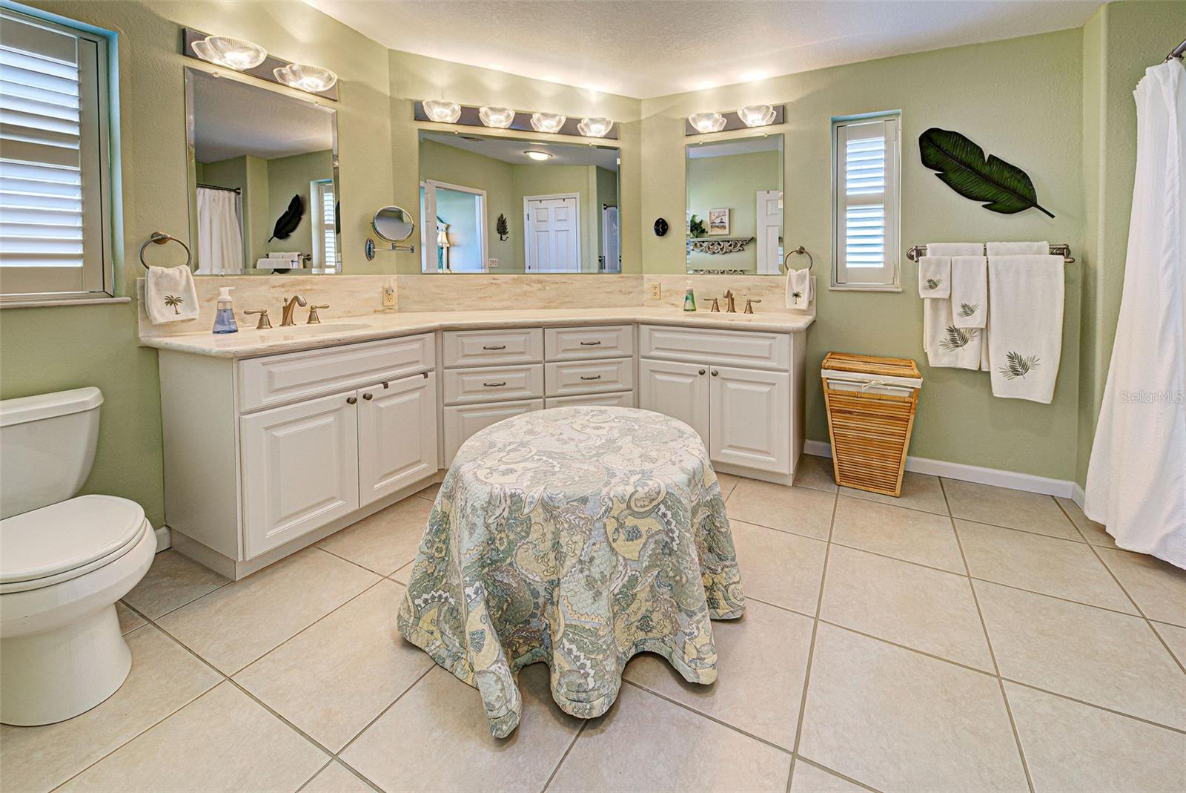
Welcome to The Pines at Sandalhaven in lovely Englewood, Fl. The Pines is a +55, deed-restricted, pet friendly, golf cart friendly, manufactured home community. Community Pool and Clubhouse. NO LOT FEES! YOU OWN THE LAND! Jacobsen is the maker of this handsome, impeccably maintained 2005. 3/Bed with flexi-room, 2/bath and 2/CAR CARPORT. 1896 sq. ft. Beautifully set on a corner lot with circular driveway. BEING SOLD FULLY FURNISHED. So much is new or newer. Roof 2023, HVAC Oct. 2024, Hot Water Heater 2020. Completely drywalled. Signature Jacobsen vaulted ceilings and window configurations. Spacious Open Floorplan. Natural light throughout the home is unbeatable. Great room has newer "Carribean Tan" wide plank vinyl flooring. Kitchen has ample cabinetry and counterspace plus breakfast bar. Plenty of room for 2 "kitchen chefs" to work at the same time. Kitchen opens to Great Room and Dinette. Continuing our tour of this home leads to the incredible Primary Bedroom/En-Suite. WOW! Starting w/newer carpet and paint. High-end window design and plantation shutters. Primary Bath (En-Suite) is huge. Double sinks, newer Corian countertops, newer tub and paint, skylight and plantation shutters. Linen closet for towels and sheets. 2nd Bedroom has newer carpet and paint. So smart to have a door that opens to the spacious 2nd Bath. Natural light in bath provided by a tube/garden light. 3rd Bedroom has newer wide plank vinyl flooring, new paint and French Doors that open to the Great Room. Den/Office/Sewing room is a true Flexi Room. Recently painted. Let's follow our tour to the exterior. Charming front porch with TREX decking and sliders that lead into the home. All new lawn and landscaping the length of the home, circular driveway for an easy in and out. Did I mention the attractive, TREX, side deck? Perfect for casual entertaining grilling out or just enjoying the Florida sunshine. The 12x14 shed completes our tour. Handy guys and gals have a workshop and storage area. It's not often a property like this is available. Come see for yourself. The Pines is located close to shopping, golf, fishing, restaurants and beaches. Relax, Refresh, Rejuvenate--- that's Florida!
/t.realgeeks.media/resize/460x/https://u.realgeeks.media/swfloridafinehomes%252FBanner_Image_1-min.jpg)
Additional Information
- Taxes
- $3276
- Minimum Lease
- 3 Months
- Hoa Fee
- $350
- HOA Payment Schedule
- Quarterly
- Maintenance Includes
- Common Area Taxes, Pool, Escrow Reserves Fund, Management
- Location
- Corner Lot, Landscaped, Oversized Lot, Paved
- Community Features
- Clubhouse, Community Mailbox, Deed Restrictions, Golf Carts OK, Pool
- Property Description
- One Story
- Zoning
- MHC
- Interior Layout
- Ceiling Fans(s), Open Floorplan, Primary Bedroom Main Floor, Skylight(s), Thermostat, Vaulted Ceiling(s), Walk-In Closet(s)
- Interior Features
- Ceiling Fans(s), Open Floorplan, Primary Bedroom Main Floor, Skylight(s), Thermostat, Vaulted Ceiling(s), Walk-In Closet(s)
- Floor
- Carpet, Ceramic Tile, Vinyl
- Appliances
- Dishwasher, Disposal, Dryer, Electric Water Heater, Microwave, Range, Refrigerator, Washer
- Utilities
- Cable Connected, Electricity Connected, Public, Street Lights, Water Connected
- Heating
- Central, Electric
- Air Conditioning
- Central Air
- Exterior Construction
- Vinyl Siding
- Exterior Features
- Irrigation System, Sliding Doors
- Roof
- Shingle
- Foundation
- Crawlspace
- Pool
- Community
- Garage Carport
- 2 Car Carport
- Elementary School
- Vineland Elementary
- Middle School
- L.A. Ainger Middle
- High School
- Lemon Bay High
- Housing for Older Persons
- Yes
- Pets
- Allowed
- Pet Size
- Extra Large (101+ Lbs.)
- Flood Zone Code
- X
- Parcel ID
- 412027153005
- Legal Description
- PAS 000 0000 0060 PINES AT SANDALHAVEN LT 60 2427/300 2968/1226 UNREC DC-JDA 3808/2118
Listing courtesy of NEAL VAN DE REE & ASSOCIATES. 941-488-1500
Selling Office: NEAL VAN DE REE & ASSOCIATES.Mortgage Calculator
StellarMLS is the source of this information via Internet Data Exchange Program. All listing information is deemed reliable but not guaranteed and should be independently verified through personal inspection by appropriate professionals. Listings displayed on this website may be subject to prior sale or removal from sale. Availability of any listing should always be independently verified. Listing information is provided for consumer personal, non-commercial use, solely to identify potential properties for potential purchase. All other use is strictly prohibited and may violate relevant federal and state law. Data last updated on