5039 Bella Terra Drive, Venice, FL 34293
- $550,000
- 3
- BD
- 2
- BA
- 2,421
- SqFt




- Sold Price
- $550,000
- List Price
- $560,000
- Status
- Sold
- Days on Market
- 60
- Closing Date
- Apr 18, 2025
- MLS#
- N6136298
- Property Style
- Single Family
- Year Built
- 2003
- Bedrooms
- 3
- Bathrooms
- 2
- Living Area
- 2,421
- Lot Size
- 9,600
- Acres
- 0.22
- Total Acreage
- 0 to less than 1/4
- Legal Subdivision Name
- Venetia Ph 1a
- Community Name
- Venetia
- MLS Area Major
- Venice
Property Description
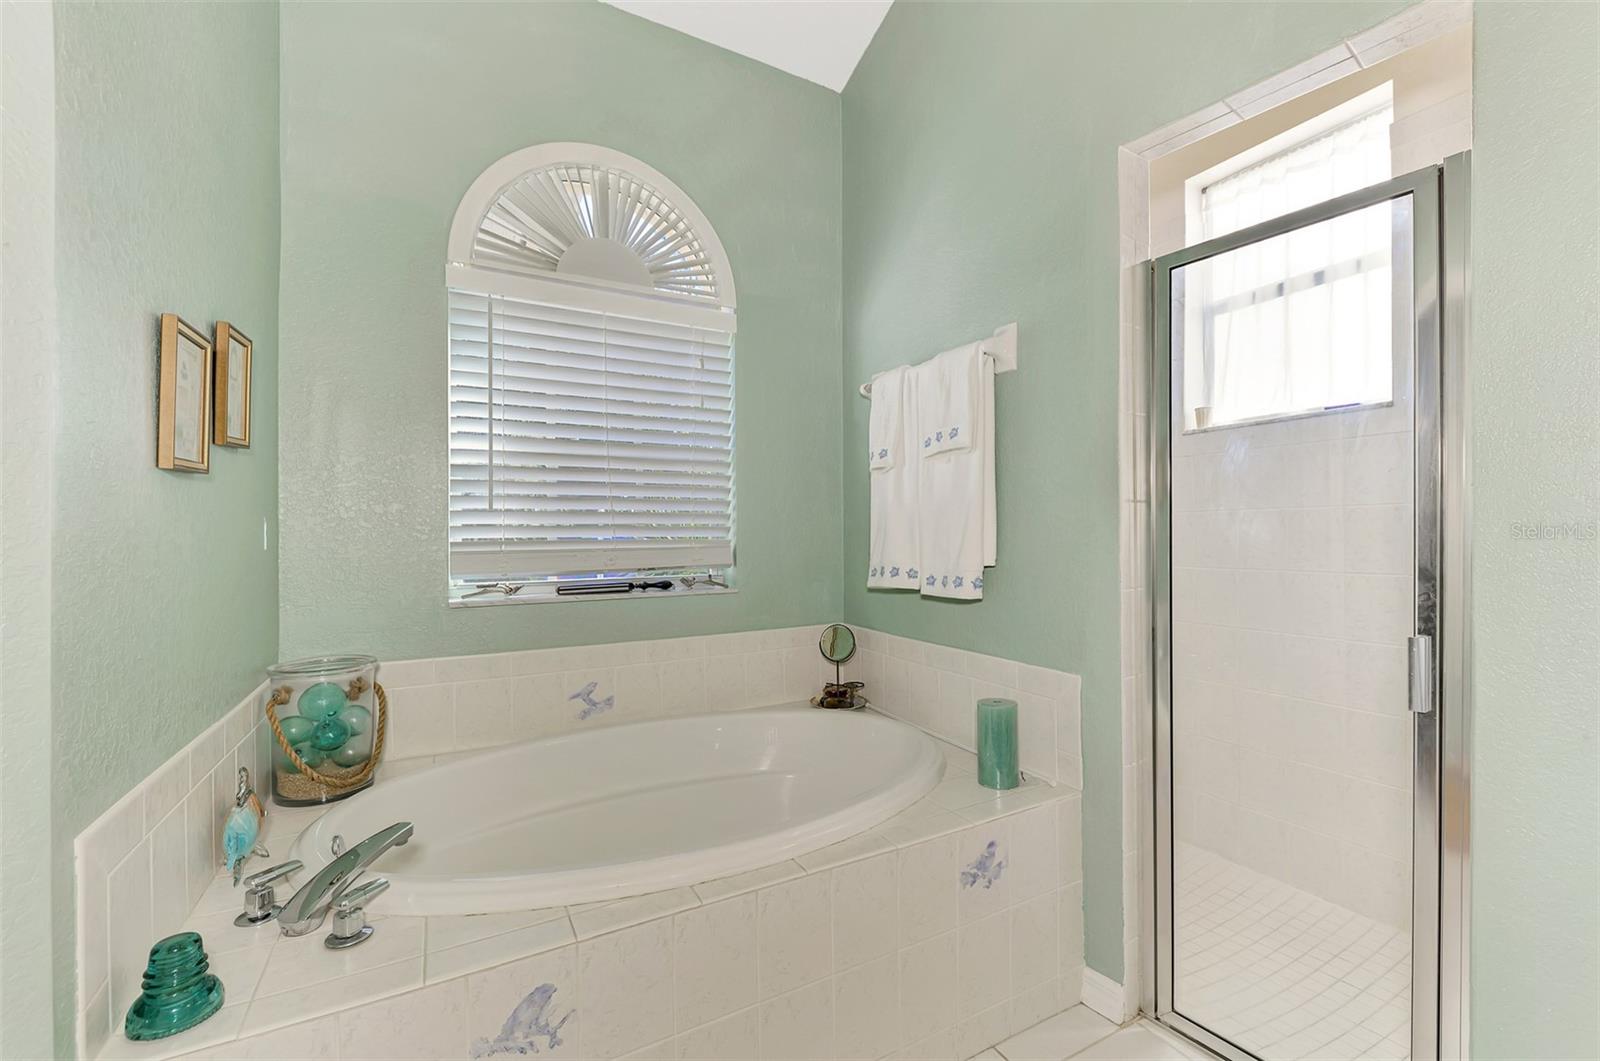
Beautiful Custom Home Built by Taylor's in Venetia, this amazing 3-bedroom 2-bathroom pool Home! Brand New Roof 2024! A/C 2 years old! This custom home has been updated with plantation shutters, ceramic title threw out, high ceiling with coffered trays and boast the most custom details from custom builder! Kitchen has been updated, Cabinets, Granite Countertops with backsplash, under mount lighting with Newer Appliances! Eat in nook offers sliding glass doors overlooking pool. Family room is great for all your entertaining and making good memories! This Custom 2421sq.ft. home offers great room and dining room; Primary Bedroom and Primary Bathroom offers privacy with its own wing! Primary Bedroom offers a walk-out to the pool and offers his and her closets. Primary Bathroom offers his and her sinks with walk in shower. Custom home offers guest bedrooms, guest baths on opposite end of home offering spacious closets and ceramic title. Lanai offers spacious sitting area overlooking the pool. The homesite offers custom landscaping, lighting and private well for irrigation needs. There is a park across the street, not to mention that this community offers Low HOA fees, NO CDD a very active clubhouse including pool with spa, exercise room, shuffleboard courts, bocce courts, pickleball, tennis courts and basketball! You are with minutes to gulf coast beaches, shopping, dining and much more! This home has passed 4-point home inspection!
/t.realgeeks.media/resize/460x/https://u.realgeeks.media/swfloridafinehomes%252FBanner_Image_1-min.jpg)
Additional Information
- Taxes
- $1780
- Minimum Lease
- 3 Months
- HOA Fee
- $610
- HOA Payment Schedule
- Quarterly
- Maintenance Includes
- Escrow Reserves Fund, Management, Pool, Private Road, Recreational Facilities
- Community Features
- Buyer Approval Required, Clubhouse, Deed Restrictions, Dog Park, Fitness Center, Gated Community - No Guard, Playground, Pool, Sidewalks, Tennis Court(s), Security
- Property Description
- One Story
- Zoning
- RSF4
- Interior Layout
- Cathedral Ceiling(s), Ceiling Fans(s), High Ceilings, Kitchen/Family Room Combo, Living Room/Dining Room Combo, Open Floorplan, Primary Bedroom Main Floor, Split Bedroom, Stone Counters, Vaulted Ceiling(s), Window Treatments
- Interior Features
- Cathedral Ceiling(s), Ceiling Fans(s), High Ceilings, Kitchen/Family Room Combo, Living Room/Dining Room Combo, Open Floorplan, Primary Bedroom Main Floor, Split Bedroom, Stone Counters, Vaulted Ceiling(s), Window Treatments
- Floor
- Ceramic Tile
- Appliances
- Dishwasher, Disposal, Dryer, Electric Water Heater, Exhaust Fan, Ice Maker, Microwave, Range, Refrigerator, Washer
- Utilities
- Cable Connected, Electricity Connected, Public, Sewer Connected, Street Lights, Underground Utilities, Water Connected
- Heating
- Electric, Heat Pump
- Air Conditioning
- Central Air
- Exterior Construction
- Block, Concrete, Stucco
- Exterior Features
- Irrigation System, Lighting, Private Mailbox, Sidewalk
- Roof
- Concrete, Tile
- Foundation
- Block, Slab
- Pool
- Community, Private
- Pool Type
- Gunite, In Ground
- Garage Carport
- 2 Car Garage
- Garage Spaces
- 2
- Elementary School
- Taylor Ranch Elementary
- Middle School
- Venice Area Middle
- High School
- Venice Senior High
- Pets
- Allowed
- Flood Zone Code
- x
- Parcel ID
- 0461050039
- Legal Description
- LOT 351 VENETIA PHASE 1A
Listing courtesy of COLDWELL BANKER REALTY. 941-493-1000
Selling Office: PARADISE REALTY OF VENICE INC.Mortgage Calculator
StellarMLS is the source of this information via Internet Data Exchange Program. All listing information is deemed reliable but not guaranteed and should be independently verified through personal inspection by appropriate professionals. Listings displayed on this website may be subject to prior sale or removal from sale. Availability of any listing should always be independently verified. Listing information is provided for consumer personal, non-commercial use, solely to identify potential properties for potential purchase. All other use is strictly prohibited and may violate relevant federal and state law. Data last updated on