3351 Elias Circle, North Port, FL 34288
- $1,135,000
- 3
- BD
- 3
- BA
- 2,166
- SqFt













- Sold Price
- $1,135,000
- List Price
- $1,200,000
- Status
- Sold
- Days on Market
- 12
- Closing Date
- Mar 13, 2025
- MLS#
- N6136445
- Property Style
- Single Family
- Year Built
- 2020
- Bedrooms
- 3
- Bathrooms
- 3
- Baths Half
- 1
- Living Area
- 2,166
- Lot Size
- 51,991
- Acres
- 1.19
- Total Acreage
- 1 to less than 2
- Legal Subdivision Name
- Port Charlotte Sub 34
- Community Name
- Port Charlotte Sub
- MLS Area Major
- North Port
Property Description
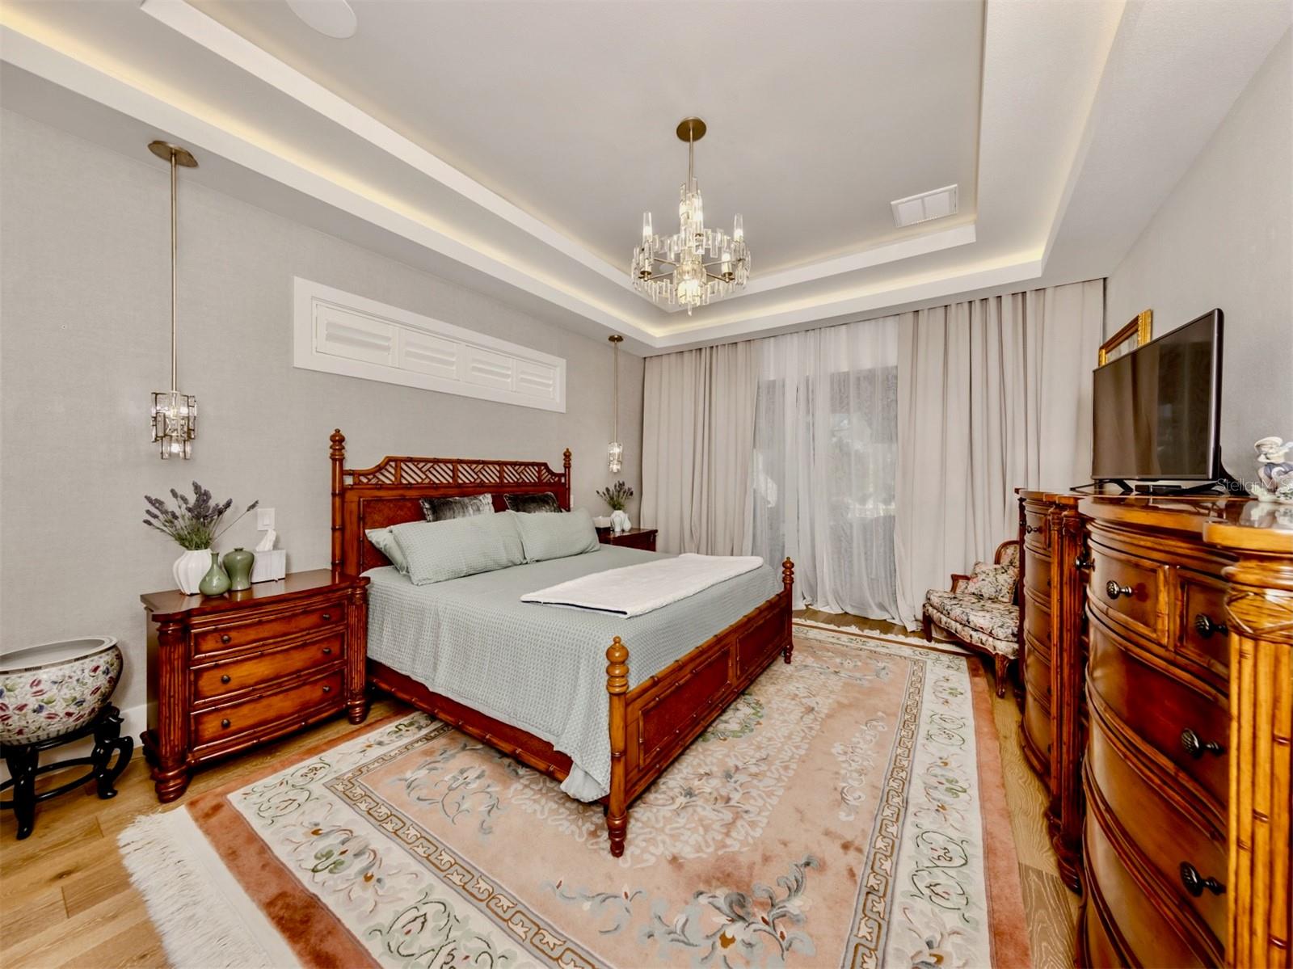
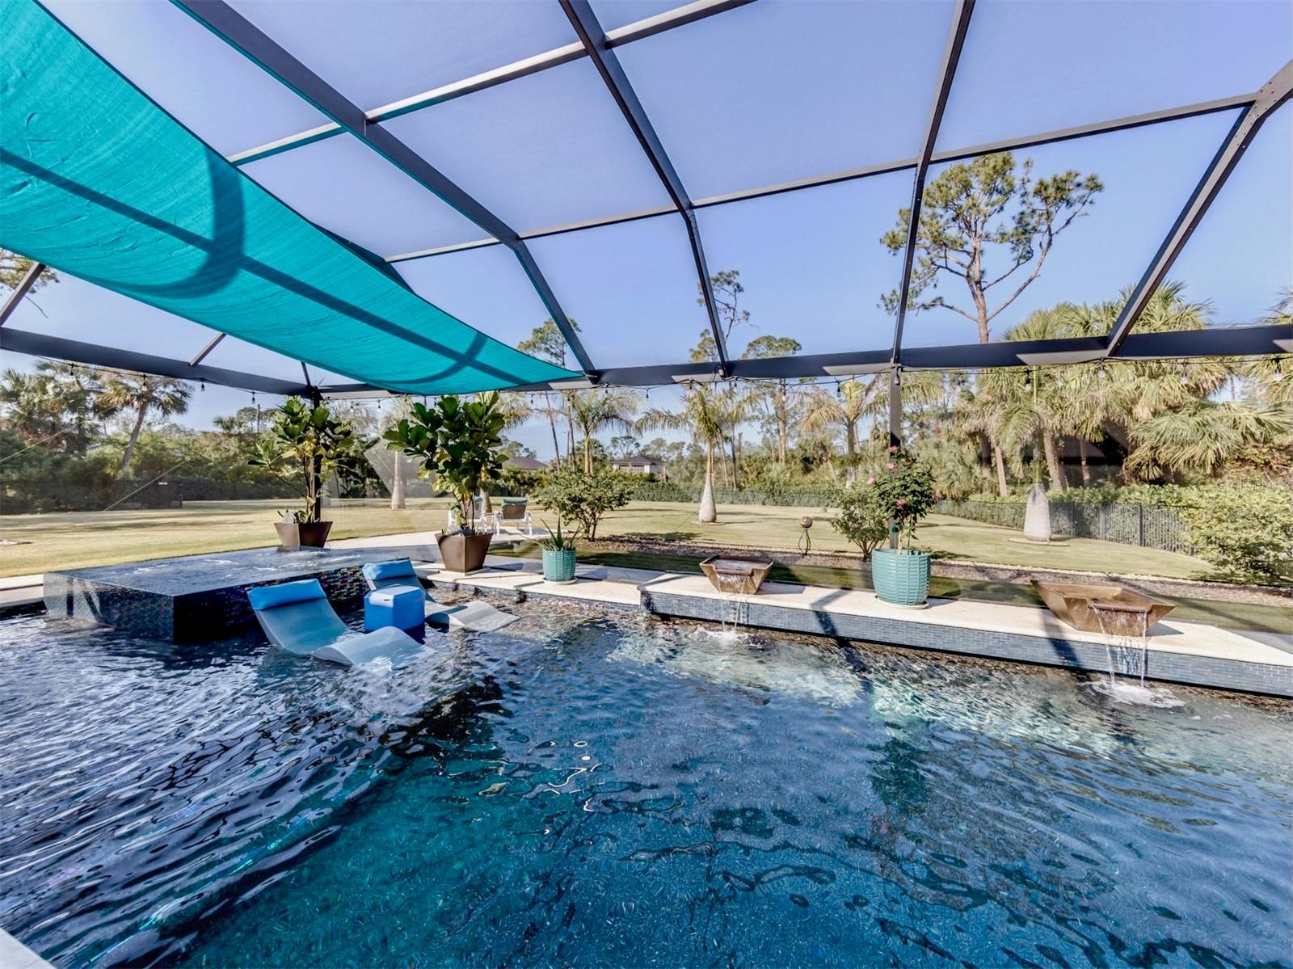
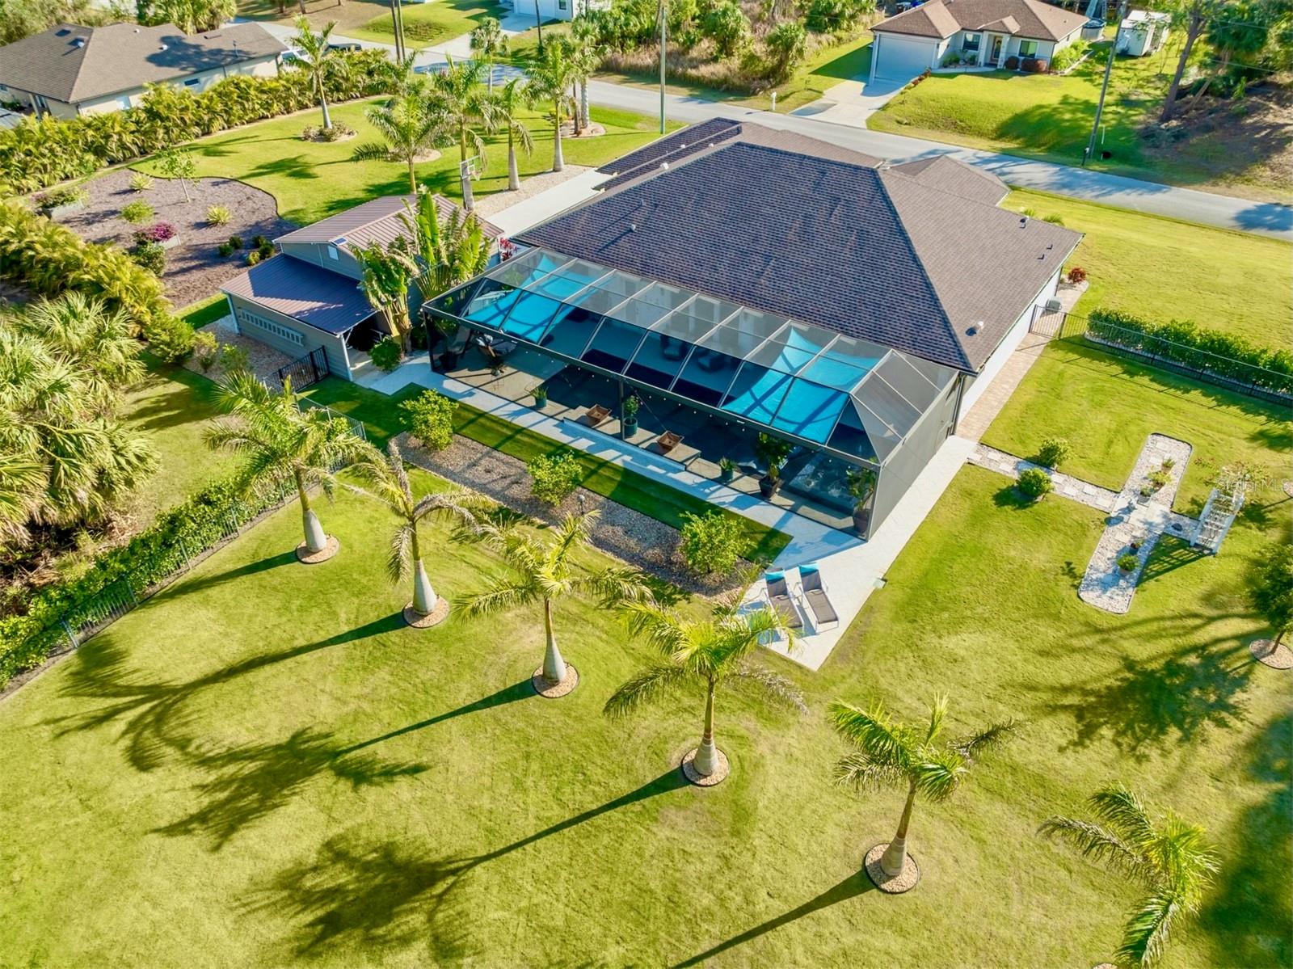
Outdoor Lovers Paradise! This remarkable 3 bed, 2.5 bath plus den, 3 car garage(there is also an additional detached 2 car garage) is a luxurious outdoor oasis in North Port, FL. This one-of-a-kind property sits on a sweeping 1.2 acre lot, offering exceptional space and privacy. This is the most manicured 1.2 acres you will ever see with beautiful zoysia lawn, mature palms, and mature tropical landscaping. Pass through the impressive foyer and be greeted to an open floor plan that flawlessly blends the living room, dining room, and kitchen. The first detail of note in this large space is the imposing modern light fixture set in a tray ceiling with accented wood beams. The living room has a stylish eclectic fireplace, floating shelves, view of the backyard, and sliding doors leading to the extraordinary outdoor area. The kitchen is highly desirable with top-of-the-line finishes, including stainless steel appliances such as double door refrigerator, double oven, and electric stovetop. A spacious island with breakfast bar seating, a coffee bar station, white shaker cabinets, and quartz countertops provide abundant space and functionality. The home also has a preferable split-bedroom floor plan ensuring privacy. The primary suite enjoys an en suite bathroom, walk-in closet, tray ceiling, and direct slider access to the pool area. The ornate en suite features dual sinks, a freestanding tub, a walk-in shower, and a separate water closet. Two additional bedrooms, each with built-in closets, share a full bathroom with a walk-in shower and pool access. The second bedroom offers a unique setup with custom built-in bunk beds, storage, and a cozy hangout corner, perfect for kids or guests. Step outside to the stunning backyard and pool area, designed for relaxation and entertainment. The pool area is truly a private resort! The covered outdoor space includes a lounging area, dining area, and full kitchen with a grill and workspace. The heated saltwater pool features shimmering tiles, fountains, waterfalls, a sun shelf for lounging, and an infinity spa that’s truly a showstopper. The screened-in pool deck provides sufficient space for seating, games, and decor, complete with a doggie door for furry family members. The expansive backyard is embellished with zoysia grass, offering plenty of room for gardening, adding structures, or simply savoring the open space.Plenty of room for the children and fury friends to play. A sizable detached 2-car garage(offering a total of 5 parking spaces) provides additional storage or workspace. Additional home highlights include a pavered driveway, a 500-gallon propane tank for a whole home generator, mini-split cooling 3 car garage, a basketball court, volume ceilings, contemporary light fixtures, an indoor laundry room with utility sink and storage, a half-bath for guests, a 14-speaker sound system linked to six Sonance amps, an 8-camera 4K LOREX security system, impact windows and doors, recessed lighting, and so much more! The home is less than 5 miles from I-75, and within 10 minutes of multiple restaurants, shopping opportunities, schools, parks, grocery, Port Charlotte Town Center, and a Sarasota Memorial ER & Care Center. This is not just a home—it’s a lifestyle. Don't miss the chance to experience the best of North Port living!
/t.realgeeks.media/resize/460x/https://u.realgeeks.media/swfloridafinehomes%252FBanner_Image_1-min.jpg)
Additional Information
- Taxes
- $10179
- Minimum Lease
- No Minimum
- Community Features
- No Deed Restriction
- Property Description
- One Story
- Zoning
- RSF2
- Interior Layout
- Ceiling Fans(s), Eat-in Kitchen, High Ceilings, Open Floorplan, Split Bedroom, Stone Counters, Tray Ceiling(s), Walk-In Closet(s)
- Interior Features
- Ceiling Fans(s), Eat-in Kitchen, High Ceilings, Open Floorplan, Split Bedroom, Stone Counters, Tray Ceiling(s), Walk-In Closet(s)
- Floor
- Luxury Vinyl, Tile
- Appliances
- Dishwasher, Dryer, Microwave, Range, Refrigerator, Washer
- Utilities
- BB/HS Internet Available, Cable Available, Electricity Connected, Private, Street Lights, Water Connected
- Heating
- Central, Electric
- Air Conditioning
- Central Air
- Fireplace Description
- Electric, Living Room
- Exterior Construction
- Block, Brick, Stucco
- Exterior Features
- Awning(s), Irrigation System, Lighting, Outdoor Grill, Outdoor Kitchen, Private Mailbox, Rain Gutters, Sliding Doors, Storage
- Roof
- Shingle
- Foundation
- Slab
- Pool
- Private
- Pool Type
- Deck, Heated, In Ground, Infinity, Lighting, Salt Water, Screen Enclosure
- Garage Carport
- 3 Car Garage
- Garage Spaces
- 3
- Garage Dimensions
- 34x23
- Fences
- Wire
- Flood Zone Code
- X
- Parcel ID
- 1140178018
- Legal Description
- LOTS 15, 16, 18, 19 & 20, BLK 1780, 34TH ADD TO PORT, CHARLOTTE, BEING SAME LANDS AS DESC IN ORI 2019017409, 2019044638, 2019050772 & 2019053446
Listing courtesy of NEXTHOME SUNCOAST. 941-882-2229
Selling Office: COMPASS FLORIDA.Mortgage Calculator
StellarMLS is the source of this information via Internet Data Exchange Program. All listing information is deemed reliable but not guaranteed and should be independently verified through personal inspection by appropriate professionals. Listings displayed on this website may be subject to prior sale or removal from sale. Availability of any listing should always be independently verified. Listing information is provided for consumer personal, non-commercial use, solely to identify potential properties for potential purchase. All other use is strictly prohibited and may violate relevant federal and state law. Data last updated on