131 Tina Island Drive, Osprey, FL 34229
- $1,160,000
- 3
- BD
- 2
- BA
- 1,787
- SqFt





- Sold Price
- $1,160,000
- List Price
- $1,250,000
- Status
- Sold
- Days on Market
- 10
- Closing Date
- Apr 15, 2025
- MLS#
- N6136487
- Property Style
- Single Family
- Architectural Style
- Florida, Ranch
- Year Built
- 1978
- Bedrooms
- 3
- Bathrooms
- 2
- Living Area
- 1,787
- Lot Size
- 15,979
- Acres
- 0.37
- Total Acreage
- 1/4 to less than 1/2
- Legal Subdivision Name
- Sorrento Shores
- Community Name
- Sorrento Shores
- MLS Area Major
- Osprey
Property Description
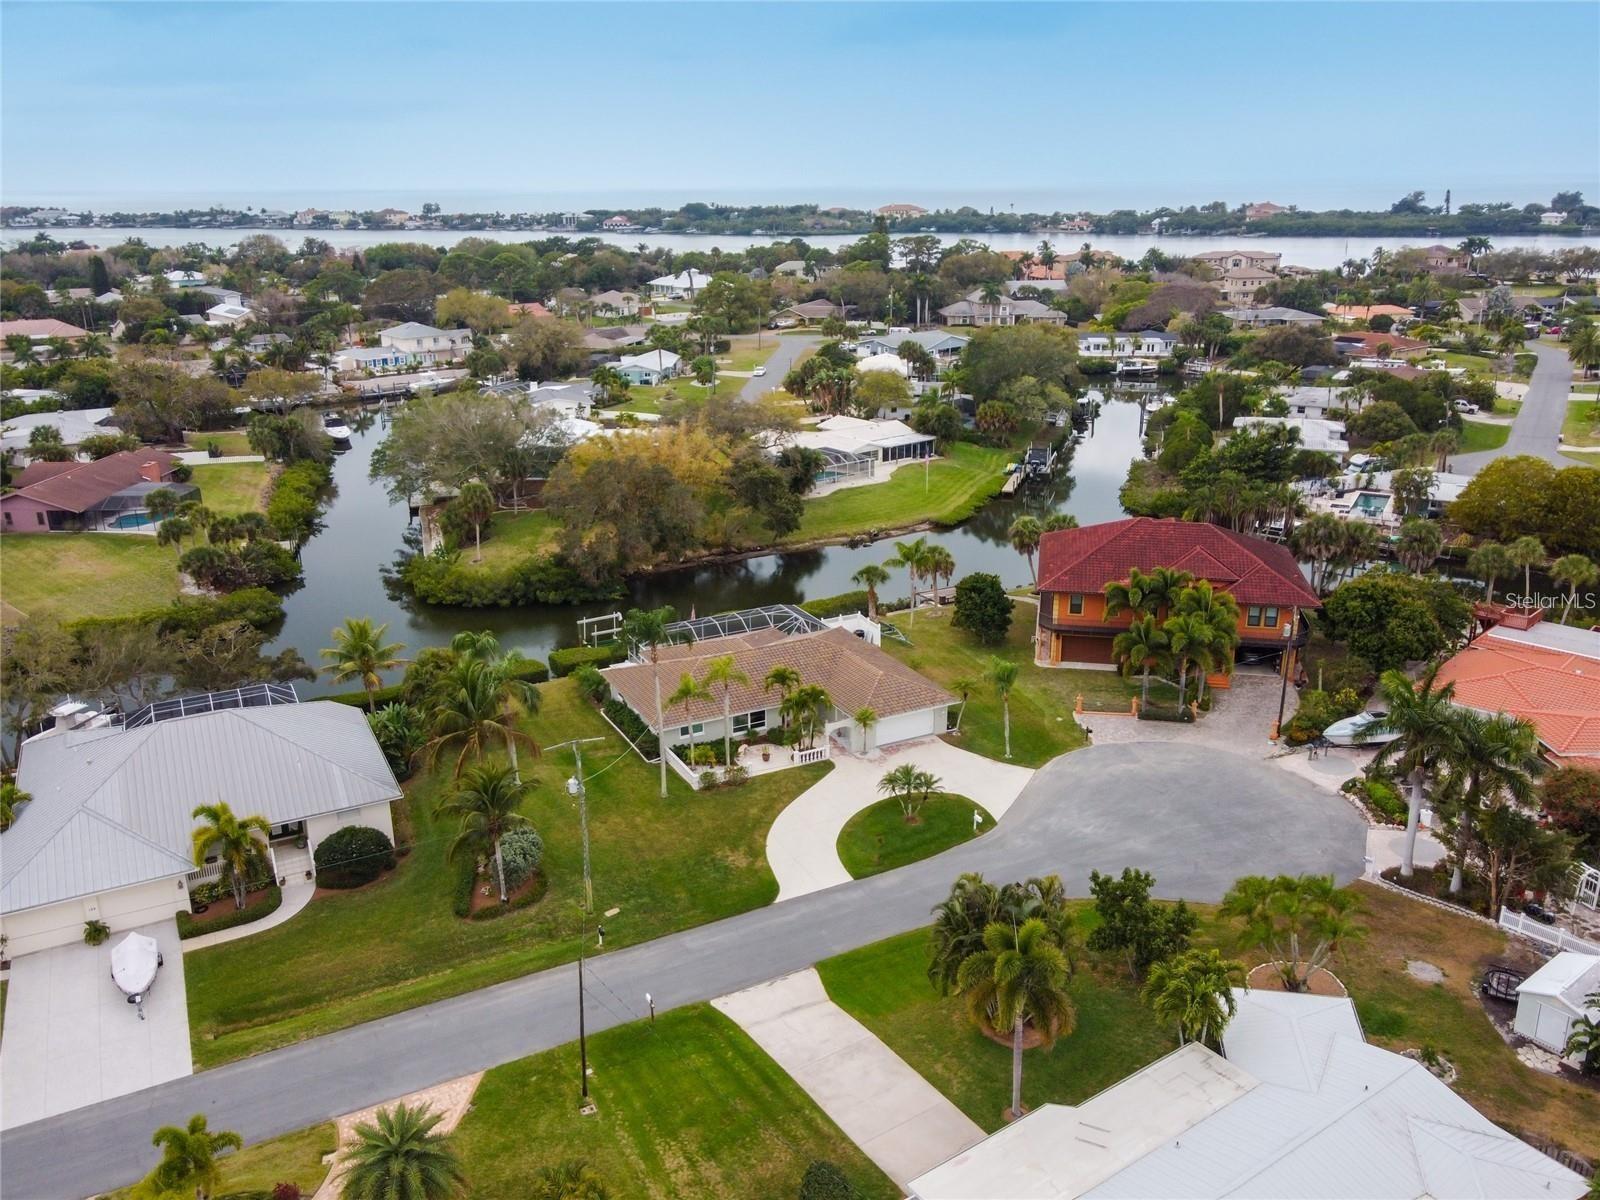
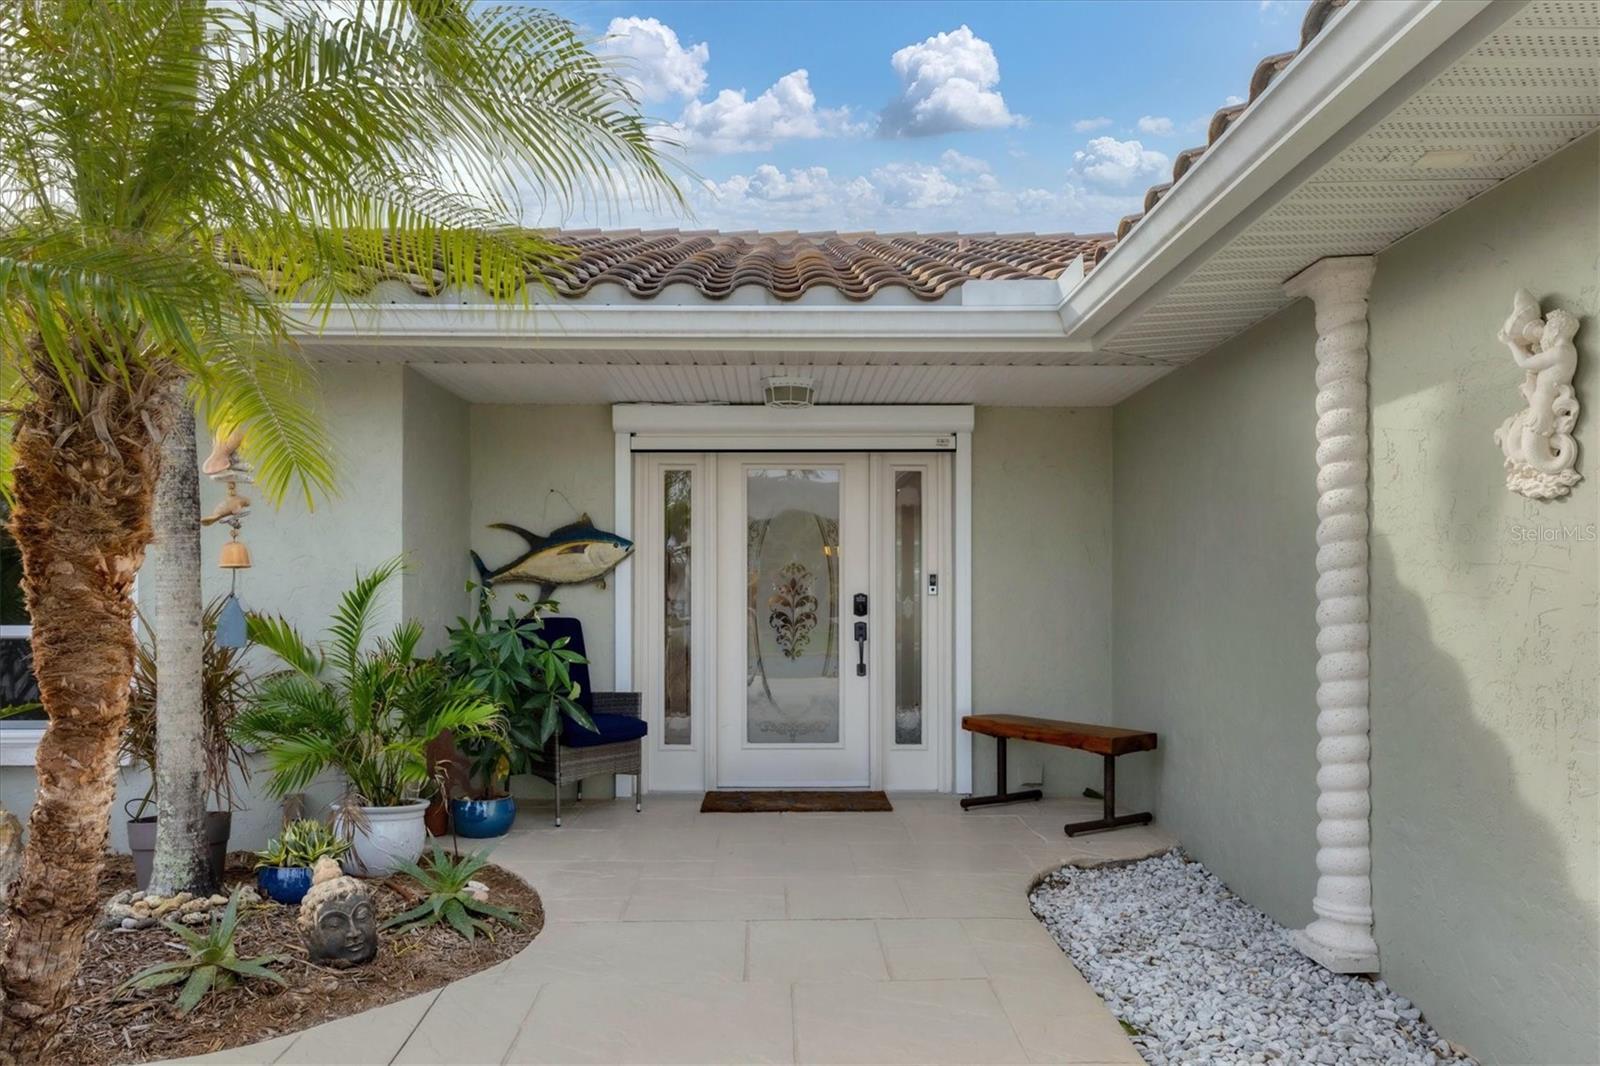
Welcome to your dream waterfront oasis! This exquisite 3-bedroom, 2-bathroom residence offers unparalleled water views and mesmerizing sunsets from the expansive pool deck. The generous outdoor living area is perfect for hosting gatherings or enjoying peaceful moments by the canal. The thoughtfully designed split-bedroom layout ensures privacy, making it ideal for accommodating guests or family members. The open-concept kitchen seamlessly connects to the dining area, living room, and bonus space, creating an inviting atmosphere for family and friends. Discover a spacious master suite featuring an en-suite bathroom adorned with granite countertops, a large walk-in shower, and a sleek glass enclosure. Boating enthusiasts will appreciate the 10,000 lb boat lift situated on a deep-water canal, providing swift 7-minute access to the intracoastal waterway. This home harmoniously blends waterfront convenience with luxurious comfort, establishing itself as the ultimate retreat. Key Updates and Features: 2016: Replaced barrel tile roof. 2018: Installed impact windows throughout and completed re-piping. 2020: Added a new pool heater. 2022: Replaced septic system and constructed a new dock. 2023: New HVAC system, installed new tile flooring, built an outdoor shower enclosure, cemented and wrapped boat lift pilings. Added a Jem Remote for the boat lift, enhanced the pool with resurfacing and retiling, and introduced Pentair pool remote control accessible via a phone app. 2024: Added a hurricane shutter for the front porch and upgraded to 220 electric service for the boat lift, along with new interior 3-panel doors. Sorrento Shores is only 4 miles to Nokomis beach and 5 miles to North Venice Jetty. Whether you're entertaining guests, embarking on boating adventures from your private dock, or relishing the meticulously updated comforts of this home, this property offers it all. Call today to schedule your private showing.
/t.realgeeks.media/resize/460x/https://u.realgeeks.media/swfloridafinehomes%252FBanner_Image_1-min.jpg)
Additional Information
- Taxes
- $10491
- Minimum Lease
- 1 Month
- HOA Payment Schedule
- Annually
- Location
- Cul-De-Sac, Flood Insurance Required, FloodZone, Paved
- Community Features
- Deed Restrictions
- Property Description
- One Story, Attached
- Zoning
- RSF1
- Interior Layout
- Ceiling Fans(s), Open Floorplan, Primary Bedroom Main Floor, Solid Surface Counters, Split Bedroom, Walk-In Closet(s)
- Interior Features
- Ceiling Fans(s), Open Floorplan, Primary Bedroom Main Floor, Solid Surface Counters, Split Bedroom, Walk-In Closet(s)
- Floor
- Carpet, Tile
- Appliances
- Dishwasher, Disposal, Dryer, Electric Water Heater, Microwave, Range, Refrigerator, Washer
- Utilities
- BB/HS Internet Available, Cable Connected, Electricity Connected, Fire Hydrant, Public, Sprinkler Well, Water Connected
- Heating
- Central
- Air Conditioning
- Central Air
- Exterior Construction
- Block, Stucco
- Exterior Features
- Irrigation System, Outdoor Shower
- Roof
- Tile
- Foundation
- Slab
- Pool
- Private
- Pool Type
- Gunite, Heated, Lighting, Screen Enclosure
- Garage Carport
- 2 Car Garage
- Garage Spaces
- 2
- Garage Features
- Circular Driveway, Garage Door Opener
- Elementary School
- Laurel Nokomis Elementary
- Middle School
- Laurel Nokomis Middle
- High School
- Venice Senior High
- Water Extras
- Bridges - No Fixed Bridges, Lift, Riprap
- Water View
- Canal
- Water Access
- Canal - Saltwater
- Water Frontage
- Canal - Saltwater
- Pets
- Allowed
- Flood Zone Code
- AE
- Parcel ID
- 0160110011
- Legal Description
- LOT 8 SORRENTO SHORES UNIT 3
Listing courtesy of WHITE SANDS REALTY GROUP FL. 941-923-5835
Selling Office: TIM LESTER INTERNAT'L REALTY.Mortgage Calculator
StellarMLS is the source of this information via Internet Data Exchange Program. All listing information is deemed reliable but not guaranteed and should be independently verified through personal inspection by appropriate professionals. Listings displayed on this website may be subject to prior sale or removal from sale. Availability of any listing should always be independently verified. Listing information is provided for consumer personal, non-commercial use, solely to identify potential properties for potential purchase. All other use is strictly prohibited and may violate relevant federal and state law. Data last updated on