200 Silver Lake Drive Unit 105, Venice, FL 34292
- $248,800
- 2
- BD
- 2
- BA
- 1,060
- SqFt








- Sold Price
- $248,800
- List Price
- $248,800
- Status
- Sold
- Days on Market
- 10
- Closing Date
- Feb 28, 2025
- MLS#
- N6136541
- Property Style
- Condo
- Year Built
- 1996
- Bedrooms
- 2
- Bathrooms
- 2
- Living Area
- 1,060
- Total Acreage
- Non-Applicable
- Building Name
- 200/105
- Monthly Condo Fee
- 398
- Legal Subdivision Name
- Gardens 1 At Waterside Village
- Community Name
- Gardens At Waterside Village
- MLS Area Major
- Venice
Property Description
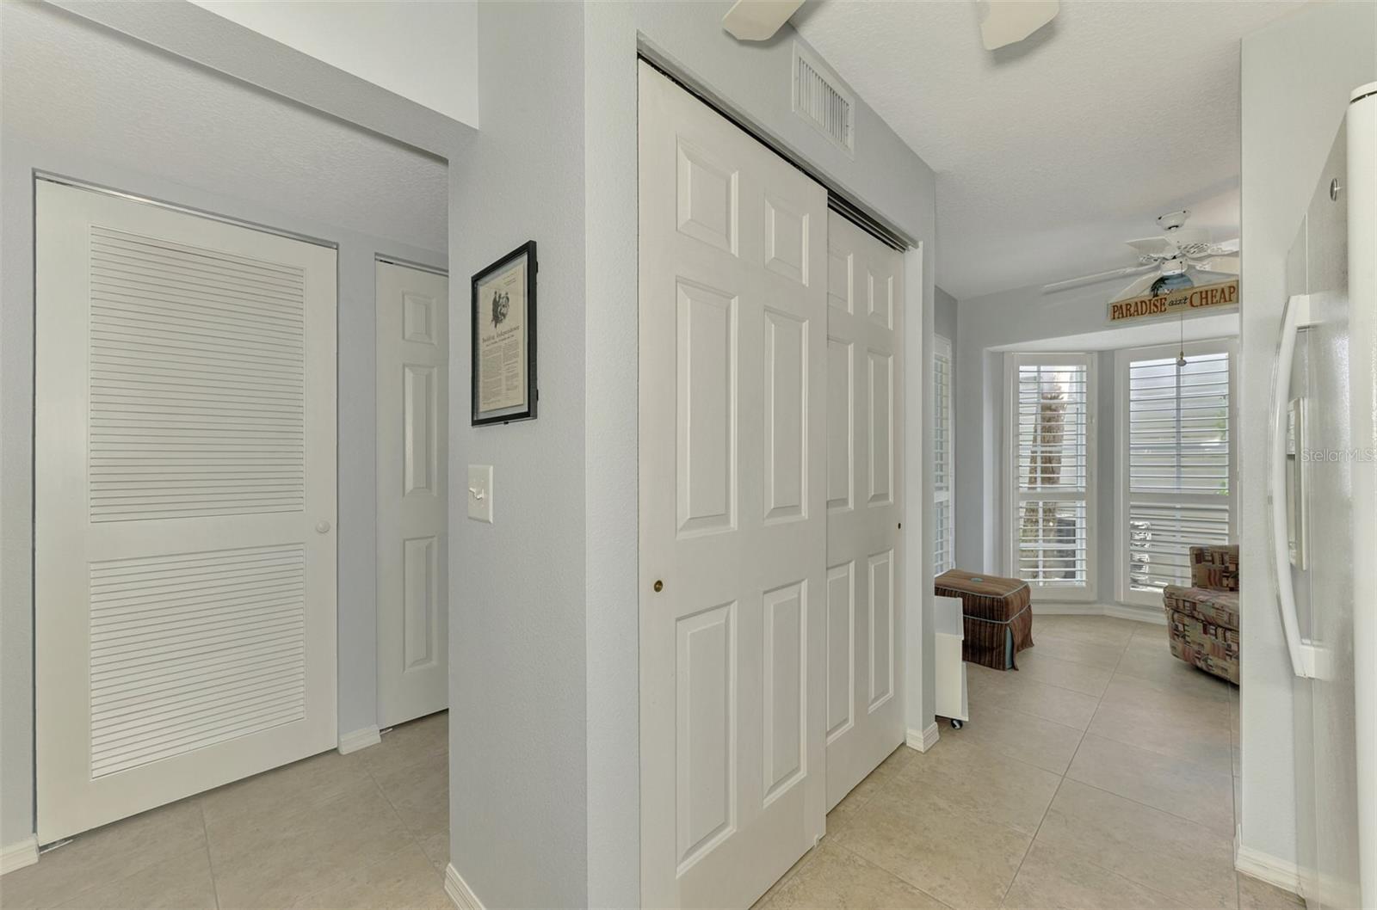
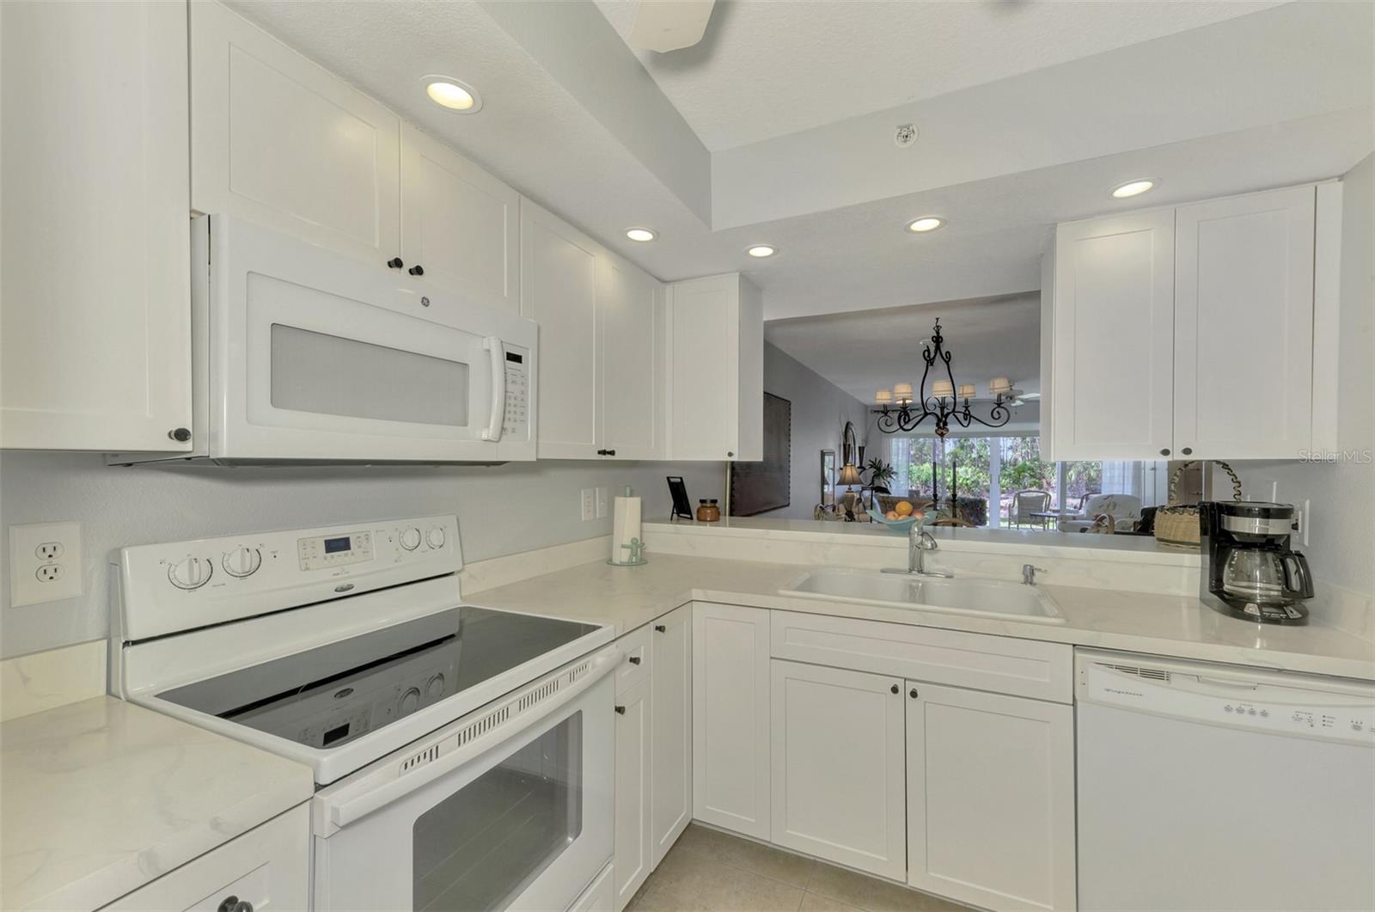
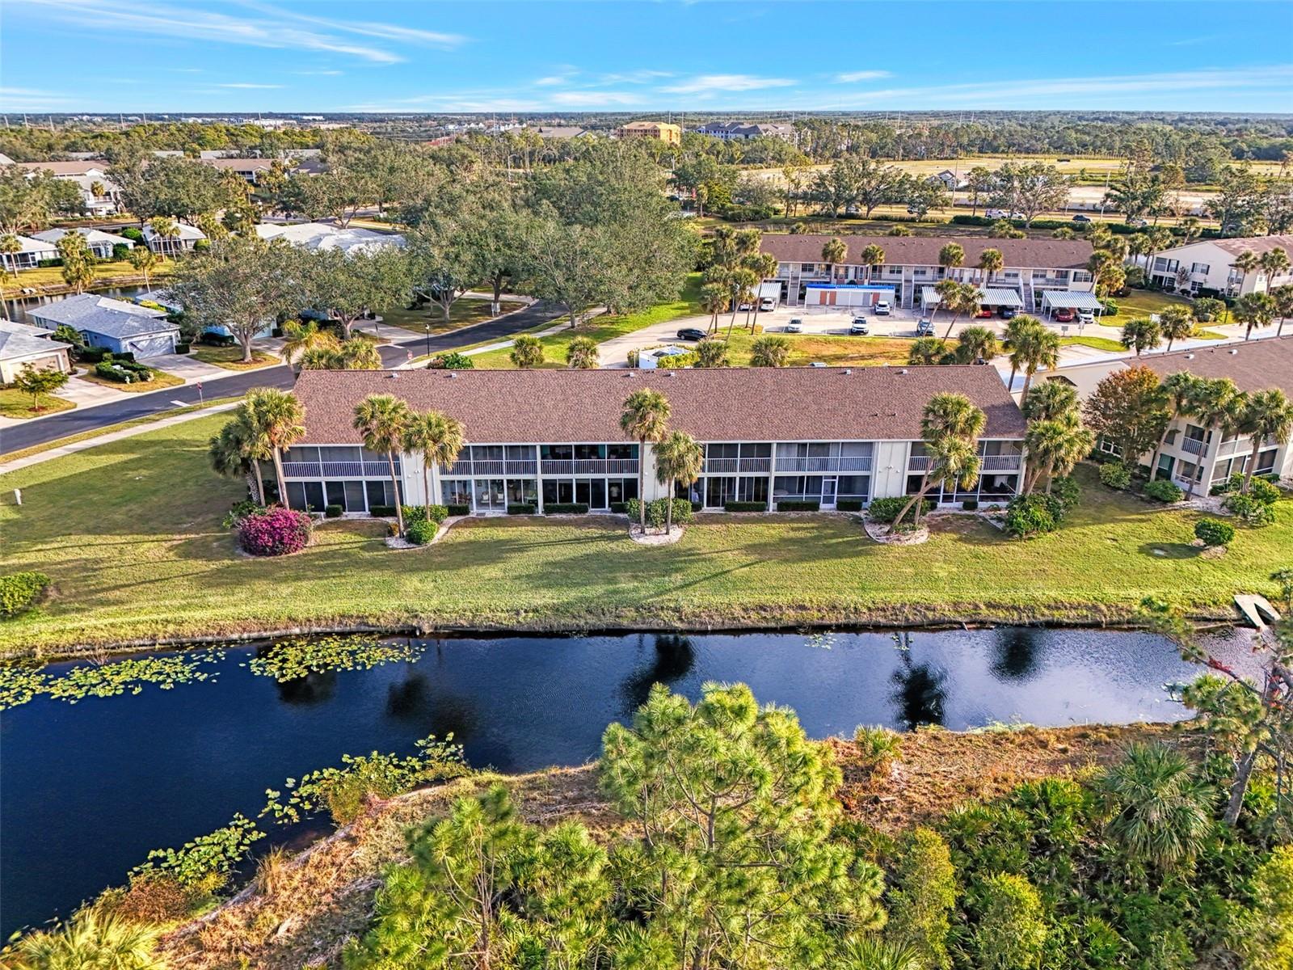
Attractive two bedroom, two bath, turnkey furnished, first floor condo, in desirable Gardens at Waterside Village with private water views. Your condo features a combination living room, dining room, with sliders from the living room to your lanai. There is a breakfast nook too and being used right now as a den/TV room. The kitchen has a breakfast bar and there is a large closet pantry. Your master bedroom has water views too and has a large walk-in closet. The condo has been well taken care of and is move-in ready! The interior was just painted in the last couple years. The AC system was replaced in 2021. The roof of the building was replaced in 2023. This community has some of the lowest maintenance fees in the area. VA financing is available too. The community offers a clubhouse, tennis courts, and the largest of the three pools and shuffleboard a short distance away. This is a great central location to downtown Venice, and the beautiful Gulf of America. Come see this great buy today!
/t.realgeeks.media/resize/460x/https://u.realgeeks.media/swfloridafinehomes%252FBanner_Image_1-min.jpg)
Additional Information
- Taxes
- $2775
- Minimum Lease
- 3 Months
- HOA Payment Schedule
- Quarterly
- Maintenance Includes
- Cable TV, Pool, Escrow Reserves Fund, Maintenance Structure, Management, Pest Control, Private Road, Recreational Facilities
- Condo Fees
- $1195
- Condo Fees Term
- Quarterly
- Community Features
- Association Recreation - Owned, Buyer Approval Required, Clubhouse, Community Mailbox, Deed Restrictions, Pool, Sidewalks, Tennis Courts
- Property Description
- One Story
- Zoning
- RMF1
- Interior Layout
- Ceiling Fans(s), Living Room/Dining Room Combo, Split Bedroom, Walk-In Closet(s), Window Treatments
- Interior Features
- Ceiling Fans(s), Living Room/Dining Room Combo, Split Bedroom, Walk-In Closet(s), Window Treatments
- Floor
- Carpet, Tile
- Appliances
- Dishwasher, Disposal, Dryer, Electric Water Heater, Microwave, Range, Refrigerator, Washer
- Utilities
- Cable Connected, Electricity Connected, Sewer Connected, Water Connected
- Heating
- Central, Electric
- Air Conditioning
- Central Air
- Exterior Construction
- Block, Stucco
- Exterior Features
- Irrigation System, Lighting, Sliding Doors, Storage
- Roof
- Shingle
- Foundation
- Slab
- Pool
- Community
- Pool Type
- Gunite, Heated, In Ground
- Garage Carport
- 1 Car Carport
- Water View
- Pond
- Pets
- Allowed
- Max Pet Weight
- 40
- Pet Size
- Small (16-35 Lbs.)
- Floor Number
- 1
- Flood Zone Code
- X
- Parcel ID
- 0423101017
- Legal Description
- UNIT 105 BLDG 2 GARDENS 1 AT WATERSIDE VILLAGE
Listing courtesy of COLDWELL BANKER REALTY. 941-493-1000
Selling Office: KELLER WILLIAMS ON THE WATER S.Mortgage Calculator
StellarMLS is the source of this information via Internet Data Exchange Program. All listing information is deemed reliable but not guaranteed and should be independently verified through personal inspection by appropriate professionals. Listings displayed on this website may be subject to prior sale or removal from sale. Availability of any listing should always be independently verified. Listing information is provided for consumer personal, non-commercial use, solely to identify potential properties for potential purchase. All other use is strictly prohibited and may violate relevant federal and state law. Data last updated on