1104 Auburn Cove Circle, Venice, FL 34292
- $319,000
- 2
- BD
- 2
- BA
- 1,176
- SqFt






- Sold Price
- $319,000
- List Price
- $319,000
- Status
- Sold
- Days on Market
- 1
- Closing Date
- Mar 12, 2025
- MLS#
- N6136853
- Property Style
- Villa
- Architectural Style
- Mediterranean
- Year Built
- 2003
- Bedrooms
- 2
- Bathrooms
- 2
- Living Area
- 1,176
- Lot Size
- 3,347
- Acres
- 0.08
- Total Acreage
- 0 to less than 1/4
- Legal Subdivision Name
- Auburn Cove
- Community Name
- Auburn Cove
- MLS Area Major
- Venice
Property Description
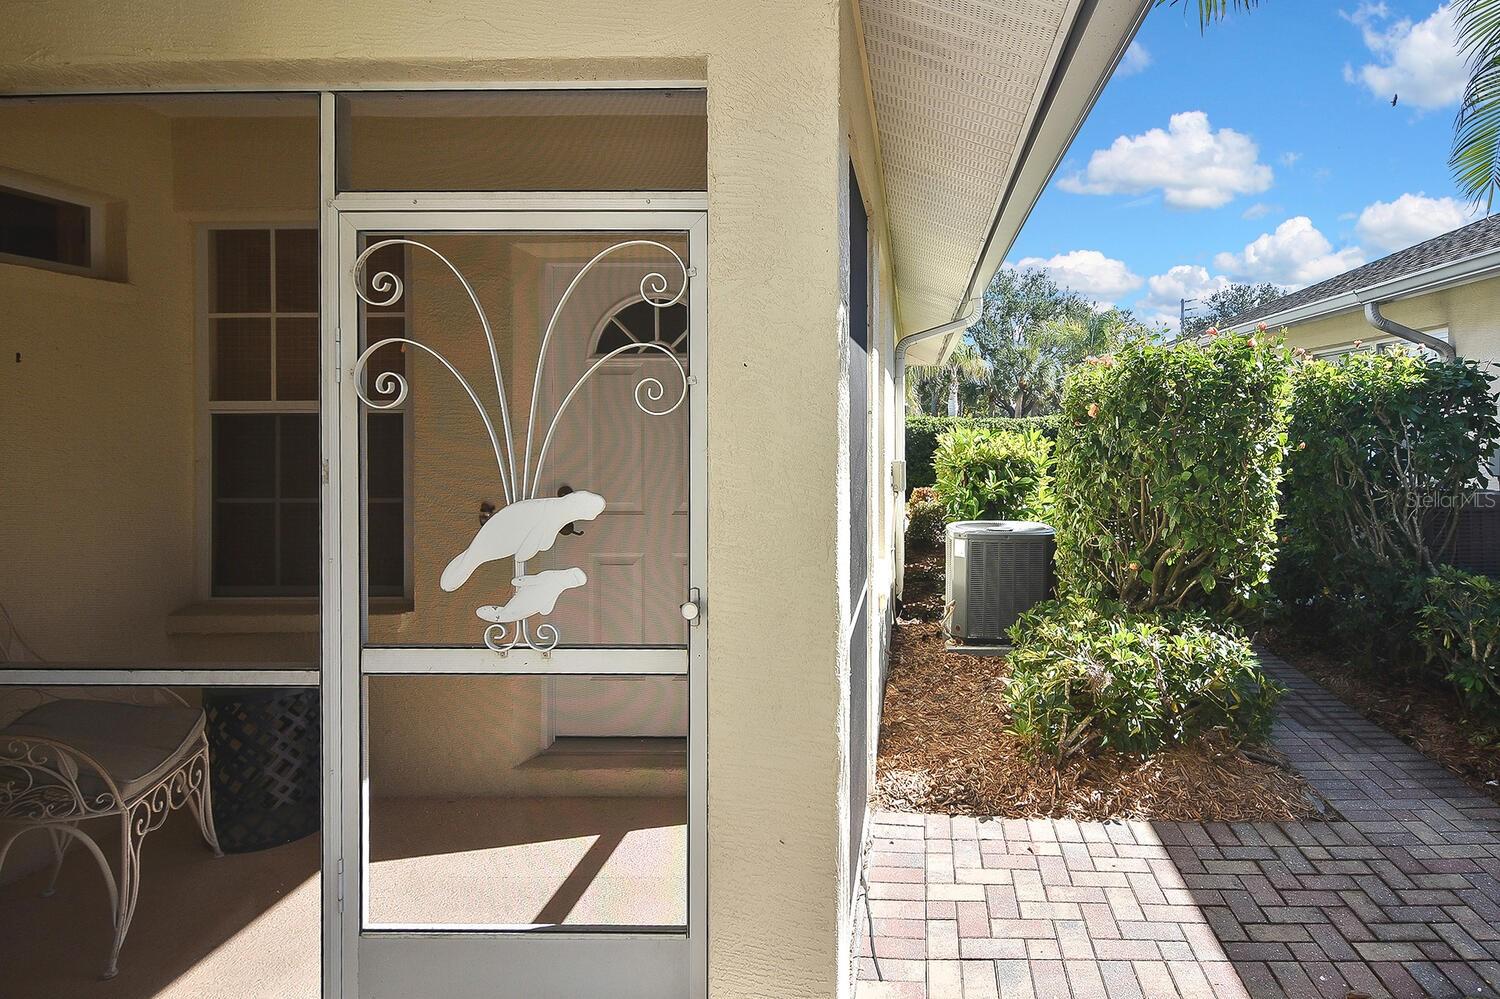
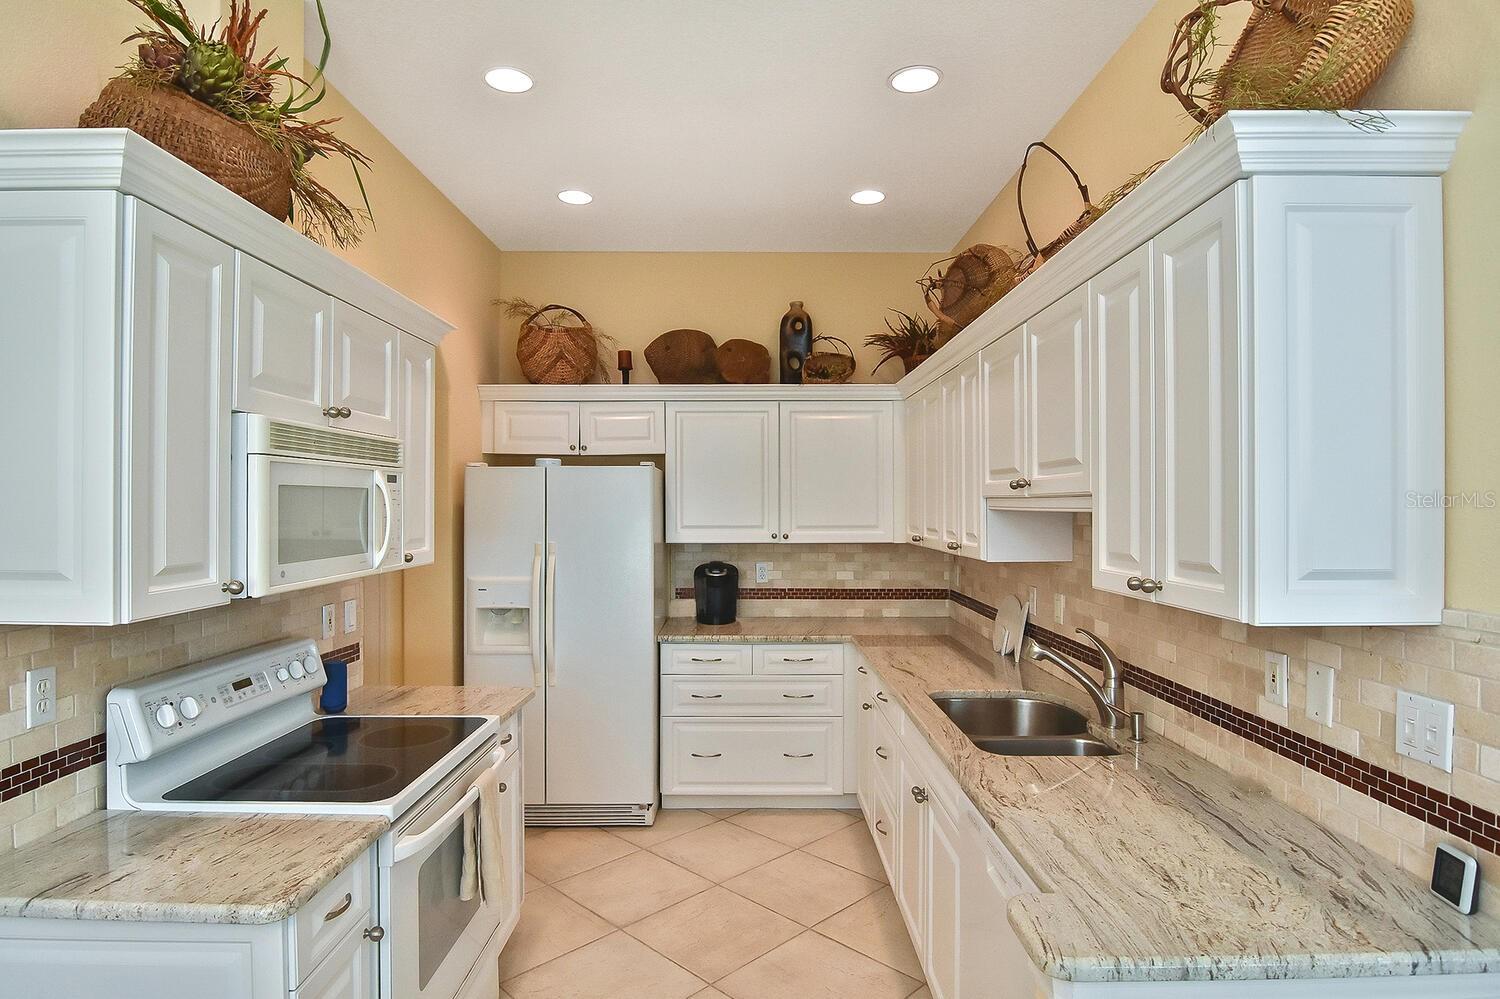
Rarely available and in a fantastic location, Auburn Cove is a small, welcoming enclave with a community pool and low HOA fees. This stylish, turnkey furnished 2-bedroom, 2-bath villa offers a desirable split floor plan, inside laundry, built in dining banquette, and a spacious Florida room perfect for entertaining. The spacious kitchen sports stone counters and all of the supplies needed to create a dining experience! With a 2-car attached garage, extravagant work bench and lots of storage, this home is both convenient and move-in ready. Located in the preferred X flood zone, this unit suffered no storm damage and has a new roof scheduled to be installed by summer! And, on top of all that, it’s just under a mile to multiple golf options and less than three miles to Venice Island, where you can enjoy dining, shopping, entertainment, and stunning Gulf beaches. Whether you're looking for a full-time residence or a seasonal retreat, this charming villa is ready to provide the perfect Florida lifestyle.
/t.realgeeks.media/resize/460x/https://u.realgeeks.media/swfloridafinehomes%252FBanner_Image_1-min.jpg)
Additional Information
- Taxes
- $3585
- Minimum Lease
- 3 Months
- HOA Fee
- $900
- HOA Payment Schedule
- Quarterly
- Maintenance Includes
- Cable TV, Pool, Maintenance Structure, Maintenance Grounds, Management
- Location
- Paved
- Community Features
- Association Recreation - Owned, Deed Restrictions, Pool, Sidewalks
- Property Description
- One Story, Attached
- Zoning
- RMF2
- Interior Layout
- Ceiling Fans(s), Living Room/Dining Room Combo, Primary Bedroom Main Floor, Split Bedroom, Stone Counters
- Interior Features
- Ceiling Fans(s), Living Room/Dining Room Combo, Primary Bedroom Main Floor, Split Bedroom, Stone Counters
- Floor
- Carpet, Tile
- Appliances
- Dishwasher, Disposal, Dryer, Electric Water Heater, Microwave, Range, Refrigerator, Washer
- Utilities
- Electricity Connected, Public, Water Connected
- Heating
- Central, Electric
- Air Conditioning
- Central Air
- Exterior Construction
- Concrete, Stucco
- Exterior Features
- Irrigation System, Private Mailbox, Sidewalk
- Roof
- Shingle
- Foundation
- Slab
- Pool
- Community
- Garage Carport
- 2 Car Garage
- Garage Spaces
- 2
- Garage Features
- Garage Door Opener
- Garage Dimensions
- 19x19
- Pets
- Allowed
- Max Pet Weight
- 30
- Pet Size
- Small (16-35 Lbs.)
- Flood Zone Code
- X
- Parcel ID
- 0411150083
- Legal Description
- LOT 11B AUBURN COVE
Listing courtesy of MICHAEL SAUNDERS & COMPANY. 941-485-5421
Selling Office: MICHAEL SAUNDERS & COMPANY.Mortgage Calculator
StellarMLS is the source of this information via Internet Data Exchange Program. All listing information is deemed reliable but not guaranteed and should be independently verified through personal inspection by appropriate professionals. Listings displayed on this website may be subject to prior sale or removal from sale. Availability of any listing should always be independently verified. Listing information is provided for consumer personal, non-commercial use, solely to identify potential properties for potential purchase. All other use is strictly prohibited and may violate relevant federal and state law. Data last updated on