104 Capri Isles Boulevard Unit 302, Venice, FL 34292
- $165,000
- 2
- BD
- 2
- BA
- 894
- SqFt




- Sold Price
- $165,000
- List Price
- $169,900
- Status
- Sold
- Days on Market
- 4
- Closing Date
- Apr 07, 2025
- MLS#
- N6137543
- Property Style
- Condo
- Year Built
- 1983
- Bedrooms
- 2
- Bathrooms
- 2
- Living Area
- 894
- Total Acreage
- Non-Applicable
- Building Name
- 104
- Monthly Condo Fee
- 1015
- Legal Subdivision Name
- Villa D Este Sec B
- Community Name
- Villa Deste
- MLS Area Major
- Venice
Property Description
Convenience, comfort, and an unbeatable location! This 2-bedroom, 2-bathroom condo is situated within the city limits of Venice, offering easy access to Legacy Trail, Downtown Venice, and the sandy shores of Venice Beach—all less than three miles away. Enjoy nearby restaurants, public golf courses, banks, and grocery stores, making everyday living effortless. Inside, you'll find a well-maintained home with valuable updates, including a new electrical panel (2023), garbage disposal (2023), repiping (2018), and a master bedroom toilet (2018). The AC (2018) and water heater (2015) ensure efficiency, while the refrigerator (2023), washer (2024), and range (2015) add to the kitchen’s functionality. Fresh updates such as new carpet (2024), TV (2024), and stylish furniture (2024/2025) make this home move-in ready. Whether you're seeking a primary residence or a seasonal retreat, this condo offers the perfect blend of modern convenience and a prime location in Venice. Schedule your showing today!
/t.realgeeks.media/resize/460x/https://u.realgeeks.media/swfloridafinehomes%252FBanner_Image_1-min.jpg)
Additional Information
- Taxes
- $611
- Minimum Lease
- 1 Month
- HOA Payment Schedule
- Quarterly
- Maintenance Includes
- Cable TV, Common Area Taxes, Pool, Escrow Reserves Fund, Insurance, Maintenance Structure, Maintenance Grounds, Management, Pest Control, Recreational Facilities, Sewer, Trash, Water
- Condo Fees
- $3045
- Condo Fees Term
- Quarterly
- Community Features
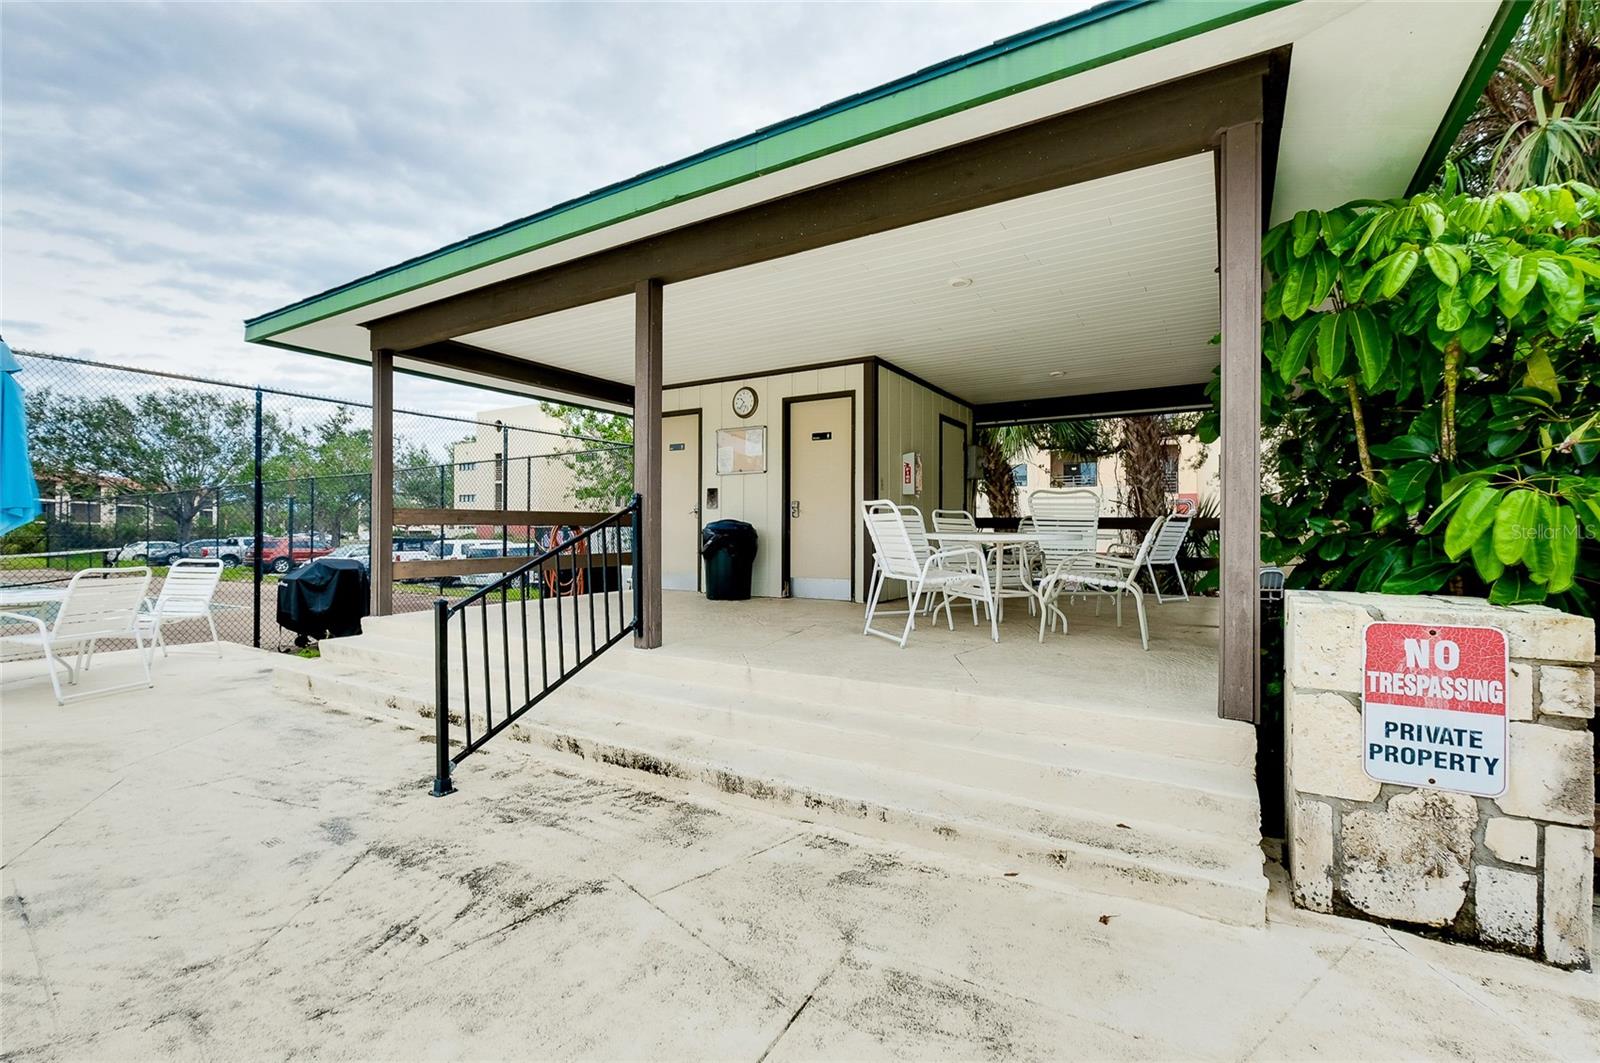
- Buyer Approval Required, Deed Restrictions, Pool, Sidewalks
- Property Description
- One Story
- Zoning
- PUD
- Interior Layout
- Ceiling Fans(s), Living Room/Dining Room Combo, Walk-In Closet(s), Window Treatments
- Interior Features
- Ceiling Fans(s), Living Room/Dining Room Combo, Walk-In Closet(s), Window Treatments
- Floor
- Carpet, Ceramic Tile
- Appliances
- Dishwasher, Dryer, Electric Water Heater, Range, Refrigerator, Washer
- Utilities
- Cable Available, Electricity Available, Public, Sewer Connected, Water Available, Water Connected
- Heating
- Central, Electric
- Air Conditioning
- Central Air
- Exterior Construction
- Block, Stucco
- Exterior Features
- Other, Sidewalk, Sliding Doors, Tennis Court(s)
- Roof
- Built-Up, Membrane
- Foundation
- Slab
- Pool
- Community
- Elementary School
- Laurel Nokomis Elementary
- Middle School
- Laurel Nokomis Middle
- High School
- Venice Senior High
- Pets
- Not Allowed
- Floor Number
- 3
- Flood Zone Code
- X
- Parcel ID
- 0412031126
- Legal Description
- UNIT 302 VILLA D ESTE SEC B
Listing courtesy of RE/MAX PLATINUM REALTY. 941-929-9090
Selling Office: EXIT KING REALTY.Mortgage Calculator
StellarMLS is the source of this information via Internet Data Exchange Program. All listing information is deemed reliable but not guaranteed and should be independently verified through personal inspection by appropriate professionals. Listings displayed on this website may be subject to prior sale or removal from sale. Availability of any listing should always be independently verified. Listing information is provided for consumer personal, non-commercial use, solely to identify potential properties for potential purchase. All other use is strictly prohibited and may violate relevant federal and state law. Data last updated on